Skip main navigation
For sale
  • Price cut: $20K (4/20)
    $1,295,000

    104 Ducharme Ct, Lafayette, LA 70503

    4beds
    3,509sqft
    : 
    Loading
    Get pre-qualified
    Single Family Residence
    Built in 2004
    6,969 Square Feet Lot
    $1,242,900 Zestimate®
    $369/sqft
    $-- HOA

    What's special

    Established landscapingPennsylvania bluestone tileCustom designed gas lanternsGranite countertopsQuiet no outlet cul-de-sacCopper gutters
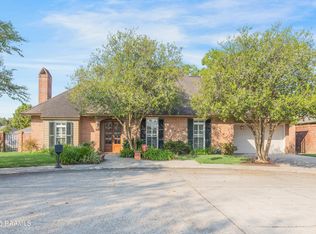
    Quality surrounds you in this custom home built by Mark Laborde and designed by Barry LeBlanc with Gossen Architects. 104 Ducharme Court is nestled in a quiet no outlet cul-de-sac and offers beautiful finishes both inside and out! Upon entering the front courtyard, you will notice established landscaping, Pennsylvania bluestone tile, copper gutters and custom designed gas lanterns. The foyer includes Saltillo tiles inlaid among grids of old pine. A dramatic brick archway opens the foyer into the living room. The open floor plan works perfectly for today's lifestyle & creates the heart of the home which is warm and inviting. Quality craftsmanship is evident throughout the home. The kitchen has an eat at island with a prep sink, granite countertops and a large window overlooking the front courtyard with lush landscaping & old sugar kettle fountain. The living room includes a massive masonry fireplace with a wrap-around cypress mantel & is accented with old cypress beams on ceilings & doorways adding a special ambiance to the room. Tall glass windows offer views into two fabulous courtyards including the main courtyard which features a stunning antique bronze fountain over 100 years old. The primary bedroom is located on the main level and includes his and hers separate baths and closets. The formal dining room has tall windows & a door allowing access into the side courtyard. A second bedroom with access to a full bath is also located on the main level. All bedrooms are finished with antique pine flooring. The views from every room in this home are incredible! Upstairs are bedrooms three and four with a shared Jack & Jill bath. This home has walk-in attic access with spacious storage space. The home includes a new roof installed in November of 2025. Underground drainage surrounds the property. This home has been meticulously maintained and is in move in condition for its new owners! Call for a showing today!
    248 days
    |
    392
    |
    8
    |

    Zillow last checked:

    Listing updated:

    Listed by:

    Charles W Baudoin,

    Compass 337-233-9700,

    Deborah Horaist,

    Compass

    Source: RAA,MLS#: 2500005531MLS Logo

    Loading...

      Facts & features

      Interior

      Bedrooms & bathrooms
      • Bedrooms: 4
      • Bathrooms: 4
      • Full bathrooms: 4
      Heating
      • Central, Electric, Natural Gas
      Cooling
      • Multi Units, Central Air
      Appliances
      • Included: Dishwasher, Disposal, Refrigerator, Gas Stove Con
      • Laundry: Electric Dryer Hookup, Washer Hookup, Gas Dryer Hookup
      Features
      • High Ceilings, Beamed Ceilings, Bookcases, Built-in Features, Computer Nook, Crown Molding, Double Vanity, Dual Closets, Kitchen Island, Separate Shower, Special Bath, Walk-in Pantry, Walk-In Closet(s), Granite Counters
      • Flooring: Other, Tile, Wood
      • Windows: Window Treatments
      • Number of fireplaces: 1
      • Fireplace features: 1 Fireplace, Gas, Masonry, Wood Burning
      Interior area
      • Total structure area: 3,059
      • Total interior livable area: 3,509 sqft

      Property

      Parking
      • Total spaces: 2
      • Parking features: Garage, Garage Faces Front
      • Garage spaces: 2
      • Has uncovered spaces: Yes
      • Details: Garage SqFt(577.00)
      Features
      • Stories: 2
      • Patio & porch: Covered, Open, Porch
      • Exterior features: Balcony, Lighting
      • Fencing: Brick,Privacy
      Lot
      • Size: 6,969 Square Feet
      • Dimensions: 78 x 110 x 78 x 110
      • Features: 0 to 0.5 Acres, Cul-De-Sac, Level, No Outlet Street
      Details
      • Parcel number: 6009628
      • Zoning: Residential

      Construction

      Type & style
      • Home type: SingleFamily
      • Architectural style: Traditional
      • Property subtype: Single Family Residence
      Materials
      • Brick Veneer, HardiPlank Type, Stucco, Frame
      • Foundation: Slab
      • Roof: Composition
      Condition
      • Resale
      • Year built: 2004
      Details
      • Builder name: Mark Laborde

      Utilities & green energy

      • Electric: Elec: City
      • Gas: Gas: Atmos
      • Sewer: Public Sewer

      Community & HOA

      Community
      • Subdivision: Ducharme Court
      Location
      • Region: Lafayette

      Financial & listing details

      • Price per square foot: $369/sqft
      • Tax assessed value: $642,760
      • Annual tax amount: $6,762
      • Date on market: 11/13/2025
      • Electric utility on property: Yes

        Estimated market value

        $1,242,900

        $1.18M - $1.31M

        $3,592/mo

        Price history

        DateEventPrice
        4/20/2026Price change$1,295,000-1.5%$369/sqft
        Source: RAA #2500005531 Report a problem
        2/4/2026Price change$1,315,000-5.1%$375/sqft
        Source: RAA #2500005531 Report a problem
        12/15/2025Price change$1,385,000-6.7%$395/sqft
        Source: RAA #2500005531 Report a problem
        11/13/2025Listed for sale$1,485,000$423/sqft
        Source: RAA #2500005531 Report a problem
        1/4/2001Sold--
        Source: Agent Provided Report a problem

        Public tax history

        YearProperty taxesTax assessment
        2024$6,762 +5.8%$64,276 +5.2%
        2023$6,389 0%$61,079
        2022$6,391 -0.3%$61,079
        2021$6,412 +0.3%$61,079
        2020$6,391 +4.3%$61,079
        2019$6,130 -1.7%$61,079
        2018$6,233 +11.4%$61,079
        2017$5,595 $61,079 0%
        2015$5,595 +0.1%$61,080
        2013$5,589 +23.4%$61,080
        2011$4,528 +0.2%$61,080
        2010$4,520 -19.5%$61,080
        2008$5,613 +17.5%$61,080 +16%
        2006$4,775 +0.8%$52,650
        2005$4,737 +376.7%$52,650 +401.4%
        2002$994 +6%$10,500
        2001$937 +66.7%$10,500 +75%
        2000$562 $6,000
        Find assessor info on the county website

        Monthly payment

        Est. payment

        Payment breakdown

        Explore the cost of this home by adjusting the details. Changes won't be saved.
        All calculations are estimates and provided by Zillow, Inc. for informational purposes only. Actual amounts may vary.
        HOA fees may include property taxes on listings classified as Co-Ops. Contact the listing agent and/or owner for fee details.
        Mortgage interest rates are dependent on a number of factors, including credit score, down payment, and repayment length. Interest rate data provided by Zillow Group Marketplace, Inc. as of 1/1/1970 from various mortgage lenders with which we have lead or other similar arrangements; the Estimated Payment is an average of those rates.
        See how much you could borrow to make a competitive offer.

        Climate risks

        Neighborhood: 70503

        Getting around

        24 / 100
        Car-Dependent
        41 / 100
        Somewhat Bikeable

        Nearby schools

        GreatSchools rating
        Schools provided by the listing agent
        • Elementary: Woodvale
        • Middle: L J Alleman
        • High: Lafayette

        Source: RAA. This data may not be complete. We recommend contacting the local school district to confirm school assignments for this home.

        A local agent can set up tours, give advice and negotiate with sellers.

        A local lender can help you make sure your offer is ready when you are.

        Browse local experts

        Similar homes