Located in the sought-after enclave off W. Bayou Parkway and Doucet Road, this beautifully maintained Greenbriar home is nestled on a quiet cul-de-sac, offering both privacy and convenience. Featuring five bedrooms, the floor plan includes a spacious downstairs primary suite and a versatile fifth bedroom that may also serve as a home office. Three additional bedrooms are located upstairs. The home is filled with sophisticated details and high-end finishes. Upon entering, you're welcomed by a gracious foyer leading to a living room with Spanish tile flooring, a gas fireplace, built-in cabinetry, and a wet bar. The formal dining room features recently installed Columbia hardwood flooring, adding warmth and elegance to the space. The generously sized kitchen is well-appointed with granite countertops, custom cabinetry, an island with a gas cooktop, and a built-in desk. The downstairs primary suite includes marble countertops, dual vanities, a spa tub, a separate shower, and an expansive walk-in closet with custom built-ins. Also located on the main floor is the fifth bedroom/home office, conveniently adjacent to a full bathroom. Custom matching louvered doors provide a cohesive and stylish flow throughout the downstairs living areas. Upstairs, you'll find three additional bedrooms that share a large Jack-and-Jill-style bathroom. The wooden staircase adds a touch of charm while complementing the home's classic character. Outside, enjoy a serene and private backyard retreat featuring a covered patio and additional open-air space--perfect for relaxing or entertaining. A grassy area provides ample room for pets or play. Please see the attached list of recent improvements. This home has been meticulously cared for and is in excellent condition. Pride of ownership is evident throughout.
Sold
Price Unknown
106 Ducharme Ct, Lafayette, LA 70503
5beds
3,084sqft
Single Family Residence
Built in 1994
10,018 Square Feet Lot
$721,400 Zestimate®
$--/sqft
$2,768 Estimated rent
Home value
$721,400
$671,000 - $779,000
$2,768/mo
Zestimate® history
Owner options
List your home for rent
$2,768/mo
Rent Zestimate®
Find your next renter with Zillow Rental Manager. Plus, with online applications, you can quickly screen prospective tenants – for free.
$2,768/mo
Rent Zestimate®
Refinance and save
Refinancing to a lower rate could help reduce your monthly payments and save thousands over the life of the loan.
Explore your selling options
Work with a Zillow partner agent
Leverage their expertise and Zillow's premium Showcase listings to get your home seen by more buyers.
Get startedList with your own agent
Get your home in front of millions of buyers by listing it on Zillow.
Learn how to do itSell it yourself
Take full control of how buyers see your home on Zillow by listing For Sale by Owner (FSBO).
List your homeWhat's special
Wooden staircaseGrassy areaBuilt-in deskBuilt-in cabinetryExpansive walk-in closetCustom cabinetrySeparate shower
Zillow last checked:
Listing updated:
Listed by:
Alma D Criddle 337-288-3363,
Compass
Source: RAA,MLS#: 2500001906
Facts & features
Interior
Bedrooms & bathrooms
- Bedrooms: 5
- Bathrooms: 3
- Full bathrooms: 3
Heating
- Central
Cooling
- Multi Units, Central Air
Appliances
- Included: Dishwasher, Disposal, Gas Cooktop, Microwave, Gas Stove Con
- Laundry: Electric Dryer Hookup, Washer Hookup
Features
- High Ceilings, Bookcases, Built-in Features, Crown Molding, Double Vanity, Kitchen Island, Separate Shower, Varied Ceiling Heights, Walk-In Closet(s), Wet Bar, Granite Counters, Stone Counters
- Flooring: Carpet, Tile, Wood
- Windows: Double Pane Windows
- Number of fireplaces: 1
- Fireplace features: 1 Fireplace, Gas, Gas Log
Interior area
- Total structure area: 3,084
- Total interior livable area: 3,084 sqft
Property
Parking
- Total spaces: 2
- Parking features: Garage
- Garage spaces: 2
- Details: Garage SqFt(490.54)
Features
- Stories: 2
- Patio & porch: Covered, Open
- Exterior features: Lighting
- Fencing: Full,Partial,Wood
Lot
- Size: 10,018 Square Feet
- Dimensions: 9895 sq ft - irregular due to cul du sac
- Features: 0 to 0.5 Acres, Cul-De-Sac, Landscaped
Details
- Parcel number: 6026648
- Special conditions: Arms Length
Construction
Type & style
- Home type: SingleFamily
- Architectural style: Traditional
- Property subtype: Single Family Residence
Materials
- Brick Veneer
- Foundation: Slab
- Roof: Composition
Condition
- Resale
- Year built: 1994
Utilities & green energy
- Electric: Elec: City
- Gas: Gas: Atmos
- Sewer: Public Sewer
Community & HOA
Community
- Subdivision: Ducharme Court
Location
- Region: Lafayette
Financial & listing details
- Tax assessed value: $390,700
- Annual tax amount: $4,110
- Date on market: 8/8/2025
- Exclusions: Drapes, Other - See Remarks, Refrigerator
- Electric utility on property: Yes
Price history
| Date | Event | Price |
|---|---|---|
| 11/14/2025 | Sold | -- |
Source:  RAA #2500001906 Report a problem RAA #2500001906 Report a problem | ||
| 9/15/2025 | Pending sale | $799,000$259/sqft |
Source: RAA #2500001906 Report a problem | ||
| 8/8/2025 | Listed for sale | $799,000$259/sqft |
Source: RAA #2500001906 Report a problem | ||
Public tax history
| Year | Property taxes | Tax assessment |
|---|---|---|
| 2025 | $4,110 | $39,070 |
| 2024 | $4,110 +0.6% | $39,070 |
| 2023 | $4,087 0% | $39,070 |
| 2022 | $4,088 -0.3% | $39,070 |
| 2021 | $4,102 +0.3% | $39,070 |
| 2020 | $4,088 +4.3% | $39,070 |
| 2019 | $3,921 -1.7% | $39,070 |
| 2018 | $3,987 +19% | $39,070 |
| 2017 | $3,351 | $39,070 |
| 2015 | $3,351 +0.1% | $39,070 |
| 2013 | $3,348 +25.5% | $39,070 |
| 2011 | $2,668 +0.2% | $39,070 |
| 2010 | $2,663 -20.8% | $39,070 |
| 2008 | $3,362 +19.2% | $39,070 +16.1% |
| 2006 | $2,821 +0.8% | $33,640 |
| 2005 | $2,799 +8.9% | $33,640 |
| 2002 | $2,570 +6.1% | $33,640 |
| 2001 | $2,421 +52.7% | $33,640 +43.8% |
| 2000 | $1,586 | $23,400 |
Find assessor info on the county website
Neighborhood: 70503
Nearby homes
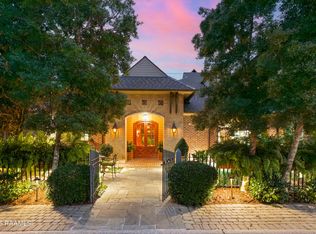
- $1,195,0004 bd4 ba3.5k sqft104 Ducharme Ct, Lafayette, LA 70503For Sale
- $762,400-- bd-- ba4.2k sqft108 Ducharme Ct, Lafayette, LA 70503Off Market
- $536,100-- bd-- ba2.9k sqft805 Doucet Rd, Lafayette, LA 70503Off Market
- $549,3004 bd3 ba2.6k sqft807 Doucet Rd, Lafayette, LA 70503Off Market
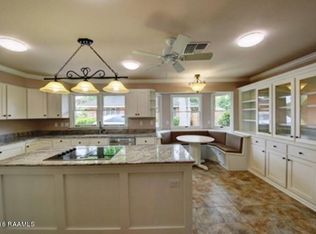
- $137,370-- bd-- ba-- sqft109 Ducharme Ct, Lafayette, LA 70503Off Market
- $118,620-- bd-- ba-- sqft107 Ducharme Ct, Lafayette, LA 70503Off Market
- $527,6003 bd3 ba3.2k sqft105 Ducharme Ct, Lafayette, LA 70503Off Market
- $1,354,9004 bd3 ba2 sqft102 Ducharme Ct, Lafayette, LA 70503Off Market
Nearby schools
GreatSchools rating
- 8/10Woodvale Elementary SchoolGrades: PK-5Distance: 0.5 mi
- 9/10L.J. Alleman Middle SchoolGrades: 6-8Distance: 0.4 mi
- 9/10Lafayette High SchoolGrades: 9-12Distance: 1.6 mi
Schools provided by the listing agent
- Elementary: Woodvale
- Middle: L J Alleman
- High: Lafayette
Source: RAA. This data may not be complete. We recommend contacting the local school district to confirm school assignments for this home.
Sell for more on Zillow
Get a Zillow Showcase℠ listing at no additional cost and you could sell for .
$721,400
2% more
+$14,428
With Zillow Showcase(estimated)
$735,828
Sell for more on Zillow
Get a Zillow Showcase℠ listing at no additional cost and you could sell for .
$721,400
2% more
+$14,428
With Zillow Showcase(estimated)
$735,828
- Louisiana
- Lafayette Parish
- Lafayette
- 70503
- 106 Ducharme Ct
