Set in Bendel Gardens, one of Lafayette's most historic and sought-after neighborhoods, this beautifully designed home pairs timeless character with thoughtful updates, versatile living spaces and exceptional indoor-outdoor living. Heart of pine floors, brick accents, exposed beams and designer lighting add warmth throughout, with no carpet anywhere in the home. The flexible floor plan offers multiple spaces to suit the way you live. A spacious front sitting room or den flows into an adjoining room currently styled as an office--ideal for a library, music room or additional sitting area. The expansive main living room features a wood-burning fireplace, vaulted beamed ceiling and custom built-ins, while a nearby wet bar with wine refrigerator makes entertaining effortless. The updated kitchen features quartz countertops, freshly painted cabinetry, stainless appliances and a striking brick accent wall, blending classic character with a fresh, updated look. The primary suite overlooks the pool and features a fireplace, two sets of French doors, a generous walk-in closet with custom closet system and a separate dressing room. With 4 bedrooms and 4.5 baths, the home offers plenty of privacy and flexibility. Upstairs, a private bedroom suite includes its own full bath and adjoining den overlooking the pool--ideal for guests or a secondary living space. Outside, a pool with waterfall and raised hot tub creates a resort-like setting. Iron gates add charm, privacy and security, while the generous gated driveway provides ample parking. A 397 sqft shed off the carport offers intriguing potential. Its location near the pool invites ideas for a future pool house, hobby space, man cave or backyard retreat. All of this is tucked among the mature trees and distinctive homes of Bendel Gardens, a beloved central Lafayette neighborhood known for its architectural character and enduring appeal.
For sale
$995,000
113 Bernice Ave, Lafayette, LA 70503
4beds
4,029sqft
Single Family Residence
Built in 1968
0.33 Acres Lot
$936,400 Zestimate®
$247/sqft
$-- HOA
What's special
Resort-like settingCustom built-insSeparate dressing roomFlexible floor planPool with waterfallRaised hot tubStainless appliances
- 55 days
- 597
- 33
Zillow last checked:
Listing updated:
Listed by:
Angele Roy 337-254-9422,
Compass 337-233-9700
Source: RAA,MLS#: 2600007609
Facts & features
Interior
Bedrooms & bathrooms
- Bedrooms: 4
- Bathrooms: 5
- Full bathrooms: 4
- 1/2 bathrooms: 1
Heating
- Central
Cooling
- Multi Units, Central Air
Appliances
- Included: Dishwasher, Disposal, Gas Cooktop, Microwave, Gas Stove Con
- Laundry: Washer Hookup, Gas Dryer Hookup
Features
- High Ceilings, Beamed Ceilings, Bookcases, Built-in Features, Crown Molding, Separate Shower, Walk-In Closet(s), Wet Bar, Cultured Marble Counters, Stone Counters, Quartz Counters, Tile Counters
- Flooring: Other, Slate, Tile, Wood
- Windows: Window Treatments, Double Pane Windows, Skylight(s)
- Number of fireplaces: 2
- Fireplace features: 2 Fireplaces
Interior area
- Total interior livable area: 4,029 sqft
Property
Parking
- Total spaces: 2
- Parking features: Carport, Open
- Carport spaces: 2
- Has uncovered spaces: Yes
Features
- Stories: 2
- Patio & porch: Covered, Porch
- Exterior features: Other, Lighting
- Has private pool: Yes
- Pool features: Gunite, In Ground
- Has spa: Yes
- Spa features: Outdoor
- Fencing: Chain Link,Full,Other,Privacy,Wood,Gate
Lot
- Size: 0.33 Acres
- Dimensions: 100 x 158
- Features: 0 to 0.5 Acres
Details
- Additional structures: See Remarks, Shed(s)
- Parcel number: 6023642
- Zoning: X
Construction
Type & style
- Home type: SingleFamily
- Architectural style: Traditional
- Property subtype: Single Family Residence
Materials
- Brick Veneer, HardiPlank Type, Other Siding, Frame
- Foundation: Slab
- Roof: Composition
Condition
- Resale
- Year built: 1968
Utilities & green energy
- Electric: Elec: City
- Gas: Gas: Atmos
- Sewer: Public Sewer
Community & HOA
Community
- Subdivision: Bendel Gardens
Location
- Region: Lafayette
Financial & listing details
- Price per square foot: $247/sqft
- Tax assessed value: $516,610
- Annual tax amount: $5,435
- Date on market: 8/17/2026
- Exclusions: Other - See Remarks, Refrigerator
- Electric utility on property: Yes
Estimated market value
$936,400
$890,000 - $983,000
$3,300/mo
Price history
| Date | Event | Price |
|---|---|---|
| 8/17/2026 | Listed for sale | $995,000$247/sqft |
Source:  RAA #2600007609 Report a problem RAA #2600007609 Report a problem | ||
Public tax history
| Year | Property taxes | Tax assessment |
|---|---|---|
| 2025 | $5,435 | $51,661 |
| 2024 | $5,435 +0.6% | $51,661 |
| 2023 | $5,404 0% | $51,661 |
| 2022 | $5,406 +17.8% | $51,661 +18.2% |
| 2021 | $4,588 +0.3% | $43,699 |
| 2020 | $4,572 +7.5% | $43,699 +3.1% |
| 2019 | $4,255 -1.7% | $42,399 |
| 2018 | $4,327 +17.2% | $42,399 |
| 2017 | $3,691 | $42,399 0% |
| 2015 | $3,691 +34.8% | $42,400 +28.2% |
| 2013 | $2,738 +20.2% | $33,072 -4% |
| 2011 | $2,277 +0.2% | $34,450 |
| 2010 | $2,273 -21.3% | $34,450 |
| 2008 | $2,890 +41.2% | $34,450 +31.9% |
| 2006 | $2,047 +53.9% | $26,110 +35.8% |
| 2005 | $1,330 +24.2% | $19,230 +8% |
| 2002 | $1,071 +6.4% | $17,800 |
| 2001 | $1,006 -23.8% | $17,800 +26.3% |
| 2000 | $1,320 | $14,090 |
Find assessor info on the county website
Monthly payment
Est. payment
Payment breakdown
Explore the cost of this home by adjusting the details. Changes won't be saved.Climate risks
Neighborhood: 70503
Nearby schools
Schools provided by the listing agent
- Elementary: Woodvale
- Middle: L J Alleman
- High: Lafayette
Source: RAA. This data may not be complete. We recommend contacting the local school district to confirm school assignments for this home.

Similar homes
- $1,000,0003 bd5 ba5k sqft301 Oakleaf Dr, Lafayette, LA 70503For Sale
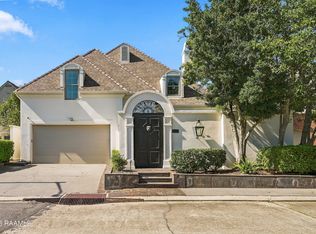
 MLS ID #2600009202, Robbie Breaux, Real Broker, LLC. RAA
 - $875,0006 bd4 ba5.2k sqft223 Beverly Dr, Lafayette, LA 70503For Sale
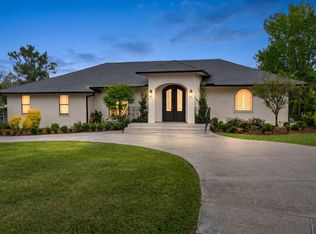 MLS ID #2600003053, Kiwi Bautista, Epique Realty. RAA
 - $525,0004 bd3 ba4k sqft121 Beverly Dr, Lafayette, LA 70503For Sale
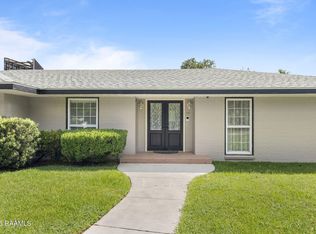 MLS ID #2600008787, Elaina Thrasher, eXp Realty, LLC. RAA
 - $950,0004 bd5 ba4.2k sqft106 Kings Walk, Lafayette, LA 70503For Sale
 MLS ID #2600003602, Robbie Breaux, Real Broker, LLC. RAA
 - $850,0004 bd4 ba4k sqft309 Oakleaf Dr, Lafayette, LA 70503For SaleMLS ID #2600007568, Robbie Breaux, Real Broker, LLC. RAA
- $825,0004 bd4 ba3.9k sqft109 Kingswalk, Lafayette, LA 70503For SaleMLS ID #2600005267, Lucius A Hornsby, Keller Williams Realty Acadiana. RAA
- $1,195,0004 bd4 ba3.5k sqft104 Ducharme Ct, Lafayette, LA 70503For SaleMLS ID #2500005531, Charles W Baudoin, Compass. RAA
- $1,095,0004 bd4 ba4.4k sqft136 Adair Ln, Lafayette, LA 70508For SaleMLS ID #2600002037, Deborah Horaist, Compass. RAA
- $949,0005 bd4 ba3.6k sqft105 Adair Ln, Lafayette, LA 70508For SaleMLS ID #2600000548, Joyce Hannie, Compass. RAA
- $960,0005 bd4 ba4k sqft107 Woodbridge Dr, Lafayette, LA 70508For SaleMLS ID #2600006507, Tony Dozart, eXp Realty, LLC. RAA
- $1,075,0003 bd5 ba4k sqft108 Adair Ln, Lafayette, LA 70508For SaleMLS ID #2600000699, Janice A Simar, Real Broker, LLC. RAA
- $850,0004 bd3 ba3.8k sqft415 Youngsville Hwy, Lafayette, LA 70508For SaleMLS ID #2600007931, Monica Dumesnil, Coldwell Banker Trahan Real Estate Group. RAA
- $985,0004 bd4 ba2.8k sqft703 Elysian Fields Dr, Lafayette, LA 70508For SaleMLS ID #2600005523, Trish F Adler, Keller Williams Realty Acadiana. RAA
- $525,0003 bd3 ba2.9k sqft106 Teche Dr, Lafayette, LA 70503For SaleMLS ID #2500004598, Arla Slaughter, Compass. RAA
- $859,9994 bd5 ba3.4k sqft106 Little Hickory Ct, Lafayette, LA 70508For SaleMLS ID #2600004590, Erin H Saltzman, Dwight Andrus Real Estate Agency, LLC. RAA
- $1,399,0004 bd5 ba5.4k sqft504 W Bayou Pkwy, Lafayette, LA 70503For SaleMLS ID #2600000196, Paige D Gary, Real Broker, LLC. RAA
- $1,490,0004 bd5 ba5.1k sqft109 Mossy Oaks Ave, Lafayette, LA 70503For SaleMLS ID #2600004922, Heathyr McDaniel, Compass. RAA
- $865,0004 bd3 ba2.9k sqft500 Greyford Dr, Lafayette, LA 70503For SaleMLS ID #2600008524, Dawn Williams-Deare, Dwight Andrus Real Estate Agency, LLC. RAA
- $1,115,0005 bd5 ba3.7k sqft303 Harvest Creek Ln, Lafayette, LA 70508New ConstructionRAA
- $935,0005 bd5 ba5.5k sqft401 Acorn Dr, Lafayette, LA 70507For SaleMLS ID #2600003308, Lori McCarthy, Compass. RAA
