Live elevated on the river, minutes from the heart of Lafayette.Set on a premier Bendel Gardens lot, 223 Beverly Drive delivers the rare combination buyers want but almost never find: over 5,200 sq ft, riverfront setting, mature landscaping, circular drive, and a fully renovated luxury interior designed for entertaining.From the moment you arrive, the home feels private, polished, and substantial. Custom iron entry doors open into a dramatic two-story layout with generous living spaces, designer finishes, and natural light throughout. The white, modern kitchen is clean, functional, and built for hosting -- with the flow and scale expected in a true estate home.The primary suite is a retreat of its own, featuring a marble spa-style bath, freestanding soaking tub, dual vanity, custom walk-in closet, and refined finishes throughout. Every bedroom is generously sized, giving the home flexibility for family, guests, office space, or multi-generational living.The standout feature is the temperature-controlled wine cellar -- complete with industrial-style metal racks, climate control, and a polished design that turns every Friday night into an occasion. Whether hosting clients, family, or friends, this home was built to make an impression.Outside, the river setting creates a lifestyle that feels tucked away while still being close to Lafayette's restaurants, schools, shopping, hospitals, and daily conveniences. Enjoy the privacy, the view, and the feeling of being near the city without being boxed into it.Six bedrooms. Four baths. Over 5,200 sq ft. Riverfront lifestyle. Luxury renovation. Zero shortcuts.This is not just a large home. This is a Lafayette-area estate with presence.
For sale
Price cut: $99K (9/4)
$875,000
223 Beverly Dr, Lafayette, LA 70503
6beds
5,246sqft
Single Family Residence
Built in 1957
0.42 Acres Lot
$847,200 Zestimate®
$167/sqft
$-- HOA
What's special
Riverfront settingMature landscapingFour bathsDramatic two-story layoutCustom iron entry doorsCircular driveLuxury renovation
- 172 days
- 660
- 34
Zillow last checked:
Listing updated:
Listed by:
Kiwi Bautista 337-706-4445,
Epique Realty 888-893-3537
Source: RAA,MLS#: 2600003053
Facts & features
Interior
Bedrooms & bathrooms
- Bedrooms: 6
- Bathrooms: 4
- Full bathrooms: 4
Heating
- Central
Cooling
- Multi Units, Central Air
Appliances
- Included: Electric Stove Con
- Laundry: Electric Dryer Hookup, Washer Hookup
Features
- Beamed Ceilings, Built-in Features, Crown Molding, Double Vanity, Guest Suite, Kitchen Island, Separate Shower, Special Bath, Standalone Tub, Varied Ceiling Heights, Walk-in Pantry, Walk-In Closet(s), Wet Bar
- Flooring: Tile, Wood
- Windows: Window Treatments
- Has fireplace: No
Interior area
- Total interior livable area: 5,246 sqft
Property
Parking
- Total spaces: 3
- Parking features: Carport
- Carport spaces: 3
Features
- Levels: Multi/Split
- Stories: 2
- Patio & porch: Open
- Fencing: None
- Has view: Yes
- View description: Water
- Has water view: Yes
- Water view: Water
- Waterfront features: Bayou/River
Lot
- Size: 0.42 Acres
- Features: 0 to 0.5 Acres, Landscaped, Sloped, Views, Waterfront
Details
- Parcel number: 6060912
Construction
Type & style
- Home type: SingleFamily
- Architectural style: Contemporary,Mediterranean
- Property subtype: Single Family Residence
Materials
- Stucco, Frame
- Foundation: Slab
- Roof: Composition
Condition
- Resale
- Year built: 1957
Utilities & green energy
- Sewer: Public Sewer
Community & HOA
Community
- Subdivision: Bendel Gardens
Location
- Region: Lafayette
Financial & listing details
- Price per square foot: $167/sqft
- Tax assessed value: $882,050
- Annual tax amount: $9,280
- Date on market: 4/10/2026
Estimated market value
$847,200
$805,000 - $890,000
$3,778/mo
Price history
| Date | Event | Price |
|---|---|---|
| 9/4/2026 | Price change | $875,000-10.2%$167/sqft |
Source:  RAA #2600003053 Report a problem RAA #2600003053 Report a problem | ||
| 8/21/2026 | Price change | $974,000-0.1%$186/sqft |
Source: RAA #2600003053 Report a problem | ||
| 6/22/2026 | Price change | $975,000-2.5%$186/sqft |
Source: RAA #2600003053 Report a problem | ||
| 6/11/2026 | Price change | $1,000,000-9.1%$191/sqft |
Source: RAA #2600003053 Report a problem | ||
| 5/18/2026 | Price change | $1,100,000-12%$210/sqft |
Source: RAA #2600003053 Report a problem | ||
| 4/10/2026 | Listed for sale | $1,250,000+27.6%$238/sqft |
Source: RAA #2600003053 Report a problem | ||
| 4/1/2026 | Listing removed | $980,000$187/sqft |
Source: RAA #2500003904 Report a problem | ||
| 10/13/2025 | Price change | $980,000-10.9%$187/sqft |
Source: RAA #2500003904 Report a problem | ||
| 9/26/2025 | Listed for sale | $1,100,000+10.1%$210/sqft |
Source: RAA #2500003904 Report a problem | ||
| 7/18/2024 | Sold | -- |
Source: RAA #24001489 Report a problem | ||
| 6/22/2024 | Pending sale | $999,000$190/sqft |
Source: RAA #24001489 Report a problem | ||
| 2/19/2024 | Listed for sale | $999,000-4.9%$190/sqft |
Source: RAA #24001489 Report a problem | ||
| 1/29/2024 | Listing removed | -- |
Source: RAA #23009050 Report a problem | ||
| 11/24/2023 | Listed for sale | $1,050,000$200/sqft |
Source: RAA #23009050 Report a problem | ||
| 10/24/2023 | Listing removed | -- |
Source: RAA #23009050 Report a problem | ||
| 10/5/2023 | Listed for sale | $1,050,000$200/sqft |
Source: RAA #23009050 Report a problem | ||
| 10/1/2023 | Listing removed | -- |
Source: RAA #22008299 Report a problem | ||
| 5/20/2023 | Price change | $1,050,000-4.5%$200/sqft |
Source: RAA #22008299 Report a problem | ||
| 4/25/2023 | Price change | $1,099,000-3.2%$209/sqft |
Source: RAA #22008299 Report a problem | ||
| 2/22/2023 | Price change | $1,135,000-1.3%$216/sqft |
Source: RAA #22008299 Report a problem | ||
| 2/4/2023 | Price change | $1,150,000-4.2%$219/sqft |
Source: RAA #22008299 Report a problem | ||
| 1/26/2023 | Price change | $1,200,000-4%$229/sqft |
Source: RAA #22008299 Report a problem | ||
| 10/5/2022 | Price change | $1,250,000-3.8%$238/sqft |
Source: RAA #22008299 Report a problem | ||
| 9/1/2022 | Listed for sale | $1,300,000+225.8%$248/sqft |
Source: RAA #22008299 Report a problem | ||
| 5/16/2018 | Sold | -- |
Source: RAA #18001119 Report a problem | ||
| 4/17/2018 | Pending sale | $399,000$76/sqft |
Source: Van Eaton & Romero, LLC #18001119 Report a problem | ||
| 4/6/2010 | Sold | -- |
Source: Public Record Report a problem | ||
Public tax history
| Year | Property taxes | Tax assessment |
|---|---|---|
| 2024 | $9,280 +0.6% | $88,205 |
| 2023 | $9,226 +134.6% | $88,205 +134.7% |
| 2022 | $3,932 -0.3% | $37,576 |
| 2021 | $3,945 +0.3% | $37,576 |
| 2020 | $3,932 +4.3% | $37,576 |
| 2019 | $3,771 -1.7% | $37,576 |
| 2018 | $3,835 +19.9% | $37,576 |
| 2017 | $3,199 | $37,576 +18.6% |
| 2015 | $3,199 +23.3% | $31,676 |
| 2013 | $2,596 +20.6% | $31,676 -4% |
| 2011 | $2,153 +0.2% | $32,980 |
| 2010 | $2,149 -21.5% | $32,980 |
| 2008 | $2,739 +6.4% | $32,980 +31.7% |
| 2006 | $2,574 +7.9% | $25,040 +7.1% |
| 2005 | $2,385 +65.4% | $23,390 +7.7% |
| 2002 | $1,442 +6.3% | $21,720 |
| 2001 | $1,356 +32.6% | $21,720 +24.9% |
| 2000 | $1,023 | $17,390 |
Find assessor info on the county website
Monthly payment
Est. payment
Payment breakdown
Explore the cost of this home by adjusting the details. Changes won't be saved.Climate risks
Neighborhood: 70503
Nearby schools
Schools provided by the listing agent
- Elementary: Woodvale
- Middle: L J Alleman
- High: Lafayette
Source: RAA. This data may not be complete. We recommend contacting the local school district to confirm school assignments for this home.
Similar homes
- $995,0004 bd5 ba4k sqft113 Bernice Ave, Lafayette, LA 70503For Sale
 MLS ID #2600007609, Angele Roy, Compass. RAA
 - $1,000,0004 bd3 ba3.4k sqft202 Stonehenge Rd, Lafayette, LA 70503For Sale
 MLS ID #2600008488, Arla Slaughter, Compass. RAA
 - $850,0004 bd4 ba4k sqft309 Oakleaf Dr, Lafayette, LA 70503For Sale
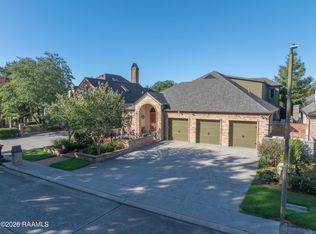 MLS ID #2600007568, Robbie Breaux, Real Broker, LLC. RAA
 - $525,0004 bd3 ba4k sqft121 Beverly Dr, Lafayette, LA 70503For Sale
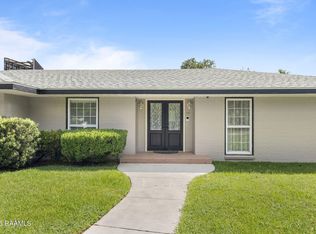 MLS ID #2600008787, Elaina Thrasher, EXP Realty, LLC. RAA
 - $825,0004 bd4 ba3.9k sqft109 Kingswalk, Lafayette, LA 70503For SaleMLS ID #2600005267, Lucius A Hornsby, Keller Williams Realty Acadiana. RAA
- $875,0004 bd3 ba2.9k sqft500 Greyford Dr, Lafayette, LA 70503For SaleMLS ID #2600008524, Dawn Williams-Deare, Dwight Andrus Real Estate Agency, LLC. RAA
- $859,9994 bd5 ba3.4k sqft106 Little Hickory Ct, Lafayette, LA 70508For SaleMLS ID #2600004590, Erin H Saltzman, Dwight Andrus Real Estate Agency, LLC. RAA
- $925,0005 bd4 ba4k sqft100 Emily Cir, Lafayette, LA 70508For SaleMLS ID #2600002888, Eliana Ashkar, Compass. RAA
- $935,0005 bd5 ba5.5k sqft401 Acorn Dr, Lafayette, LA 70507For SaleMLS ID #2600003308, Lori McCarthy, Compass. RAA
- $820,0004 bd5 ba2.9k sqft302 Greyford Dr, Lafayette, LA 70503For SaleMLS ID #2600004592, Candi Bellard, McGeeScott Realty. RAA
- $525,0003 bd3 ba2.9k sqft106 Teche Dr, Lafayette, LA 70503For SaleMLS ID #2500004598, Arla Slaughter, Compass. RAA
- $800,0004 bd4 ba3.5k sqft117 Emily Cir, Lafayette, LA 70508For SaleMLS ID #2600008174, Teresa Scarsella, Compass. RAA
- $775,0004 bd4 ba3.4k sqft219 Hidden Grove Pl, Lafayette, LA 70503For SaleMLS ID #2600001565, Tiffany Chiasson, Frontline Real Estate Group. RAA
- $715,0004 bd4 ba3.8k sqft102 Plainfield Cir, Lafayette, LA 70503For SaleMLS ID #2600003883, Emily Babineaux, Keaty Real Estate Team. RAA
- $735,0004 bd4 ba3.7k sqft115 Westfield Dr, Lafayette, LA 70503For SaleMLS ID #2500006032, Kenneth Chaisson, Compass. RAA
- $1,100,0003 bd5 ba4k sqft108 Adair Ln, Lafayette, LA 70508For SaleMLS ID #2600000699, Janice A Simar, Real Broker, LLC. RAA
- $859,9004 bd3 ba2.9k sqft103 Ivy Cottage Dr, Youngsville, LA 70592New ConstructionMLS ID #2600007042, Nicole Trumps, Keller Williams Realty Acadiana. RAA
- $1,299,0004 bd7 ba6k sqft307 Englewood Dr, Lafayette, LA 70503For SaleMLS ID #2600003821, Leslie Gill, Keller Williams Realty Acadiana. RAA
- $919,0005 bd4 ba3.3k sqft805 Waterview Rd, Youngsville, LA 70592For SaleMLS ID #2600007644, Lulu David, Lulu David Real Estate Co LLC. RAA
