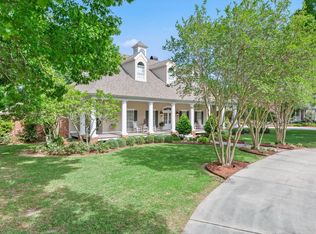
For buyers seeking a truly one-of-a-kind estate, this Mediterranean-style home delivers on scale, design, and functionality. Offering 6,627 square feet, this impressive residence features 5 bedrooms and 6 bathrooms on a beautifully landscaped lot in Fernwood Subdivision. A grand entry opens to expansive living and dining spaces with stunning windows overlooking the private backyard. The chef's kitchen is exceptionally equipped with a Thermador gas range, Sub-Zero refrigerator/freezer, Jenn-Air appliances, dual dishwasher drawers, wine cooler, walk-in pantry, and abundant cabinetry. It flows seamlessly into a spacious keeping room ideal for multiple seating areas. A large office (or library/fitness room) sits just off the primary wing. The primary suite offers a generous layout, separate sitting area framed by six arched windows, and flexible space for a study or retreat. Two additional guest suites with private baths are also located downstairs. Upstairs, accessible by elevator or spiral staircase, features a massive den with built-in bar, access to a second-floor balcony, a theater room with 5 recliners and 72'' TV, plus two additional ensuite bedrooms with large closets and full bathrooms. The backyard is designed for entertaining with an outdoor kitchen and seating area, all enclosed by a 10-foot solid cement and tile privacy wall. Additional highlights include a pet-washing station in the laundry room, solid 8' wood doors throughout, energy-efficient construction with blown insulation and radiant barrier, and a triple garage with slate floors and climate-controlled storage above.This extraordinary home must be experienced in person to fully appreciate its scale and detail.
For sale
$980,000
700 Farmington Dr, Lafayette, LA 70503
5beds
6,627sqft
:
Get pre-qualified$6,231/mo
Single Family Residence
Built in 2009
0.46 Acres Lot
$929,200 Zestimate®
$148/sqft
$32/mo HOA
What's special
Beautifully landscaped lotGrand entryAbundant cabinetryDual dishwasher drawersThermador gas rangeWalk-in pantryWine cooler
- 61 days |
- 613 |
- 23 |
Likely to sell faster than
Zillow last checked:
Listing updated:
Listed by:
Keri Simon,
EXP Realty, LLC 337-522-7554,
Jeannie DelGreco,
Compass
Source: RAA,MLS#: 2600004645
Facts & features
Interior
Bedrooms & bathrooms
- Bedrooms: 5
- Bathrooms: 6
- Full bathrooms: 6
Heating
- Central, Natural Gas
Cooling
- Multi Units, Central Air
Appliances
- Included: Dishwasher, Disposal, Gas Cooktop, Microwave, Refrigerator, Gas Stove Con
- Laundry: Electric Dryer Hookup, Washer Hookup
Features
- High Ceilings, Bidet, Bookcases, Built-in Features, Computer Nook, Crown Molding, Double Vanity, Dual Closets, Kitchen Island, Separate Shower, Varied Ceiling Heights, Vaulted Ceiling(s), Walk-in Pantry, Walk-In Closet(s), Granite Counters
- Flooring: Carpet, Marble, Tile
- Windows: Window Treatments, Double Pane Windows
- Number of fireplaces: 1
- Fireplace features: 1 Fireplace, Gas, Gas Log
Interior area
- Total interior livable area: 6,627 sqft
Property
Parking
- Total spaces: 3
- Parking features: Garage, Garage Faces Side
- Garage spaces: 3
- Has uncovered spaces: Yes
Features
- Stories: 2
- Patio & porch: Covered, Open
- Exterior features: Balcony, Outdoor Kitchen
- Fencing: Other,Privacy
Lot
- Size: 0.46 Acres
- Dimensions: (132.77 x 148.84 x 133.01 x 140.87)
- Features: 0 to 0.5 Acres, Landscaped, Level
Details
- Additional structures: Outdoor Kitchen
- Parcel number: 6102510
- Zoning: Residential
Construction
Type & style
- Home type: SingleFamily
- Architectural style: Mediterranean
- Property subtype: Single Family Residence
Materials
- Stucco, Frame
- Foundation: Post Tension
- Roof: Composition
Condition
- Resale
- Year built: 2009
Utilities & green energy
- Electric: Elec: City
- Gas: Gas: Atmos
- Sewer: Public Sewer
Community & HOA
Community
- Features: Park, Playground
- Subdivision: Fernewood
HOA
- Has HOA: Yes
- Amenities included: Recreation Facilities
- HOA fee: $380 annually
Location
- Region: Lafayette
Financial & listing details
- Price per square foot: $148/sqft
- Tax assessed value: $1,121,940
- Annual tax amount: $11,803
- Date on market: 5/26/2026
- Electric utility on property: Yes
Estimated market value
$929,200
$883,000 - $976,000
$5,482/mo
Price history
| Date | Event | Price |
|---|---|---|
| 5/26/2026 | Listed for sale | $980,000-34%$148/sqft |
Source:  RAA #2600004645 Report a problem RAA #2600004645 Report a problem | ||
| 5/1/2026 | Listing removed | $1,485,000$224/sqft |
Source: RAA #2500005011 Report a problem | ||
| 10/28/2025 | Listed for sale | $1,485,000-0.7%$224/sqft |
Source: RAA #2500005011 Report a problem | ||
| 6/5/2015 | Sold | -- |
Source: Agent Provided Report a problem | ||
| 4/22/2015 | Listed for sale | $1,495,000$226/sqft |
Source: VanEaton Romero #14254697 Report a problem | ||
| 5/25/2007 | Sold | -- |
Source: Public Record Report a problem | ||
Public tax history
| Year | Property taxes | Tax assessment |
|---|---|---|
| 2024 | $11,803 +0.6% | $112,194 |
| 2023 | $11,735 0% | $112,194 |
| 2022 | $11,739 -0.3% | $112,194 |
| 2021 | $11,779 +0.3% | $112,194 |
| 2020 | $11,739 +4.3% | $112,194 |
| 2019 | $11,260 -1.7% | $112,194 |
| 2018 | $11,449 +6% | $112,194 |
| 2017 | $10,805 | $112,194 +5.2% |
| 2015 | $10,805 +29.8% | $106,620 +30.4% |
| 2013 | $8,321 +20.5% | $81,743 |
| 2011 | $6,907 +0.2% | $81,743 |
| 2010 | $6,896 +581.2% | $81,743 +725.7% |
| 2008 | $1,012 +9.4% | $9,900 +10% |
| 2006 | $925 +450% | $9,000 +445.5% |
| 2005 | $168 +18.5% | $1,650 +10% |
| 2002 | $142 +6.7% | $1,500 |
| 2001 | $133 -5.4% | $1,500 |
| 2000 | $141 | $1,500 |
Find assessor info on the county website
Monthly payment
Est. payment
Payment breakdown
Explore the cost of this home by adjusting the details. Changes won't be saved.Climate risks
Neighborhood: 70503
Nearby schools
GreatSchools rating
- 9/10Broadmoor Elementary SchoolGrades: PK-5Distance: 0.9 mi
- 9/10Edgar Martin Middle SchoolGrades: 6-8Distance: 1.1 mi
- 6/10O. Comeaux High SchoolGrades: 9-12Distance: 2.3 mi
Schools provided by the listing agent
- Elementary: Broadmoor
- Middle: Edgar Martin
- High: Lafayette
Source: RAA. This data may not be complete. We recommend contacting the local school district to confirm school assignments for this home.
- $739,6004 bd3 ba3.5k sqft702 Farmington Dr, Lafayette, LA 70503Off Market

- $1,147,800-- bd-- ba-- sqft119 Brookshire Gardens Dr, Lafayette, LA 70503Off Market
- $981,3005 bd4 ba4k sqft612 Farmington Dr, Lafayette, LA 70503Off Market
- $98,610-- bd-- ba-- sqft117 Brookshire Gardens Dr, Lafayette, LA 70503Off Market
- $88,00010,000 Square Feet121 Brookshire Gardens Dr, Lafayette, LA 70503Off Market
- $1,008,900-- bd-- ba4.7k sqft207 Llansfair Dr, Lafayette, LA 70503Off Market
- $1,005,700-- bd-- ba3.7k sqft123 Brookshire Gardens Dr, Lafayette, LA 70503Off Market
- $1,557,9006 bd6 ba-- sqft115 Brookshire Gardens Dr, Lafayette, LA 70503Off Market
A local agent can set up tours, give advice and negotiate with sellers.
Similar homes
- $1,299,0004 bd7 ba6k sqft307 Englewood Dr, Lafayette, LA 70503For Sale

 MLS ID #2600003821, Leslie Gill, Keller Williams Realty Acadiana. RAA
 - $999,0005 bd6 ba4.4k sqft404 Doyle Dr, Lafayette, LA 70508For Sale
 MLS ID #2600003142, Joyce Hannie, Compass. RAA
 - $965,0005 bd5 ba4k sqft103 Bonner Dr, Lafayette, LA 70508For Sale
 MLS ID #2600005383, Todd Duke, Duke Realty, LLC. RAA
 - $925,0005 bd4 ba4k sqft100 Emily Cir, Lafayette, LA 70508For Sale
 MLS ID #2600002888, Eliana Ashkar, Compass. RAA
 - $975,0006 bd4 ba5.2k sqft223 Beverly Dr, Lafayette, LA 70503For SaleMLS ID #2600003053, Kiwi Bautista, Epique Realty. RAA
- $950,0004 bd5 ba4.2k sqft106 Kings Walk, Lafayette, LA 70503For SaleMLS ID #2600003602, Robbie Breaux, Real Broker, LLC. RAA
- $715,0004 bd4 ba3.8k sqft102 Plainfield Cir, Lafayette, LA 70503For SaleMLS ID #2600003883, Emily Babineaux, Keaty Real Estate Team. RAA
- $735,0004 bd4 ba3.7k sqft115 Westfield Dr, Lafayette, LA 70503For SaleMLS ID #2500006032, Kenneth Chaisson, Compass. RAA
- $575,0004 bd3 ba3.4k sqft108 Windham Cir, Lafayette, LA 70503For Sale
 MLS ID #2568983, Jared English, Congress Realty, Inc.. GSREIN
 - $875,0004 bd4 ba3.9k sqft109 Kingswalk, Lafayette, LA 70503For SaleMLS ID #2600005267, Lucius A Hornsby, Keller Williams Realty Acadiana. RAA
- $1,250,0007 bd6 ba6.1k sqft116C Jean Baptiste Dr, Lafayette, LA 70503For SaleMLS ID #24005113, Diana Greene, Keller Williams Realty Acadiana. RAA
- $1,060,0004 bd4 ba4.3k sqft100 Candlewood Dr, Lafayette, LA 70508For SaleMLS ID #2600002644, Angel L Metrejean, Compass. RAA
- $957,6005 bd5 ba5.3k sqft204 Ravine Run Dr, Lafayette, LA 70506For SaleMLS ID #2600003380, Kim Loan Mai Pham, Compass. RAA
- $949,0005 bd4 ba3.6k sqft105 Adair Ln, Lafayette, LA 70508For SaleMLS ID #2600000548, Joyce Hannie, Compass. RAA
- $899,0004 bd5 ba3.4k sqft106 Little Hickory Ct, Lafayette, LA 70508For SaleMLS ID #2600004590, Erin H Saltzman, Dwight Andrus Real Estate Agency, LLC. RAA
- $689,9005 bd5 ba3.8k sqft105 Fyvie Ln, Lafayette, LA 70503For SaleMLS ID #2600004260, Sean Hettich, Real Broker, LLC. RAA
- $899,0004 bd4 ba4k sqft309 Oakleaf Dr, Lafayette, LA 70503For SaleMLS ID #2600000493, Wendy McCombie, Compass. RAA
- $990,0007 bd5 ba5.2k sqft1011 Lee Ave, Lafayette, LA 70501For Sale By Owner
- $975,0004 bd5 ba4.5k sqft103 Arago Ct, Lafayette, LA 70508New ConstructionMLS ID #2600005994, Sean Hettich, Real Broker, LLC. RAA
- $750,0005 bd5 ba4.2k sqft110 Canterbury Rd, Lafayette, LA 70503For SaleMLS ID #2600001861, Robbie Breaux, Real Broker, LLC. RAA
