1 story + only 7 years old + large pie-shaped lot....Welcome to 106 Little Hickory Court, a beautiful collaboration by Prestigious Home Builders and local architect Edson Davis. Custom built in 2019 as builder's primary residence, this home is conveniently located in Lafayette's premiere gated community Green Farms and offers a well designed floor plan with an open layout, triple-split bedroom arrangement, private office, powder bath, and an expansive 13'x 21' fourth bedroom ideal for playroom, guest suite, or mother-in-law suite. Upon entry through the front porch, you are greeted with an abundance of natural light, exceptional craftsmanship, and top-tier finishes throughout. The gourmet kitchen is complete with custom cabinetry, a large eat in island, under and above cabinet lighting, Everest White granite countertops, apron-front sink overlooking the outdoor living area, and premium appliances including 6-burner Thermador gas range and KitchenAid ice maker. The oversized walk-in pantry offers space for an additional refrigerator or freezer along with super convenient 'Costco' pass-through door from the garage. The living and dining areas are framed with floor-to-ceiling windows and accented with exposed beams and painted brick. The primary suite is a serene retreat boasting cathedral ceilings, a spa-inspired bath equipped with a freestanding soaking tub, marble accent wall, custom tile shower, marble countertops and flooring, dual vanities, knee space, and an impressive custom walk-in closet. Designed for every day living and entertaining, the quiet and expansive outdoor living area includes recently added turf, upgraded Polyurea flooring, gas and wood burning fireplace, built-in grill, and ample grass space! Residents of Green Farms Subdivision enjoy access to open common areas, fenced in playground, pavilion, and lighted walking paths around ponds. Move in ready-call today to schedule your private viewing. (Full list of amenities available upon request)
For sale
Price cut: $10K (9/28)
$859,999
106 Little Hickory Ct, Lafayette, LA 70508
4beds
3,416sqft
Single Family Residence
Built in ----
0.27 Acres Lot
$839,700 Zestimate®
$252/sqft
$80/mo HOA
What's special
- 150 days
- 399
- 17
Zillow last checked:
Listing updated:
Listed by:
Erin H Saltzman 337-322-1128,
Dwight Andrus Real Estate Agency, LLC 337-534-0900
Source: RAA,MLS#: 2600004590
Facts & features
Interior
Bedrooms & bathrooms
- Bedrooms: 4
- Bathrooms: 5
- Full bathrooms: 3
- 1/2 bathrooms: 2
Heating
- Central
Cooling
- Multi Units, Central Air
Appliances
- Included: Dishwasher, Ice Maker, Microwave, Gas Stove Con
- Laundry: Electric Dryer Hookup, Washer Hookup
Features
- High Ceilings, Built-in Features, Crown Molding, Varied Ceiling Heights, Vaulted Ceiling(s), Walk-In Closet(s), Cathedral Ceiling(s), Walk-in Pantry, Double Vanity, Standalone Tub, Granite Counters, Stone Counters
- Flooring: Tile, Wood
- Number of fireplaces: 2
- Fireplace features: 2 Fireplaces, Outside
Interior area
- Total structure area: 5,658
- Total interior livable area: 3,416 sqft
Property
Parking
- Total spaces: 3
- Parking features: Attached, Garage
- Garage spaces: 3
- Has uncovered spaces: Yes
- Details: Garage SqFt(1296.00)
Features
- Stories: 1
- Patio & porch: Covered, Open
- Exterior features: Outdoor Kitchen, Lighting
- Fencing: Full,Privacy
- Waterfront features: Walk To, Pond
Lot
- Size: 0.27 Acres
- Dimensions: IRREG: 31.87 x 124.21 x 93.12 x 68.30 x 142.63
- Features: 0 to 0.5 Acres
Details
- Parcel number: 6164312
- Zoning: RES
Construction
Type & style
- Home type: SingleFamily
- Architectural style: Traditional
- Property subtype: Single Family Residence
Materials
- Brick Veneer, HardiPlank Type, Frame
- Foundation: Slab
- Roof: Composition
Condition
- Resale
Details
- Builder name: Prestigious Hb
Utilities & green energy
- Electric: Elec: City
- Gas: Gas: Atmos
- Sewer: Public Sewer
Community & HOA
Community
- Features: Gated, Playground
- Subdivision: Green Farms
HOA
- Has HOA: Yes
- Services included: Maintenance Grounds, Other - See Remarks
- HOA fee: $960 annually
Location
- Region: Lafayette
Financial & listing details
- Price per square foot: $252/sqft
- Tax assessed value: $759,500
- Annual tax amount: $7,990
- Date on market: 5/23/2026
- Exclusions: Other - See Remarks
- Electric utility on property: Yes
Estimated market value
$839,700
$798,000 - $882,000
$3,591/mo
Price history
| Date | Event | Price |
|---|---|---|
| 9/28/2026 | Price change | $859,999-1.1%$252/sqft |
Source:  RAA #2600004590 Report a problem RAA #2600004590 Report a problem | ||
| 8/20/2026 | Price change | $869,999-1.1%$255/sqft |
Source: RAA #2600004590 Report a problem | ||
| 8/3/2026 | Price change | $880,000-2.1%$258/sqft |
Source: RAA #2600004590 Report a problem | ||
| 5/27/2026 | Listed for sale | $899,000+5.9%$263/sqft |
Source: RAA #2600004590 Report a problem | ||
| 7/15/2022 | Sold | -- |
Source: RAA #22001298 Report a problem | ||
| 6/6/2022 | Pending sale | $849,000$249/sqft |
Source: RAA #22001298 Report a problem | ||
| 5/28/2022 | Price change | $849,000-4.8%$249/sqft |
Source: RAA #22001298 Report a problem | ||
| 2/10/2022 | Listed for sale | $891,576+4.4%$261/sqft |
Source: RAA #22001298 Report a problem | ||
| 9/30/2021 | Listing removed | -- |
Source: RAA #21004021 Report a problem | ||
| 5/6/2021 | Listed for sale | $854,000$250/sqft |
Source: RAA #21004021 Report a problem | ||
| 4/26/2019 | Sold | -- |
Source: Public Record Report a problem | ||
| 3/1/2019 | Sold | -- |
Source: Public Record Report a problem | ||
Public tax history
| Year | Property taxes | Tax assessment |
|---|---|---|
| 2025 | $7,990 | $75,950 |
| 2024 | $7,990 +9.5% | $75,950 +8.8% |
| 2023 | $7,300 +12% | $69,797 +12% |
| 2022 | $6,519 +5.4% | $62,299 +5.8% |
| 2021 | $6,182 +1081.6% | $58,883 +1077.7% |
| 2020 | $523 +4.3% | $5,000 |
| 2019 | $502 +404.8% | $5,000 +413.3% |
| 2018 | $99 | $974 |
Find assessor info on the county website
Monthly payment
Est. payment
Payment breakdown
Explore the cost of this home by adjusting the details. Changes won't be saved.Climate risks
Neighborhood: 70508
Nearby schools
Schools provided by the listing agent
- Elementary: Cpl. M. Middlebrook
- Middle: Broussard
- High: Comeaux
Source: RAA. This data may not be complete. We recommend contacting the local school district to confirm school assignments for this home.
Similar homes
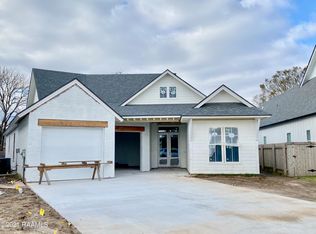
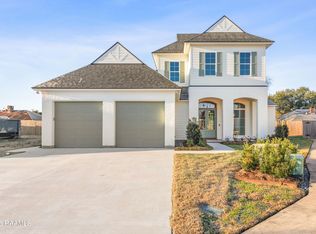
- $899,0005 bd5 ba3.5k sqft109 Orchard Park Ave, Lafayette, LA 70508New Construction
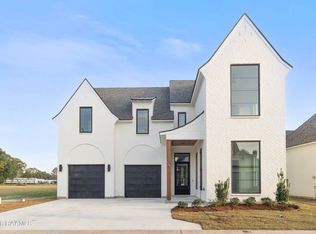
 MLS ID #2500005514, Matt Andrus, Dwight Andrus Real Estate Agency, LLC. RAA
 - $1,115,0005 bd5 ba3.7k sqft303 Harvest Creek Ln, Lafayette, LA 70508New Construction
 RAA
RAA - $855,0004 bd3 ba2.8k sqft117 Leaning Oak Dr, Lafayette, LA 70508New Construction
 MLS ID #2600002297, Leslie Guillory, Compass. RAA
 - $875,0005 bd3 ba4.2k sqft108 Jean Baptiste Dr, Lafayette, LA 70503For Sale
 MLS ID #2600009440, Stephen Hundley, Real Broker, LLC. RAA
 - $654,0004 bd3 ba2.5k sqft116 Orchard Park Ave, Lafayette, LA 70508For SaleMLS ID #2500006495, Paula P Hornback, Compass. RAA
- $865,0004 bd3 ba2.9k sqft500 Greyford Dr, Lafayette, LA 70503For SaleMLS ID #2600008524, Dawn Williams-Deare, Dwight Andrus Real Estate Agency, LLC. RAA
- $985,0004 bd4 ba2.8k sqft703 Elysian Fields Dr, Lafayette, LA 70508For SaleMLS ID #2600005523, Trish F Adler, Keller Williams Realty Acadiana. RAA
- $824,0004 bd3 ba3.1k sqft120 Genna Ln, Youngsville, LA 70592For SaleMLS ID #2600004475, Alison Periou, Real Broker, LLC. RAA
- $639,0004 bd4 ba2.4k sqft107 Harvest Creek Ln, Lafayette, LA 70508New ConstructionMLS ID #2600003794, Amy Braun, Compass. RAA
- $825,0004 bd4 ba3.9k sqft109 Kingswalk, Lafayette, LA 70503For SaleMLS ID #2600005267, Lucius A Hornsby, Keller Williams Realty Acadiana. RAA
- $699,0004 bd4 ba2.7k sqft207 Barkhill Dr, Lafayette, LA 70508New ConstructionMLS ID #2500005072, Jessica LaCourse Broussard, Real Broker, LLC. RAA
- $820,0004 bd5 ba2.9k sqft302 Greyford Dr, Lafayette, LA 70503For SaleMLS ID #2600004592, Candi Bellard, McGeeScott Realty. RAA
- $740,0004 bd4 ba3k sqft102 Henry James Ct, Lafayette, LA 70592New ConstructionMLS ID #25000142, Paul Tylock, eXp Realty, LLC. RAA
- $749,9004 bd4 ba3.2k sqft221 Rue De Frejus, Broussard, LA 70518For SaleMLS ID #2600006655, Teri G Desormeaux, Compass. RAA
- $1,125,0004 bd4 ba2.9k sqft200 Vineyard Row, Lafayette, LA 70508For SaleMLS ID #2600001105, Jalyn Dyer Plaisance, Real Broker, LLC. RAA
- $895,0005 bd4 ba3.3k sqft805 Waterview Rd, Youngsville, LA 70592For SaleMLS ID #2600007644, Lulu David, Lulu David Real Estate Co LLC. RAA
- $1,075,0003 bd5 ba4k sqft108 Adair Ln, Lafayette, LA 70508For SaleMLS ID #2600000699, Janice A Simar, Real Broker, LLC. RAA
- $854,9004 bd3 ba2.8k sqft207 Sunset Palm Ct, Youngsville, LA 70592For SaleMLS ID #2020022458, Ashley C Patout, eXp Realty, LLC. RAA
- $900,0004 bd4 ba3.1k sqft417 Abercrombie Way, Youngsville, LA 70592For SaleMLS ID #2600005456, Laurie C Huff, Compass. RAA
- $505,0004 bd3 ba2.3k sqft219 Harvest Creek Ln, Lafayette, LA 70508For SaleMLS ID #2600007460, MaryBeth Walsh, NextHome Cutting Edge Realty. RAA
