This Overton-built beauty truly checks all the boxes! Welcome to one of the 2026 AHBA Parade Homes located in the exclusive gated community of Green Farms. This 4-bedroom, 3-bath home with an additional office blends timeless style with everyday comfort. Set on one of the most desirable lots in the neighborhood, 108 Little Hickory features a spacious, pie-shaped backyard--offering plenty of room for play, entertaining, or relaxing by the outdoor fireplace. The 8-foot privacy fence, covered patio, and built-in grill make this space perfect for gathering with family and friends. Inside, the open floor plan is defined by antique pine beams that add warmth and character while maintaining an airy, connected flow between the living, dining, and kitchen areas. The kitchen is a true showpiece with a 7x4-foot island, stainless steel appliances, a gas cooktop, wall oven, convection microwave, and Bosch dishwasher. The primary suite is a peaceful retreat, filled with natural light from large picture windows. The ensuite bath connects seamlessly to a spacious walk-in closet and adjoining laundry room--a thoughtful and practical layout. Nearby, an office nook and extra storage add even more convenience. Downstairs also includes a guest bedroom and full bath, while upstairs you'll find two additional bedrooms, a shared bath, and a cozy loft area perfect for a second living room or kids' play space. Come see for yourself how this exceptional home in Green Farms perfectly combines design, function, and livability--it truly has it all! Oh- the best part- be in your new home by Christmas!!!
Sold
Price Unknown
108 Little Hickory Ct, Lafayette, LA 70508
4beds
2,609sqft
Single Family Residence
Built in ----
6,534 Square Feet Lot
$654,900 Zestimate®
$--/sqft
$2,836 Estimated rent
Home value
$654,900
$609,000 - $701,000
$2,836/mo
Zestimate® history
Owner options
List your home for rent
$2,836/mo
Rent Zestimate®
Find your next renter with Zillow Rental Manager. Plus, with online applications, you can quickly screen prospective tenants – for free.
$2,836/mo
Rent Zestimate®
Refinance and save
$960/mo
Est. payment
Refinancing to a lower rate could help reduce your monthly payments and save thousands over the life of the loan.
$960/mo
Est. payment
Explore your selling options
Work with a Zillow partner agent
Leverage their expertise and Zillow's premium Showcase listings to get your home seen by more buyers.
Get startedList with your own agent
Get your home in front of millions of buyers by listing it on Zillow.
Learn how to do itSell it yourself
Take full control of how buyers see your home on Zillow by listing For Sale by Owner (FSBO).
List your homeWhat's special
Extra storageOpen floor planWall ovenSpacious pie-shaped backyardOffice nookCovered patioBuilt-in grill
Zillow last checked:
Listing updated:
Listed by:
Claire Disch Schexnayder 337-296-1540,
Dwight Andrus Real Estate Agency, LLC,
Erin H Saltzman 337-322-1128,
Dwight Andrus Real Estate Agency, LLC
Source: RAA,MLS#: 2500005297
Facts & features
Interior
Bedrooms & bathrooms
- Bedrooms: 4
- Bathrooms: 3
- Full bathrooms: 3
Heating
- Central, Electric
Cooling
- Central Air
Appliances
- Included: Dishwasher, Disposal, Gas Cooktop, Microwave
- Laundry: Electric Dryer Hookup, Washer Hookup
Features
- High Ceilings, Beamed Ceilings, Computer Nook, Crown Molding, Double Vanity, Kitchen Island, Multi-Head Shower, Separate Shower, Standalone Tub, Varied Ceiling Heights, Walk-in Pantry, Walk-In Closet(s), Granite Counters
- Flooring: Tile, Wood
- Windows: Double Pane Windows
- Number of fireplaces: 2
- Fireplace features: 2 Fireplaces, Ventless
Interior area
- Total interior livable area: 2,609 sqft
Property
Parking
- Total spaces: 2
- Parking features: Garage
- Garage spaces: 2
Features
- Stories: 2
- Patio & porch: Covered
- Exterior features: Outdoor Kitchen, Lighting
- Fencing: Full,Privacy,Wood
- Waterfront features: Lake, Pond, Walk To
Lot
- Size: 6,534 Square Feet
- Features: 0 to 0.5 Acres, Cul-De-Sac, Landscaped
Details
- Parcel number: 6164313
- Special conditions: Arms Length
Construction
Type & style
- Home type: SingleFamily
- Architectural style: Traditional
- Property subtype: Single Family Residence
Materials
- Brick Veneer, HardiPlank Type
- Foundation: Slab
- Roof: Composition
Condition
- New Construction
- New construction: Yes
Details
- Builder name: Overton Homes
- Warranty included: Yes
Utilities & green energy
- Electric: Elec: City
- Gas: Gas: Atmos
- Sewer: Public Sewer
Community & HOA
Community
- Features: Gated, Park, Playground
- Subdivision: Green Farms
HOA
- Has HOA: Yes
- Services included: Maintenance Grounds, Other - See Remarks
- HOA fee: $960 annually
Location
- Region: Lafayette
Financial & listing details
- Tax assessed value: $53,380
- Annual tax amount: $562
- Date on market: 11/6/2025
- Electric utility on property: Yes
Price history
| Date | Event | Price |
|---|---|---|
| 4/29/2026 | Sold | -- |
Source:  RAA #2500005297 Report a problem RAA #2500005297 Report a problem | ||
| 2/10/2026 | Pending sale | $670,000$257/sqft |
Source: RAA #2500005297 Report a problem | ||
| 11/6/2025 | Listed for sale | $670,000$257/sqft |
Source: RAA #2500005297 Report a problem | ||
Public tax history
| Year | Property taxes | Tax assessment |
|---|---|---|
| 2025 | $562 | $5,338 |
| 2024 | $562 +0.6% | $5,338 |
| 2023 | $558 +6.7% | $5,338 +6.8% |
| 2022 | $523 -0.3% | $5,000 |
| 2021 | $525 +0.3% | $5,000 |
| 2020 | $523 +4.3% | $5,000 |
| 2019 | $502 +404.8% | $5,000 +413.3% |
| 2018 | $99 | $974 |
Find assessor info on the county website
Neighborhood: 70508
Nearby homes
- $54,220-- bd-- ba-- sqft315 Harvest Creek Ln, Lafayette, LA 70508Off Market
- $859,9994 bd5 ba3.4k sqft106 Little Hickory Ct, Lafayette, LA 70508For Sale

- $40,000-- bd-- ba-- sqftGreenfarm Rd, Lafayette, LA --Off Market
- $--3 bd2 ba2.2k sqft313 Harvest Creek Ln, Lafayette, LA 70508Sold
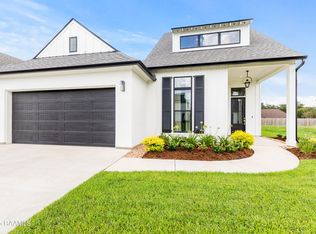
- $585,8004 bd3 ba2.5k sqft104 Little Hickory Ct, Lafayette, LA 70508Off Market
- $344,100-- bd-- ba2.7k sqft107 Greenfarm Rd, Lafayette, LA 70508Off Market
- $652,1004 bd4 ba2.7k sqft102 Little Hickory Ct, Lafayette, LA 70508Off Market
- $583,6006,655 sqft311 Harvest Creek Ln, Lafayette, LA 70508Off Market
Nearby schools
GreatSchools rating
- 8/10Corporal Michael Middlebrook Elementary SchoolGrades: PK-5Distance: 0.9 mi
- 8/10Broussard Middle SchoolGrades: 6-8Distance: 4.2 mi
- 6/10O. Comeaux High SchoolGrades: 9-12Distance: 0.9 mi
Schools provided by the listing agent
- Elementary: Cpl. M. Middlebrook
- Middle: Broussard
- High: Comeaux
Source: RAA. This data may not be complete. We recommend contacting the local school district to confirm school assignments for this home.
Sell for more on Zillow
Get a Zillow Showcase℠ listing at no additional cost and you could sell for .
$654,900
2% more
+$13,098
With Zillow Showcase(estimated)
$667,998
Sell for more on Zillow
Get a Zillow Showcase℠ listing at no additional cost and you could sell for .
$654,900
2% more
+$13,098
With Zillow Showcase(estimated)
$667,998
- Louisiana
- Lafayette Parish
- Lafayette
- 70508
- 108 Little Hickory Ct
