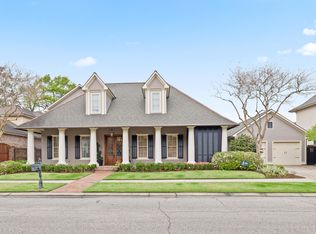
This beautifully custom-built 3-bedroom home with a dedicated media room was thoughtfully designed with comfort, accessibility, and everyday luxury in mind. From the moment you enter, you'll notice the spacious layout, oversized bathrooms, and extra-large closets that provide both convenience and flexibility for a variety of lifestyle needs.The home features a primary bedroom suite complete with a private in-room office, which can be closed off with pocket doors for added privacy. Just steps from the primary suite, you'll find a generously sized, air conditioned workshop with direct access to the garage.The upstairs private suite is complete with its own kitchenette -- perfect for guests, extended family, or a live-in caregiver arrangement. Accessibility-focused design elements are seamlessly integrated throughout, including wide, open spaces and specialized lift systems in both bathrooms to provide additional support and ease of use.The home is surrounded by beautiful views of the pool and filled with abundant natural light throughout. Enjoy your own backyard retreat featuring a private pool, complete with a chair lift system for easy and convenient access.A dedicated media room enhances the home, featuring Sonos surround sound and a stunning planetarium dome, allowing you to enjoy a view of the stars while watching your favorite movies.Whether you're looking for enhanced accessibility, or simply appreciate a home built with intentional comfort and function, this one-of-a-kind property offers options that are hard to find and easy to love.
For sale
Price cut: $25K (10/5)
$1,075,000
108 Adair Ln, Lafayette, LA 70508
3beds
4,076sqft
Single Family Residence
Built in 2016
0.25 Acres Lot
$1,052,500 Zestimate®
$264/sqft
$17/mo HOA
What's special
Own kitchenettePrivate in-room officeWide open spacesPrimary bedroom suiteOversized bathroomsSpacious layoutExtra-large closets
- 215 days
- 223
- 11
Zillow last checked:
Listing updated:
Listed by:
Janice A Simar 337-278-3215,
Real Broker, LLC 337-534-0555,
Katie Bacque 337-278-0918,
Real Broker, LLC
Source: RAA,MLS#: 2600000699
Facts & features
Interior
Bedrooms & bathrooms
- Bedrooms: 3
- Bathrooms: 5
- Full bathrooms: 4
- 1/2 bathrooms: 1
Heating
- Central
Cooling
- Central Air
Appliances
- Included: Gas Stove Con
Features
- High Ceilings, Beamed Ceilings, Bookcases, Built-in Features, Crown Molding, Varied Ceiling Heights, Walk-In Closet(s), Cathedral Ceiling(s), Guest Suite, Kitchen Island, Walk-in Pantry, Granite Counters
- Flooring: Other, Wood
- Number of fireplaces: 1
- Fireplace features: 1 Fireplace
Interior area
- Total structure area: 5,477
- Total interior livable area: 4,076 sqft
Property
Parking
- Total spaces: 2
- Parking features: Garage
- Garage spaces: 2
Accessibility
- Accessibility features: Handicap Acc
Features
- Stories: 2
- Patio & porch: Covered
- Has private pool: Yes
- Pool features: In Ground
- Fencing: Wood
Lot
- Size: 0.25 Acres
- Dimensions: 100 x 111
- Features: 0 to 0.5 Acres, Level
Details
- Parcel number: 6122407
Construction
Type & style
- Home type: SingleFamily
- Architectural style: Acadian,French
- Property subtype: Single Family Residence
Materials
- Brick Veneer, Stucco, Brick, Concrete, Frame
- Foundation: Slab
- Roof: Composition
Condition
- Resale
- Year built: 2016
Details
- Builder name: Sabatier Architects
Utilities & green energy
- Electric: Elec: City
- Sewer: Public Sewer
Community & HOA
Community
- Subdivision: Acacia Bluff
HOA
- Has HOA: Yes
- HOA fee: $200 annually
Location
- Region: Lafayette
Financial & listing details
- Price per square foot: $264/sqft
- Tax assessed value: $961,010
- Annual tax amount: $10,110
- Date on market: 3/20/2026
- Electric utility on property: Yes
Estimated market value
$1,052,500
$1.00M - $1.11M
$4,112/mo
Price history
| Date | Event | Price |
|---|---|---|
| 10/5/2026 | Price change | $1,075,000-2.3%$264/sqft |
Source:  RAA #2600000699 Report a problem RAA #2600000699 Report a problem | ||
| 8/18/2026 | Price change | $1,100,000-8.3%$270/sqft |
Source: RAA #2600000699 Report a problem | ||
| 3/20/2026 | Listed for sale | $1,200,000$294/sqft |
Source: RAA #2600000699 Report a problem | ||
| 12/14/2006 | Sold | -- |
Source: Public Record Report a problem | ||
Public tax history
| Year | Property taxes | Tax assessment |
|---|---|---|
| 2025 | $10,110 | $96,101 |
| 2024 | $10,110 +0.6% | $96,101 |
| 2023 | $10,052 0% | $96,101 |
| 2022 | $10,056 -0.3% | $96,101 |
| 2021 | $10,089 +0.3% | $96,101 |
| 2020 | $10,056 +4.3% | $96,101 |
| 2019 | $9,645 -1.7% | $96,101 |
| 2018 | $9,807 +0.1% | $96,101 |
| 2017 | $9,796 | $96,101 +624.7% |
| 2015 | $9,796 +625.7% | $13,260 |
| 2013 | $1,350 +20.5% | $13,260 |
| 2011 | $1,120 +0.2% | $13,260 |
| 2010 | $1,119 -17.5% | $13,260 |
| 2008 | $1,356 +5.5% | $13,260 +6.1% |
| 2006 | $1,285 +0.8% | $12,500 |
| 2005 | $1,275 | $12,500 |
Find assessor info on the county website
Monthly payment
Est. payment
Payment breakdown
Explore the cost of this home by adjusting the details. Changes won't be saved.Climate risks
Neighborhood: 70508
Nearby schools
Schools provided by the listing agent
- Elementary: Cpl. M. Middlebrook
- Middle: L J Alleman
- High: Comeaux
Source: RAA. This data may not be complete. We recommend contacting the local school district to confirm school assignments for this home.


Similar homes
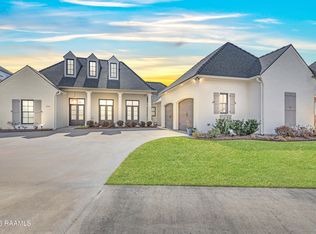
- $1,095,0004 bd4 ba4.4k sqft136 Adair Ln, Lafayette, LA 70508For Sale
 MLS ID #2600002037, Deborah Horaist, Compass. RAA
 - $1,115,0005 bd5 ba3.7k sqft303 Harvest Creek Ln, Lafayette, LA 70508New Construction
 RAA
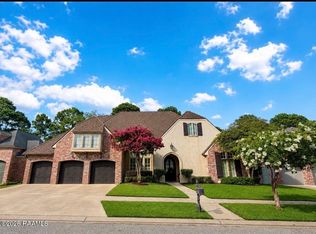
RAA - $1,125,0004 bd4 ba2.9k sqft200 Vineyard Row, Lafayette, LA 70508For Sale
 MLS ID #2600001105, Jalyn Dyer Plaisance, Real Broker, LLC. RAA
 - $960,0005 bd4 ba4k sqft107 Woodbridge Dr, Lafayette, LA 70508For Sale
 MLS ID #2600006507, Tony Dozart, eXp Realty, LLC. RAA
 - $1,185,0004 bd4 ba4.3k sqft100 Roswell Xing, Lafayette, LA 70508For SaleMLS ID #2600006992, Charles W Baudoin, Compass. RAA
- $985,0004 bd4 ba2.8k sqft703 Elysian Fields Dr, Lafayette, LA 70508For SaleMLS ID #2600005523, Trish F Adler, Keller Williams Realty Acadiana. RAA
- $859,9994 bd5 ba3.4k sqft106 Little Hickory Ct, Lafayette, LA 70508For SaleMLS ID #2600004590, Erin H Saltzman, Dwight Andrus Real Estate Agency, LLC. RAA
- $1,116,0004 bd4 ba3.6k sqft207 Crossbill Dr, Lafayette, LA 70508New ConstructionMLS ID #24009710, Erin H Saltzman, Dwight Andrus Real Estate Agency, LLC. RAA
- $875,0006 bd4 ba5.2k sqft223 Beverly Dr, Lafayette, LA 70503For SaleMLS ID #2600003053, Kiwi Bautista, Epique Realty. RAA
- $950,0004 bd5 ba4.2k sqft106 Kings Walk, Lafayette, LA 70503For SaleMLS ID #2600003602, Robbie Breaux, Real Broker, LLC. RAA
- $1,290,0006 bd5 ba4.7k sqft112 Rio Ridge Dr, Lafayette, LA 70508For SaleMLS ID #2600005769, Elaina Thrasher, eXp Realty, LLC. RAA
- $875,0005 bd3 ba4.2k sqft108 Jean Baptiste Dr, Lafayette, LA 70503For SaleMLS ID #2600009440, Stephen Hundley, Real Broker, LLC. RAA
- $1,399,0004 bd5 ba5.4k sqft504 W Bayou Pkwy, Lafayette, LA 70503For SaleMLS ID #2600000196, Paige D Gary, Real Broker, LLC. RAA
- $850,0004 bd4 ba4k sqft309 Oakleaf Dr, Lafayette, LA 70503For SaleMLS ID #2600007568, Robbie Breaux, Real Broker, LLC. RAA
- $549,0004 bd4 ba3.5k sqft308 Trailwood Ln, Lafayette, LA 70508For SaleMLS ID #2600004785, Ryan Meaux, eXp Realty, LLC. RAA
- $735,0003 bd3 ba2.4k sqft127 Woodsboro Dr, Saint Rose, LA 70508For SaleMLS ID #2600006672, Victoria Hargroder Emrick, Hargroder Real Estate Group. RAA
- $710,0003 bd3 ba2.6k sqft200 River Ranch Blvd, Lafayette, LA 70508For SaleMLS ID #2600005304, Kimberly G Cobb Keys, Compass. RAA
- $1,399,0005 bd8 ba5.7k sqft109 Southwark Dr, Lafayette, LA 70508For SaleMLS ID #2600002700, Kellie Frey Kinsland, Compass. RAA
- $1,195,9995 bd5 ba3.7k sqft105 Trailing Oaks Dr, Youngsville, LA 70592For SaleMLS ID #2020021304, April H Faul, Keller Williams Realty Acadiana. RAA
- $1,250,0004 bd4 ba4.1k sqft701 Louis Arceneaux Rd, Lafayette, LA 70507For SaleMLS ID #2600007790, Charles Ilonya, Keller Williams Realty Acadiana. RAA
