Tucked away in a tiny, secluded neighborhood, this custom-built, one-owner residence was thoughtfully designed for privacy, comfort, and easy entertaining. Every bedroom in the home features its own en suite full bath, and no bedrooms share a wall--a rare and luxurious design choice that ensures quiet, personal space for everyone. One guest suite even includes a steam shower, creating a spa-like retreat right at home. Step inside to find 12' ceilings, recently repainted interiors, 8' doors, wooden beams, and exquisite custom trim details. With three fireplaces--two indoors and one outdoors--the home offers cozy gathering spaces year round. Whether hosting a holiday dinner or enjoying a quiet evening, the ambiance is unmatched. The kitchen features an electric double oven, gas cooktop, walk-in pantry, and seamless, circular flow through the living and dining areas--perfect for entertaining! Arguably, the greatest features of the house are the multiple flex spaces found upstairs. These present limitless opportunities--craft space, art studio, offices, library, play room, game room, home gym--the choices are yours! One of the flex spaces could serve as a sixth bedroom if desired. A large laundry room with a utility sink and extensive cabinetry adds everyday convenience. Same-level attic access provides easy, abundant storage, making organization effortless. Enjoy the pool year-round thanks to its gas heater! Gardening enthusiasts will appreciate the custom-built greenhouse. NEW ROOF installed by Pelican Roofing in May, 2026. Roof warranty to be written in the buyer's name. New seamless gutters installed in June, 2026. High and dry, this home has never flooded. Empty-nest sellers are downsizing and moving nearby. Located minutes from Target, Albertsons, Costco, and Lourdes hospital, this abode offers an unpretentious elegance that draws you in instantly! Ask your agent for more info today!
For sale
$1,425,000
109 Southwark Dr, Lafayette, LA 70508
5beds
5,726sqft
:
Get pre-qualified$8,833/mo
Single Family Residence
Built in 2007
0.72 Acres Lot
$-- Zestimate®
$249/sqft
$8/mo HOA
What's special
Exquisite custom trim detailsCustom-built greenhouseRecently repainted interiorsWalk-in pantryGas cooktopWooden beams
- 111 days |
- 313 |
- 16 |
Zillow last checked:
Listing updated:
Listed by:
Kellie Frey Kinsland,
Compass 337-233-9700
Source: RAA,MLS#: 2600002700
Facts & features
Interior
Bedrooms & bathrooms
- Bedrooms: 5
- Bathrooms: 8
- Full bathrooms: 6
- 1/2 bathrooms: 2
Heating
- Central, Natural Gas, Zoned
Cooling
- Multi Units, Central Air, Zoned
Appliances
- Included: Dishwasher, Disposal, Dryer, Gas Cooktop, Ice Maker, Microwave, Trash Compactor, Washer
- Laundry: Electric Dryer Hookup, Washer Hookup
Features
- High Ceilings, Beamed Ceilings, Bookcases, Built-in Features, Computer Nook, Crown Molding, Double Vanity, Dual Closets, Guest Suite, Kitchen Island, Separate Shower, Standalone Tub, Varied Ceiling Heights, Walk-in Pantry, Walk-In Closet(s), Wet Bar, Granite Counters, Stone Counters
- Flooring: Brick, Carpet, Tile, Wood
- Windows: Window Treatments, Aluminum Frames, Double Pane Windows
- Number of fireplaces: 2
- Fireplace features: 2 Fireplaces, Gas, Wood Burning
Interior area
- Total interior livable area: 5,726 sqft
Property
Parking
- Total spaces: 3
- Parking features: Attached, Garage, Garage Faces Front
- Garage spaces: 3
- Has uncovered spaces: Yes
Features
- Stories: 2
- Patio & porch: Covered
- Exterior features: Outdoor Shower, Lighting
- Has private pool: Yes
- Pool features: Gunite, In Ground
- Has spa: Yes
- Spa features: Heated, Outdoor
- Fencing: Brick
Lot
- Size: 0.72 Acres
- Features: 0.51 to 0.99 Acres, Cul-De-Sac, Dead-End, Landscaped, No Outlet Street
Details
- Additional structures: Greenhouse
- Parcel number: 6110235
- Other equipment: Generator
Construction
Type & style
- Home type: SingleFamily
- Architectural style: Colonial,Traditional
- Property subtype: Single Family Residence
Materials
- Brick Veneer, HardiPlank Type, Frame
- Foundation: Slab
- Roof: Composition
Condition
- Resale
- Year built: 2007
Utilities & green energy
- Electric: Elec: City
- Gas: Gas: Atmos
- Sewer: Public Sewer
Community & HOA
Community
- Subdivision: Hyland Wood Est
HOA
- Has HOA: Yes
- Services included: Maintenance Grounds
- HOA fee: $100 annually
Location
- Region: Lafayette
Financial & listing details
- Price per square foot: $249/sqft
- Tax assessed value: $839,580
- Annual tax amount: $8,833
- Date on market: 4/4/2026
- Exclusions: Refrigerator
- Electric utility on property: Yes
Estimated market value
Not available
Estimated sales range
Not available
Not available
Price history
| Date | Event | Price |
|---|---|---|
| 4/4/2026 | Listed for sale | $1,425,000$249/sqft |
Source:  RAA #2600002700 Report a problem RAA #2600002700 Report a problem | ||
| 6/3/2005 | Sold | -- |
Source: Public Record Report a problem | ||
Public tax history
| Year | Property taxes | Tax assessment |
|---|---|---|
| 2024 | $8,833 +5.6% | $83,958 +5% |
| 2023 | $8,367 0% | $79,991 |
| 2022 | $8,370 -0.3% | $79,991 |
| 2021 | $8,398 +0.3% | $79,991 |
| 2020 | $8,370 +4.3% | $79,991 |
| 2019 | $8,028 -1.7% | $79,991 |
| 2018 | $8,163 +12.4% | $79,991 +12.3% |
| 2017 | $7,263 | $71,253 |
| 2015 | $7,263 +17.6% | $71,253 +17.5% |
| 2013 | $6,175 +20.5% | $60,654 0% |
| 2011 | $5,125 +0.2% | $60,656 0% |
| 2010 | $5,117 +809.8% | $60,660 +1002.9% |
| 2008 | $562 -0.5% | $5,500 |
| 2006 | $565 +0.8% | $5,500 |
| 2005 | $561 +7.7% | $5,500 |
| 2002 | $520 +6% | $5,500 |
| 2001 | $491 +194.4% | $5,500 +209% |
| 2000 | $167 | $1,780 |
Find assessor info on the county website
Monthly payment
Est. payment
Payment breakdown
Explore the cost of this home by adjusting the details. Changes won't be saved.Climate risks
Neighborhood: 70508
Nearby schools
GreatSchools rating
- 8/10Corporal Michael Middlebrook Elementary SchoolGrades: PK-5Distance: 2.3 mi
- 9/10Edgar Martin Middle SchoolGrades: 6-8Distance: 2.7 mi
- 6/10O. Comeaux High SchoolGrades: 9-12Distance: 1.7 mi
Schools provided by the listing agent
- Elementary: Cpl. M. Middlebrook
- Middle: Edgar Martin
- High: Acadiana
Source: RAA. This data may not be complete. We recommend contacting the local school district to confirm school assignments for this home.
- $---- bd-- ba5.4k sqft111 Southwark Dr, Lafayette, LA 70508Sold
- $1,602,900-- bd-- ba4.8k sqft105 Southwark Dr, Lafayette, LA 70508Off Market
- $1,202,6004 bd4 ba4.3k sqft113 Southwark Dr, Lafayette, LA 70508Off Market
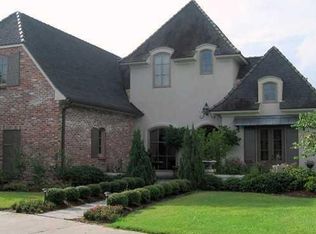
- $276,000-- sqft105 Southwark Dr, Lafayette, LA 70508Off Market
- $657,200-- bd-- ba3.2k sqft103 Southwark Dr, Lafayette, LA 70508Off Market
- $421,300-- bd-- ba-- sqft103 Southwark Dr, Lafayette, LA 70508Off Market
- $353,200-- bd-- ba2.1k sqft239 Ramblewood Dr, Lafayette, LA 70508Off Market
- $995,6005 bd5 ba4.6k sqft110 Southwark Dr, Lafayette, LA 70508Off Market
A local agent can set up tours, give advice and negotiate with sellers.
Similar homes
- $999,0005 bd6 ba4.4k sqft404 Doyle Dr, Lafayette, LA 70508For Sale
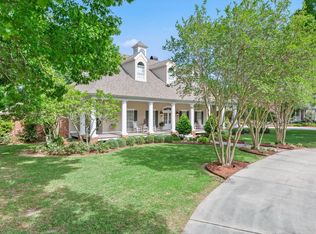
 MLS ID #2600003142, Joyce Hannie, Compass. RAA
 - $1,650,0005 bd8 ba8.3k sqft111 Kimball Dr, Lafayette, LA 70508For Sale
 MLS ID #2600005333, Paige D Gary, Real Broker, LLC. RAA
 - $965,0005 bd5 ba4k sqft103 Bonner Dr, Lafayette, LA 70508For Sale
 MLS ID #2600005383, Todd Duke, Duke Realty, LLC. RAA
 - $1,299,0004 bd7 ba6k sqft307 Englewood Dr, Lafayette, LA 70503For Sale
 MLS ID #2600003821, Leslie Gill, Keller Williams Realty Acadiana. RAA
 - $1,150,0004 bd4 ba2.9k sqft200 Vineyard Row, Lafayette, LA 70508For SaleMLS ID #2600001105, Jalyn Dyer Plaisance, Real Broker, LLC. RAA
- $1,125,0004 bd5 ba3.7k sqft109 Turtledove Trl, Lafayette, LA 70508For SaleMLS ID #2600004416, Drake Abshire, Epique Realty. RAA
- $1,295,0004 bd4 ba4.4k sqft136 Adair Ln, Lafayette, LA 70508For SaleMLS ID #2600002037, Deborah Horaist, Compass. RAA
- $1,660,0005 bd4 ba5k sqft505 Comanche Dr, Lafayette, LA 70503For SaleMLS ID #2600003686, Paige D Gary, Real Broker, LLC. RAA
- $1,399,0004 bd5 ba5.4k sqft504 W Bayou Pkwy, Lafayette, LA 70503For SaleMLS ID #2600000196, Paige D Gary, Real Broker, LLC. RAA
- $1,250,0007 bd6 ba6.1k sqft116C Jean Baptiste Dr, Lafayette, LA 70503For SaleMLS ID #24005113, Diana Greene, Keller Williams Realty Acadiana. RAA
- $1,900,0007 bd6 ba4.9k sqft120 Kimball Dr, Lafayette, LA 70508For SaleMLS ID #24005499, Mary V Langlinais, Compass. RAA
- $1,799,9995 bd5 ba5.1k sqft207 Kingfisher Dr, Lafayette, LA 70508For SaleMLS ID #2600000160, Victoria Hargroder Emrick, Hargroder Real Estate Group. RAA
- $1,565,0004 bd4 ba4.1k sqft408 Princeton Woods Loop, Lafayette, LA 70508For SaleMLS ID #2500006236, Charles W Baudoin, Compass. RAA
- $1,995,0005 bd6 ba7.1k sqft107 Kimball Dr, Lafayette, LA 70508For SaleMLS ID #24005599, Stefanie Kellner, Compass. RAA
- $1,060,0004 bd4 ba4.3k sqft100 Candlewood Dr, Lafayette, LA 70508For SaleMLS ID #2600002644, Angel L Metrejean, Compass. RAA
- $1,540,0004 bd5 ba5.1k sqft109 Mossy Oaks Ave, Lafayette, LA 70503For SaleMLS ID #2600004922, Heathyr McDaniel, Compass. RAA
- $925,0005 bd4 ba4k sqft100 Emily Cir, Lafayette, LA 70508For SaleMLS ID #2600002888, Eliana Ashkar, Compass. RAA
- $1,100,0004 bd5 ba3.7k sqft104 Moondance Ln, Lafayette, LA 70508For SaleMLS ID #2600006424, Renisa Hampton, Compass. RAA
- $899,9994 bd4 ba3.2k sqft107 Everett Rdg, Lafayette, LA 70508For SaleMLS ID #2600005896, Victoria Hargroder Emrick, Hargroder Real Estate Group. RAA
- $1,167,2503 bd4 ba4.3k sqft120 Princeton Woods Loop, Lafayette, LA 70508For SaleMLS ID #2600004791, Michael Carr, Real Broker, LLC. RAA
