LOCATION, ACREAGE, QUALITY, CUSTOM FEATURES YOU WON'T FIND IN ANY OTHER HOME! Nestled on a sprawling 3.1-acre lot, this upscale residence offers a serene, wooded retreat with mature live oak trees. Conveniently situated just minutes away from Kaliste Saloom and Johnston St, this custom-built, one-owner home epitomizes luxury and craftsmanship with its quality construction. Step inside and be captivated by the soaring 24-foot ceilings and the expansive, open formal living and dining spaces. The wet bar features marble countertops, 80-bottle wine rack, wine fridge and has a pass-through window to the screened-in loggia area with a gas fireplace. The gourmet kitchen includes commercial-grade appliances, a 5-burner gas stove with griddle, double convection ovens, a microwave, two Sub-Zero refrigerators, Scotsman ice maker, and custom wood cabinets. The kitchen's highlights include two sinks- one with a hands-free pedal faucet, a water filtration system and a pot filler. The walk-in pantry and butler's pantry offer additional storage. This home features two spacious laundry rooms- one on each floor. There are numerous multi-purpose rooms including a library, game room, crafts room and a music room. The luxurious primary suite has a separate sitting room, with breakfast nook, an under-counter fridge and copper sink. The primary bath features dual sinks, a make-up vanity, a separate shower, a jet tub and dual closets. An elevator provides easy access to the upper level, where you'll find four generously sized bedrooms, each with its own balcony. Additional amenities include 2 two-car garages, a separate conditioned gym, a green house, a boat-UTV storage shed, water well for lawn and flower bed irrigation, a generator, raised irrigated vegetable gardens, and much more. Refer to the amenities sheet for a comprehensive list of features. This extraordinary home combines elegance, comfort, and craftsmanship, offering a unique opportunity to own a piece of paradise.
For sale
$1,995,000
107 Kimball Dr, Lafayette, LA 70508
5beds
7,164sqft
:
Get pre-qualified$12,096/mo
Single Family Residence
Built in 2009
3.2 Acres Lot
$-- Zestimate®
$278/sqft
$-- HOA
What's special
Scotsman ice makerSeparate sitting roomGreen houseGourmet kitchenMature live oak treesSeparate showerMusic room
- 749 days |
- 329 |
- 16 |
Zillow last checked:
Listing updated:
Listed by:
Stefanie Kellner,
Compass 337-233-9700,
Eliana Ashkar,
Compass
Source: RAA,MLS#: 24005599
Facts & features
Interior
Bedrooms & bathrooms
- Bedrooms: 5
- Bathrooms: 6
- Full bathrooms: 5
- 1/2 bathrooms: 1
Rooms
- Room types: Office
Heating
- Central, Natural Gas, Zoned
Cooling
- Multi Units, Central Air, Wall Unit(s), Zoned
Appliances
- Included: Dishwasher, Disposal, Gas Cooktop, Ice Maker, Microwave, Other, Refrigerator, Gas Stove Con
- Laundry: Electric Dryer Hookup, Washer Hookup, Gas Dryer Hookup
Features
- High Ceilings, Bidet, Bookcases, Built-in Features, Cathedral Ceiling(s), Computer Nook, Crown Molding, Double Vanity, Dual Closets, Guest Suite, Kitchen Island, Multi-Head Shower, Separate Shower, Standalone Tub, Varied Ceiling Heights, Vaulted Ceiling(s), Walk-in Pantry, Walk-In Closet(s), Wet Bar, Butcher Block Counters, Granite Counters, Stone Counters
- Flooring: Tile, Wood
- Windows: Window Treatments, Aluminum Frames, Double Pane Windows
- Has fireplace: Yes
- Fireplace features: 3+ Fireplaces, Gas, Gas Log, Outside, Wood Burning
Interior area
- Total structure area: 7,263
- Total interior livable area: 7,164 sqft
Video & virtual tour
Property
Parking
- Total spaces: 4
- Parking features: Attached, Boat, Detached, Garage
- Garage spaces: 4
- Has uncovered spaces: Yes
Features
- Stories: 2
- Patio & porch: Covered, Open, Porch, Screened
- Exterior features: Balcony, Other, Lighting
- Fencing: None
- Has view: Yes
Lot
- Size: 3.2 Acres
- Dimensions: 3.110 Acres
- Features: 3 to 5.99 Acres, Landscaped, Level, No Outlet Street, Views, Wooded
Details
- Additional structures: Garage(s), Greenhouse, Other, Storage, Workshop
- Parcel number: 6031894
- Other equipment: Generator, Intercom, Other
Construction
Type & style
- Home type: SingleFamily
- Architectural style: French,Other
- Property subtype: Single Family Residence
Materials
- Brick Veneer, Stucco, Frame, Other
- Foundation: Slab
- Roof: Composition,Metal
Condition
- Resale
- Year built: 2009
Utilities & green energy
- Electric: Elec: City
- Gas: Gas: Atmos
- Sewer: Septic Tank
Community & HOA
Community
- Features: Acreage, Elevator, Other
- Subdivision: Anastasia Acres
Location
- Region: Lafayette
Financial & listing details
- Price per square foot: $278/sqft
- Tax assessed value: $1,552,320
- Annual tax amount: $13,705
- Date on market: 7/5/2024
- Electric utility on property: Yes
Estimated market value
Not available
Estimated sales range
Not available
$3,756/mo
Price history
| Date | Event | Price |
|---|---|---|
| 3/30/2026 | Price change | $1,995,000-28.6%$278/sqft |
Source:  RAA #24005599 Report a problem RAA #24005599 Report a problem | ||
| 7/5/2024 | Listed for sale | $2,795,000$390/sqft |
Source: RAA #24005599 Report a problem | ||
| 4/21/2006 | Sold | -- |
Source: Public Record Report a problem | ||
Public tax history
| Year | Property taxes | Tax assessment |
|---|---|---|
| 2024 | $13,705 +20.6% | $155,232 +20.2% |
| 2023 | $11,365 0% | $129,108 |
| 2022 | $11,371 -0.4% | $129,108 |
| 2021 | $11,416 +0.1% | $129,108 |
| 2020 | $11,403 +5.2% | $129,108 |
| 2019 | $10,839 -2.1% | $129,108 |
| 2018 | $11,075 +50% | $129,108 +37.8% |
| 2017 | $7,382 | $93,680 -27.4% |
| 2015 | $7,382 -13.4% | $129,108 +25.2% |
| 2013 | $8,521 +3.6% | $103,128 |
| 2011 | $8,227 -7.1% | $103,128 |
| 2010 | $8,858 +1597.8% | $103,128 +1599% |
| 2008 | $522 +29.1% | $6,070 +30% |
| 2006 | $404 -30.3% | $4,670 -67.3% |
| 2005 | $580 +2.8% | $14,270 |
| 2002 | $564 +5.3% | $14,270 |
| 2001 | $536 +34.1% | $14,270 +15.5% |
| 2000 | $400 | $12,350 |
Find assessor info on the county website
Monthly payment
Est. payment
Payment breakdown
Explore the cost of this home by adjusting the details. Changes won't be saved.Climate risks
Neighborhood: 70508
Nearby schools
GreatSchools rating
- 9/10Milton Elementary SchoolGrades: PK-8Distance: 2.2 mi
- 10/10Southside High SchoolGrades: 9-12Distance: 6.8 mi
- 5/10J. Wallace James Elementary SchoolGrades: PK-5Distance: 7.6 mi
Schools provided by the listing agent
- Elementary: Milton
- Middle: Milton
- High: Southside
Source: RAA. This data may not be complete. We recommend contacting the local school district to confirm school assignments for this home.
- $720,400-- bd-- ba5.2k sqft105 Kimball Dr, Lafayette, LA 70508Off Market
- $481,600-- bd-- ba3.6k sqft103 Kimball Dr, Lafayette, LA 70508Off Market
- $1,650,0005 bd8 ba8.3k sqft111 Kimball Dr, Lafayette, LA 70508For Sale

- $170,0000.86 Acres105 Arago Ct, Lafayette, LA 70508Off Market

- $133,700-- bd-- ba-- sqft130 Cue Rd, Lafayette, LA 70508Off Market
- $170,000-- sqft206 Dunmore Ct, Lafayette, LA 70508Off Market
- $128,7001.07 Acres126 Cue Rd, Lafayette, LA 70508Off Market
- $170,0000.9 Acres107 Arago Ct, Lafayette, LA 70508Off Market
A local agent can set up tours, give advice and negotiate with sellers.
Similar homes
- $1,650,0005 bd8 ba8.3k sqft111 Kimball Dr, Lafayette, LA 70508For Sale
 MLS ID #2600005333, Paige D Gary, Real Broker, LLC. RAA
 - $1,900,0007 bd6 ba4.9k sqft120 Kimball Dr, Lafayette, LA 70508For Sale
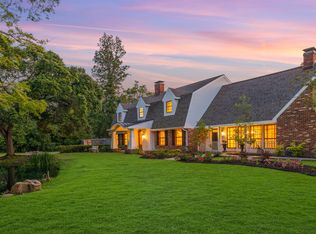 MLS ID #24005499, Mary V Langlinais, Compass. RAA
 - $1,660,0005 bd4 ba5k sqft505 Comanche Dr, Lafayette, LA 70503For Sale
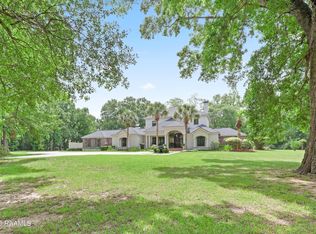 MLS ID #2600003686, Paige D Gary, Real Broker, LLC. RAA
 - $1,425,0005 bd8 ba5.7k sqft109 Southwark Dr, Lafayette, LA 70508For Sale
 MLS ID #2600002700, Kellie Frey Kinsland, Compass. RAA
 - $2,250,0005 bd5 ba5.5k sqft301 Tasvo Trl, Lafayette, LA 70508For SaleMLS ID #2600005562, Patti D Rood, HUNCO Real Estate. RAA
- $1,799,9995 bd5 ba5.1k sqft207 Kingfisher Dr, Lafayette, LA 70508For SaleMLS ID #2600000160, Victoria Hargroder Emrick, Hargroder Real Estate Group. RAA
- $1,990,0005 bd5 ba6.1k sqft301 Beverly Dr, Lafayette, LA 70503For SaleMLS ID #2500001963, Carrie H Theard, Real Broker, LLC. RAA
- $999,0005 bd6 ba4.4k sqft404 Doyle Dr, Lafayette, LA 70508For SaleMLS ID #2600003142, Joyce Hannie, Compass. RAA
- $1,795,0005 bd6 ba6.3k sqft130 Twin Oaks Blvd, Lafayette, LA 70503For SaleMLS ID #2500001048, Charles W Baudoin, Compass. RAA
- $1,800,9004 bd4 ba4k sqft95 Settlers Trace Blvd #101C, Lafayette, LA 70508New ConstructionMLS ID #2500007103, Melissa T Gaubert, Real Broker, LLC. RAA
- $1,250,0007 bd6 ba6.1k sqft116C Jean Baptiste Dr, Lafayette, LA 70503For SaleMLS ID #24005113, Diana Greene, Keller Williams Realty Acadiana. RAA
- $1,125,0004 bd5 ba3.7k sqft109 Turtledove Trl, Lafayette, LA 70508For SaleMLS ID #2600004416, Drake Abshire, Epique Realty. RAA
- $1,499,9007 bd5 ba6.7k sqft607 River Oak Cir, Lafayette, LA 70508For SaleMLS ID #2600005921, Maribeth Nelson, Compass. RAA
- $2,699,9994 bd6 ba5k sqft308 Princeton Woods Loop, Lafayette, LA 70508For SaleMLS ID #2500000653, Victoria Hargroder Emrick, Hargroder Real Estate Group. RAA
- $1,350,0006 bd5 ba4.7k sqft112 Rio Ridge Dr, Lafayette, LA 70508For SaleMLS ID #2600005769, Elaina Thrasher, EXP Realty, LLC. RAA
- $1,632,1504 bd4 ba3.6k sqft95 Settlers Trace Blvd #103F, Lafayette, LA 70508New ConstructionMLS ID #2500007100, Melissa T Gaubert, Real Broker, LLC. RAA
- $1,565,0004 bd4 ba4.1k sqft408 Princeton Woods Loop, Lafayette, LA 70508For SaleMLS ID #2500006236, Charles W Baudoin, Compass. RAA
- $1,299,0004 bd7 ba6k sqft307 Englewood Dr, Lafayette, LA 70503For SaleMLS ID #2600003821, Leslie Gill, Keller Williams Realty Acadiana. RAA
- $1,060,0004 bd4 ba4.3k sqft100 Candlewood Dr, Lafayette, LA 70508For SaleMLS ID #2600002644, Angel L Metrejean, Compass. RAA
- $1,540,0004 bd5 ba5.1k sqft109 Mossy Oaks Ave, Lafayette, LA 70503For SaleMLS ID #2600004922, Heathyr McDaniel, Compass. RAA
