Here is your chance to own a piece of history! 130 Twin Oaks Boulevard was designed byrenowned Southern architect A. Hays Town. The home has been prominently featured inseveral books and magazines, including The Louisiana Houses of A. Hays Town and Southern Living. Built with antique brick, heart pine flooring, old cypress beams and walls, this timeless home was constructed to last and has been meticulously maintained. Located in central Lafayette and sitting on over 1.3 acres of beautifully landscaped grounds, the home is draped by a 300- year-old majestic live oak. It includes a spacious backyard, greenhouse, and classic pigeonnier - an exceptional example of Louisiana's finest homes. The first floor includes a formal living room, formal dining room, spacious kitchen with breakfast room and butler's pantry, sitting room with bar, and large den. There are two bedrooms on the first floor: the first bedroom is part of an oversized primary suite with a sitting area, office, and 'his and her' bathrooms and closets. The second bedroom and bath is also located on the first floor. The second floor of this home has three bedrooms and two bathrooms. All rooms are spacious. Call today for a private showing of this timeless home!
For sale
Price cut: $90K (6/5)
$1,795,000
130 Twin Oaks Blvd, Lafayette, LA 70503
5beds
6,300sqft
:
Get pre-qualified$10,995/mo
Single Family Residence
Built in 1963
1.38 Acres Lot
$-- Zestimate®
$285/sqft
$-- HOA
What's special
- 368 days |
- 438 |
- 15 |
Zillow last checked:
Listing updated:
Listed by:
Charles W Baudoin,
Compass 337-233-9700
Source: RAA,MLS#: 2500001048
Facts & features
Interior
Bedrooms & bathrooms
- Bedrooms: 5
- Bathrooms: 6
- Full bathrooms: 5
- 1/2 bathrooms: 1
Heating
- Central
Cooling
- Multi Units, Central Air
Appliances
- Included: Electric Cooktop, Gas Cooktop, Microwave, Refrigerator, Electric Stove Con, Gas Stove Con
- Laundry: Electric Dryer Hookup
Features
- High Ceilings, Beamed Ceilings, Bookcases, Built-in Features, Computer Nook, Crown Molding, Dual Closets, Kitchen Island, Separate Shower, Walk-in Pantry, Walk-In Closet(s), Wet Bar, Stone Counters, Tile Counters
- Flooring: Brick, Tile, Wood
- Windows: Wood Frames
- Has fireplace: Yes
- Fireplace features: 3+ Fireplaces, Gas
Interior area
- Total interior livable area: 6,300 sqft
Property
Parking
- Total spaces: 2
- Parking features: Garage, Open
- Garage spaces: 2
- Has uncovered spaces: Yes
Features
- Stories: 2
- Patio & porch: Covered, Open
- Fencing: Chain Link,Wood
Lot
- Size: 1.38 Acres
- Features: 1 to 2.99 Acres, Landscaped, Level
Details
- Parcel number: 6022496
- Other equipment: Generator
Construction
Type & style
- Home type: SingleFamily
- Architectural style: Traditional
- Property subtype: Single Family Residence
Materials
- Brick Veneer
- Foundation: Pillar/Post/Pier, Slab
- Roof: Slate
Condition
- Resale
- Year built: 1963
Utilities & green energy
- Electric: Elec: City
- Gas: Gas: Atmos
- Sewer: Public Sewer
Community & HOA
Community
- Subdivision: Whittington Park
Location
- Region: Lafayette
Financial & listing details
- Price per square foot: $285/sqft
- Tax assessed value: $577,070
- Annual tax amount: $6,071
- Date on market: 7/21/2025
- Electric utility on property: Yes
Estimated market value
Not available
Estimated sales range
Not available
$3,741/mo
Price history
| Date | Event | Price |
|---|---|---|
| 6/5/2026 | Price change | $1,795,000-4.8%$285/sqft |
Source:  RAA #2500001048 Report a problem RAA #2500001048 Report a problem | ||
| 1/30/2026 | Price change | $1,885,000-5%$299/sqft |
Source: RAA #2500001048 Report a problem | ||
| 9/29/2025 | Price change | $1,985,000-13.7%$315/sqft |
Source: RAA #2500001048 Report a problem | ||
| 7/21/2025 | Listed for sale | $2,300,000$365/sqft |
Source: RAA #2500001048 Report a problem | ||
Public tax history
| Year | Property taxes | Tax assessment |
|---|---|---|
| 2024 | $6,071 +4% | $57,707 +3.4% |
| 2023 | $5,839 0% | $55,823 |
| 2022 | $5,841 -0.3% | $55,823 |
| 2021 | $5,861 +0.3% | $55,823 |
| 2020 | $5,841 +4.3% | $55,823 |
| 2019 | $5,602 -1.6% | $55,823 +0% |
| 2018 | $5,696 +28.2% | $55,813 +12.1% |
| 2017 | $4,444 | $49,789 0% |
| 2015 | $4,444 +0.1% | $49,790 |
| 2013 | $4,440 +24.2% | $49,790 |
| 2011 | $3,574 +0.2% | $49,790 |
| 2010 | $3,568 -20% | $49,790 |
| 2008 | $4,458 +53.4% | $49,790 +44.4% |
| 2006 | $2,906 +0.8% | $34,470 |
| 2005 | $2,883 +20.9% | $34,470 +8.8% |
| 2002 | $2,384 +6.2% | $31,680 |
| 2001 | $2,246 +58.3% | $31,680 +46.5% |
| 2000 | $1,419 | $21,620 |
Find assessor info on the county website
Monthly payment
Est. payment
Payment breakdown
Explore the cost of this home by adjusting the details. Changes won't be saved.Climate risks
Neighborhood: 70503
Nearby schools
GreatSchools rating
- 8/10Woodvale Elementary SchoolGrades: PK-5Distance: 1 mi
- 9/10L.J. Alleman Middle SchoolGrades: 6-8Distance: 1.3 mi
- 9/10Lafayette High SchoolGrades: 9-12Distance: 1.5 mi
Schools provided by the listing agent
- Elementary: Woodvale
- Middle: L J Alleman
- High: Lafayette
Source: RAA. This data may not be complete. We recommend contacting the local school district to confirm school assignments for this home.
- $576,800-- bd-- ba1.8k sqft124 Twin Oaks Blvd, Lafayette, LA 70503Off Market
- $635,9003 bd3 ba3.4k sqft140 Twin Oaks Blvd, Lafayette, LA 70503Off Market
- $437,4004 bd3 ba3.2k sqft120 Twin Oaks Blvd, Lafayette, LA 70503Off Market

- $243,9004 bd3 ba3.2k sqft120 Twin Oaks Blvd, LAFAYETTE, LA 70503Off Market
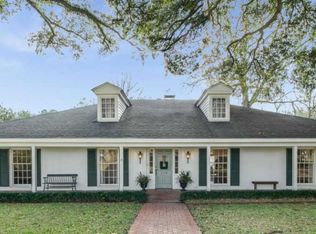
- $420,1003 bd4 ba3.7k sqft135 Twin Oaks Blvd, Lafayette, LA 70503Off Market
- $304,6003 bd2 ba2.3k sqft210 Myrtle St, Lafayette, LA 70503Off Market
- $352,800-- bd-- ba2.4k sqft133 Twin Oaks Blvd, Lafayette, LA 70503Off Market
- $204,800-- bd-- ba-- sqftMarjorie Blvd, Lafayette, LA --Off Market
A local agent can set up tours, give advice and negotiate with sellers.
A local lender can help you make sure your offer is ready when you are.
Similar homes
- $1,990,0005 bd5 ba6.1k sqft301 Beverly Dr, Lafayette, LA 70503For Sale
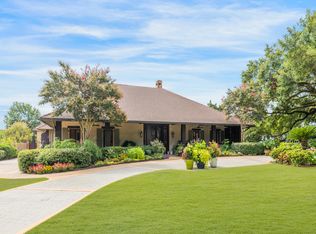
 MLS ID #2500001963, Carrie H Theard, Real Broker, LLC. RAA
 - $1,540,0004 bd5 ba5.1k sqft109 Mossy Oaks Ave, Lafayette, LA 70503For Sale
 MLS ID #2600004922, Heathyr McDaniel, Compass. RAA
 - $1,700,0004 bd7 ba5.3k sqft108 Kings Walk, Lafayette, LA 70503For Sale
 MLS ID #2600001797, Deborah Horaist, Compass. RAA
 - $1,650,0004 bd5 ba6.2k sqft327 Beverly Dr, Lafayette, LA 70503For Sale
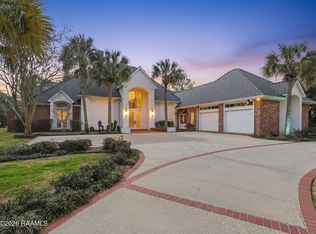 MLS ID #2500001727, Deborah D Foreman, Keaty Real Estate Team. RAA
 - $1,660,0005 bd4 ba5k sqft505 Comanche Dr, Lafayette, LA 70503For SaleMLS ID #2600003686, Paige D Gary, Real Broker, LLC. RAA
- $1,399,0004 bd5 ba5.4k sqft504 W Bayou Pkwy, Lafayette, LA 70503For SaleMLS ID #2600000196, Paige D Gary, Real Broker, LLC. RAA
- $1,299,0004 bd7 ba6k sqft307 Englewood Dr, Lafayette, LA 70503For SaleMLS ID #2600003821, Leslie Gill, Keller Williams Realty Acadiana. RAA
- $1,650,0005 bd8 ba8.3k sqft111 Kimball Dr, Lafayette, LA 70508For SaleMLS ID #2600005333, Paige D Gary, Real Broker, LLC. RAA
- $1,900,0007 bd6 ba4.9k sqft120 Kimball Dr, Lafayette, LA 70508For SaleMLS ID #24005499, Mary V Langlinais, Compass. RAA
- $1,250,0007 bd6 ba6.1k sqft116C Jean Baptiste Dr, Lafayette, LA 70503For SaleMLS ID #24005113, Diana Greene, Keller Williams Realty Acadiana. RAA
- $1,800,9004 bd4 ba4k sqft95 Settlers Trace Blvd #101C, Lafayette, LA 70508New ConstructionMLS ID #2500007103, Melissa T Gaubert, Real Broker, LLC. RAA
- $1,599,8005 bd8 ba4.6k sqft119 Belle Vie Estates Ct, Lafayette, LA 70507For SaleMLS ID #2600006008, Brandon Landry, EXP Realty, LLC. RAA
- $1,995,0005 bd6 ba7.1k sqft107 Kimball Dr, Lafayette, LA 70508For SaleMLS ID #24005599, Stefanie Kellner, Compass. RAA
- $1,799,9995 bd5 ba5.1k sqft207 Kingfisher Dr, Lafayette, LA 70508For SaleMLS ID #2600000160, Victoria Hargroder Emrick, Hargroder Real Estate Group. RAA
- $975,0006 bd4 ba5.2k sqft223 Beverly Dr, Lafayette, LA 70503For SaleMLS ID #2600003053, Kiwi Bautista, Epique Realty. RAA
- $1,295,0004 bd4 ba3.5k sqft104 Ducharme Ct, Lafayette, LA 70503For SaleMLS ID #2500005531, Charles W Baudoin, Compass. RAA
- $1,499,9007 bd5 ba6.7k sqft607 River Oak Cir, Lafayette, LA 70508For SaleMLS ID #2600005921, Maribeth Nelson, Compass. RAA
- $1,425,0005 bd8 ba5.7k sqft109 Southwark Dr, Lafayette, LA 70508For SaleMLS ID #2600002700, Kellie Frey Kinsland, Compass. RAA
- $980,0005 bd6 ba6.6k sqft700 Farmington Dr, Lafayette, LA 70503For SaleMLS ID #2600004645, Keri Simon, EXP Realty, LLC. RAA
- $1,632,1504 bd4 ba3.6k sqft95 Settlers Trace Blvd #103F, Lafayette, LA 70508New ConstructionMLS ID #2500007100, Melissa T Gaubert, Real Broker, LLC. RAA
