This is one of those homes that exudes quality and high end from every inch. Located on the Vermilion River in Bendel Gardens this impressive home is looking for a new owner. This home has been cared for meticulously through the years. It is hard to compare to other homes because this one is one of a kind and would be impossible to reproduce today. The curb appeal is better than any house in this neighborhood. The landscape is straight out of Southern Living Magazine. The front porch is huge and has room for rockers and huge potted plants. Every room in this home is large, the storage is more than anyone can need. This home has a wine cellar, beautiful wood and stone flooring, gorgeous millwork, high end appliances, custom fireplace, built-ins, wet-bar, multiple living spaces, downstairs primary suite and guest suite, laundry room with service bathroom, breakfast nook in additional to the formal dining room and walk-in pantry. Upstairs there is a living space, three bedrooms, one bath and a storage room that can be used as a workout room or office. The primary suite has a beautiful view of the back yard, his and hers walk in closets and a spa-like bathroom. The backyard is fabulous. The patio is multi-level with plentiful space and a fireplace. The lovely pool is the focal point framed with the outdoor kitchen, gazebo, RV/boat garage and large climate controlled multi-use pool house with an automatic lift into the attic. The walk down to the river is paved with multi-levels and leads to a large decked area. There are not enough characters allowed to list and describe all the amenities of this home. Qualified buyers can make an appointment for a private viewing of this home. stairs primary suite and guest suite, laundry room with service bathroom, breakfast nook in additional to the formal dining room and walk-in pantry. Upstairs there is a living space, three bedrooms, one bath and a storage room that can be used as a workout room or office. The
For sale
$1,990,000
301 Beverly Dr, Lafayette, LA 70503
5beds
6,103sqft
Single Family Residence
Built in ----
0.77 Acres Lot
$1,814,100 Zestimate®
$326/sqft
$-- HOA
What's special
- 436 days
- 346
- 27
Zillow last checked:
Listing updated:
Listed by:
Carrie H Theard 337-371-6446,
Real Broker, LLC 337-534-0555
Source: RAA,MLS#: 2500001963
Facts & features
Interior
Bedrooms & bathrooms
- Bedrooms: 5
- Bathrooms: 5
- Full bathrooms: 3
- 1/2 bathrooms: 2
Heating
- Central
Cooling
- Multi Units, Central Air
Appliances
- Included: Dishwasher, Disposal, Ice Maker, Microwave, Refrigerator, Gas Stove Con
- Laundry: Electric Dryer Hookup, Washer Hookup
Features
- High Ceilings, Bookcases, Built-in Features, Computer Nook, Crown Molding, Double Vanity, Dual Closets, Guest Suite, Kitchen Island, Separate Shower, Standalone Tub, Varied Ceiling Heights, Walk-in Pantry, Walk-In Closet(s), Wet Bar, Granite Counters, Stone Counters, Solid Surface Counters
- Flooring: Other, Pavers, Tile, Wood
- Windows: Window Treatments, Double Pane Windows
- Number of fireplaces: 1
- Fireplace features: 1 Fireplace, Outside, Wood Burning
Interior area
- Total interior livable area: 6,103 sqft
Property
Parking
- Total spaces: 2
- Parking features: Boat, Garage, RV Access/Parking
- Garage spaces: 2
- Has uncovered spaces: Yes
- Details: Garage SqFt(710.00)
Features
- Stories: 2
- Patio & porch: Covered, Open, Porch
- Exterior features: Outdoor Grill, Outdoor Shower, Outdoor Kitchen, Lighting
- Has private pool: Yes
- Pool features: Gunite, In Ground
- Fencing: Partial
- Has view: Yes
- View description: Water
- Has water view: Yes
- Water view: Water
- Waterfront features: Bayou/River, Waterfront
Lot
- Size: 0.77 Acres
- Dimensions: 120 x 266 x 283
- Features: 0.51 to 0.99 Acres, Landscaped, Level, Views, Waterfront
Details
- Additional structures: Garage(s), Gazebo, Outdoor Kitchen, Pool House, RV/Boat Storage, Storage, Workshop
- Parcel number: 6053656
Construction
Type & style
- Home type: SingleFamily
- Architectural style: Acadian,Traditional
- Property subtype: Single Family Residence
Materials
- Brick Veneer, Stucco, Brick, Frame
- Foundation: Slab
- Roof: Composition,Metal
Condition
- Resale
Utilities & green energy
- Electric: Elec: City
- Gas: Gas: Atmos
- Sewer: Public Sewer
Community & HOA
Community
- Subdivision: Bendel Gardens
Location
- Region: Lafayette
Financial & listing details
- Price per square foot: $326/sqft
- Tax assessed value: $1,751,980
- Annual tax amount: $18,432
- Date on market: 8/4/2025
- Electric utility on property: Yes
Estimated market value
$1,814,100
$1.72M - $1.90M
$4,013/mo
Price history
| Date | Event | Price |
|---|---|---|
| 5/16/2026 | Listed for sale | $1,990,000-8.7%$326/sqft |
Source:  RAA #2500001963 Report a problem RAA #2500001963 Report a problem | ||
| 8/4/2025 | Listed for sale | $2,180,000$357/sqft |
Source: RAA #2500001963 Report a problem | ||
| 8/1/2025 | Listing removed | $2,180,000$357/sqft |
Source: RAA #24006348 Report a problem | ||
| 5/6/2025 | Listed for sale | $2,180,000-9%$357/sqft |
Source: RAA #24006348 Report a problem | ||
| 7/5/2024 | Listed for sale | $2,395,000-4.2%$392/sqft |
Source: RAA #24006348 Report a problem | ||
| 7/11/2022 | Listing removed | -- |
Source: Latter and Blum Report a problem | ||
| 7/7/2021 | Listed for sale | $2,500,000+8.7%$410/sqft |
Source: RAA #21006227 Report a problem | ||
| 6/7/2012 | Sold | -- |
Source: Public Record Report a problem | ||
| 8/24/2011 | Listing removed | $2,300,000$377/sqft |
Source: Van Eaton & Romero Report a problem | ||
| 4/26/2011 | Listed for sale | $2,300,000$377/sqft |
Source: Van Eaton & Romero Report a problem | ||
Public tax history
| Year | Property taxes | Tax assessment |
|---|---|---|
| 2025 | $18,432 | $175,198 |
| 2024 | $18,432 +0.6% | $175,198 |
| 2023 | $18,325 0% | $175,198 |
| 2022 | $18,332 +26.9% | $175,198 +27.3% |
| 2021 | $14,444 +0.3% | $137,586 |
| 2020 | $14,396 +4.3% | $137,586 |
| 2019 | $13,808 -1.7% | $137,586 |
| 2018 | $14,041 +0.1% | $137,586 |
| 2017 | $14,024 | $137,586 -9.8% |
| 2015 | $14,024 +14.8% | $152,565 +27.1% |
| 2013 | $12,217 +88.8% | $120,011 +42.7% |
| 2011 | $6,472 +0.2% | $84,091 0% |
| 2010 | $6,462 -15.6% | $84,100 +3.7% |
| 2008 | $7,660 +49.5% | $81,100 +44.7% |
| 2006 | $5,125 +11% | $56,050 +8.9% |
| 2005 | $4,617 -5.2% | $51,470 |
| 2002 | $4,871 +21.3% | $51,470 |
| 2001 | $4,014 +25.1% | $51,470 +26.4% |
| 2000 | $3,208 | $40,720 |
Find assessor info on the county website
Monthly payment
Est. payment
Payment breakdown
Explore the cost of this home by adjusting the details. Changes won't be saved.Climate risks
Neighborhood: 70503
Nearby schools
Schools provided by the listing agent
- Elementary: Woodvale
- Middle: L J Alleman
- High: Lafayette
Source: RAA. This data may not be complete. We recommend contacting the local school district to confirm school assignments for this home.
Similar homes
- $1,650,0004 bd5 ba6.2k sqft327 Beverly Dr, Lafayette, LA 70503For Sale
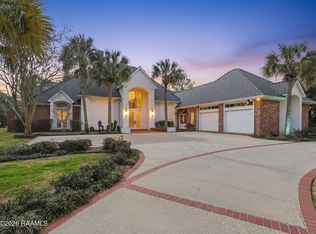
 MLS ID #2500001727, Deborah D Foreman, Keaty Real Estate Team. RAA
 - $1,490,0004 bd5 ba5.1k sqft109 Mossy Oaks Ave, Lafayette, LA 70503For Sale
 MLS ID #2600004922, Heathyr McDaniel, Compass. RAA
 - $1,300,0005 bd7 ba6.2k sqft101 Farmington Dr, Lafayette, LA 70503For Sale
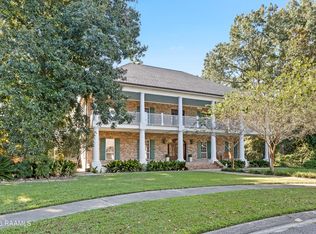 MLS ID #2600009517, Paige D Gary, Real Broker, LLC. RAA
 - $1,675,0004 bd7 ba5.3k sqft108 Kings Walk, Lafayette, LA 70503For Sale
 MLS ID #2600001797, Deborah Horaist, Compass. RAA
 - $995,0004 bd5 ba4k sqft113 Bernice Ave, Lafayette, LA 70503For SaleMLS ID #2600007609, Angele Roy, Compass. RAA
- $1,995,0005 bd6 ba7.1k sqft107 Kimball Dr, Lafayette, LA 70508For SaleMLS ID #24005599, Stefanie Kellner, Compass. RAA
- $1,399,0004 bd5 ba5.4k sqft504 W Bayou Pkwy, Lafayette, LA 70503For SaleMLS ID #2600000196, Paige D Gary, Real Broker, LLC. RAA
- $1,660,0005 bd4 ba5k sqft505 Comanche Dr, Lafayette, LA 70503For SaleMLS ID #2600003686, Paige D Gary, Real Broker, LLC. RAA
- $1,900,0007 bd6 ba4.9k sqft120 Kimball Dr, Lafayette, LA 70508For SaleMLS ID #24005499, Mary V Langlinais, Compass. RAA
- $1,495,0004 bd4 ba4k sqft342 W Martial Ave, Lafayette, LA 70508For SaleMLS ID #2600007874, Eliana Ashkar, Compass. RAA
- $1,000,0003 bd5 ba5k sqft301 Oakleaf Dr, Lafayette, LA 70503For SaleMLS ID #2600009202, Robbie Breaux, Real Broker, LLC. RAA
- $1,775,0005 bd5 ba5.1k sqft207 Kingfisher Dr, Lafayette, LA 70508For SaleMLS ID #2600000160, Victoria Hargroder Emrick, Hargroder Real Estate Group. RAA
- $1,250,0007 bd6 ba6.1k sqft116C Jean Baptiste Dr, Lafayette, LA 70503For SaleMLS ID #24005113, Diana Greene, Keller Williams Realty Acadiana. RAA
- $1,095,0004 bd4 ba4.4k sqft136 Adair Ln, Lafayette, LA 70508For SaleMLS ID #2600002037, Deborah Horaist, Compass. RAA
- $1,399,0005 bd8 ba5.7k sqft109 Southwark Dr, Lafayette, LA 70508For SaleMLS ID #2600002700, Kellie Frey Kinsland, Compass. RAA
- $1,195,0004 bd4 ba3.5k sqft104 Ducharme Ct, Lafayette, LA 70503For SaleMLS ID #2500005531, Charles W Baudoin, Compass. RAA
- $1,650,0005 bd8 ba8.3k sqft111 Kimball Dr, Lafayette, LA 70508For SaleMLS ID #2600005333, Paige D Gary, Real Broker, LLC. RAA
- $2,250,0005 bd5 ba5.5k sqft301 Tasvo Trl, Lafayette, LA 70508For SaleMLS ID #2600005562, Patti D Rood, HUNCO Real Estate. RAA
- $1,075,0003 bd5 ba4k sqft108 Adair Ln, Lafayette, LA 70508For SaleMLS ID #2600000699, Janice A Simar, Real Broker, LLC. RAA
- $1,195,9995 bd5 ba3.7k sqft105 Trailing Oaks Dr, Youngsville, LA 70592For SaleMLS ID #2020021304, April H Faul, Keller Williams Realty Acadiana. RAA
