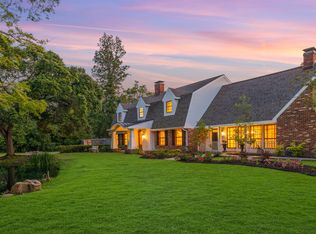
Welcome to 207 Kingfisher Drive, an exceptional custom-built estate tucked within the prestigious community of Audubon Plantation.Set on a beautifully landscaped half-acre lot, this remarkable home offers a rare balance of luxury, privacy, and everyday comfort just minutes from the heart of Lafayette. Thoughtfully designed with both entertaining and family living in mind, every space feels refined, welcoming, and effortlessly functional.Inside, more than 5,100 square feet unfolds with soaring ceilings, multiple living spaces, rich architectural details, and inviting fireplaces that create warmth and character throughout the home. Built with quality at the forefront, the residence features durable 2x6 framing, premium appliances, and high-end finishes selected to blend timeless elegance with modern convenience.The heart of the home extends seamlessly outdoors to an incredible covered patio designed for year-round enjoyment. Finished in tile and complete with a fully equipped outdoor kitchen, gas range, and remote-controlled screens, the space creates the perfect setting for game-day gatherings, quiet evenings, and unforgettable entertaining.With five spacious bedrooms, four full bathrooms, and one half bath, the home offers exceptional flexibility for families, guests, and growing needs while maintaining a sense of comfort and sophistication throughout.From the meticulously maintained landscaping to the thoughtfully crafted interiors, every detail of 207 Kingfisher Drive reflects intentional design and elevated living.Now offered at $1,799,999 - Private showings available by appointment
For sale
Price cut: $75K (6/16)
$1,799,999
207 Kingfisher Dr, Lafayette, LA 70508
5beds
5,144sqft
:
Get pre-qualified$10,827/mo
Single Family Residence
Built in 2019
0.48 Acres Lot
$1,701,600 Zestimate®
$350/sqft
$34/mo HOA
What's special
Finished in tileRich architectural detailsMeticulously maintained landscapingRemote-controlled screensBeautifully landscaped half-acre lotMultiple living spacesGas range
- 187 days |
- 504 |
- 25 |
Zillow last checked:
Listing updated:
Listed by:
Victoria Hargroder Emrick,
Hargroder Real Estate Group 337-993-0495
Source: RAA,MLS#: 2600000160
Facts & features
Interior
Bedrooms & bathrooms
- Bedrooms: 5
- Bathrooms: 5
- Full bathrooms: 4
- 1/2 bathrooms: 1
Heating
- Central, Electric
Cooling
- Central Air
Appliances
- Included: Dishwasher, Microwave, Refrigerator
Features
- High Ceilings, Crown Molding, Double Vanity, Dual Closets
- Flooring: Tile, Wood
- Has fireplace: Yes
- Fireplace features: 3+ Fireplaces
Interior area
- Total interior livable area: 5,144 sqft
Property
Parking
- Total spaces: 4
- Parking features: Garage
- Garage spaces: 4
Features
- Stories: 2
- Has private pool: Yes
- Pool features: In Ground
Lot
- Size: 0.48 Acres
- Dimensions: 90 x 234.85 x 90.01 x 233.56
- Features: 0 to 0.5 Acres
Details
- Parcel number: 6157342
Construction
Type & style
- Home type: SingleFamily
- Architectural style: French
- Property subtype: Single Family Residence
Materials
- Brick Veneer, Stucco
- Foundation: Slab
- Roof: Composition
Condition
- Resale
- Year built: 2019
Utilities & green energy
- Electric: Elec: City
- Gas: Gas: Delta Utilities
- Sewer: Public Sewer
Community & HOA
Community
- Subdivision: Audubon Plantation
HOA
- Has HOA: Yes
- HOA fee: $413 annually
Location
- Region: Lafayette
Financial & listing details
- Price per square foot: $350/sqft
- Tax assessed value: $960,030
- Annual tax amount: $10,100
- Date on market: 1/23/2026
- Exclusions: Other - See Remarks
- Electric utility on property: Yes
Estimated market value
$1,701,600
$1.62M - $1.79M
$4,489/mo
Price history
| Date | Event | Price |
|---|---|---|
| 6/16/2026 | Price change | $1,799,999-4%$350/sqft |
Source:  RAA #2600000160 Report a problem RAA #2600000160 Report a problem | ||
| 4/17/2026 | Price change | $1,875,000-3.8%$365/sqft |
Source: RAA #2600000160 Report a problem | ||
| 2/12/2026 | Price change | $1,950,000-2.3%$379/sqft |
Source: RAA #2600000160 Report a problem | ||
| 1/23/2026 | Listed for sale | $1,995,000$388/sqft |
Source: RAA #2600000160 Report a problem | ||
| 10/7/2016 | Sold | -- |
Source: RAA #16005964 Report a problem | ||
Public tax history
| Year | Property taxes | Tax assessment |
|---|---|---|
| 2024 | $10,100 +9.6% | $96,003 +9% |
| 2023 | $9,215 0% | $88,099 |
| 2022 | $9,218 -0.3% | $88,099 |
| 2021 | $9,249 +0.3% | $88,099 |
| 2020 | $9,218 +1077.7% | $88,099 +1029.6% |
| 2019 | $783 -1.7% | $7,799 |
| 2018 | $796 +0.1% | $7,799 |
| 2017 | $795 | $7,799 |
Find assessor info on the county website
Monthly payment
Est. payment
Payment breakdown
Explore the cost of this home by adjusting the details. Changes won't be saved.Climate risks
Neighborhood: 70508
Nearby schools
GreatSchools rating
- 9/10Milton Elementary SchoolGrades: PK-8Distance: 2.2 mi
- 10/10Southside High SchoolGrades: 9-12Distance: 5.2 mi
- 5/10J. Wallace James Elementary SchoolGrades: PK-5Distance: 8.4 mi
Schools provided by the listing agent
- Elementary: Drexel
- Middle: Milton
- High: Southside
Source: RAA. This data may not be complete. We recommend contacting the local school district to confirm school assignments for this home.
- $1,204,200-- bd-- ba-- sqft209 Kingfisher Dr, Lafayette, LA 70508Off Market
- $1,642,3200.5 Acres205 Kingfisher Dr, Lafayette, LA 70508Off Market
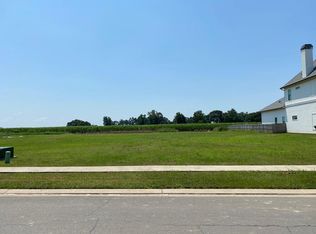
- $78,8500.5 Acres203 Kingfisher Dr, Lafayette, LA 70508Off Market
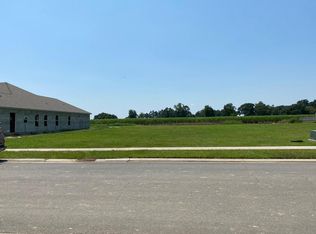
- $997,5005 bd4 ba3.4k sqft223 Gunter Grass Ct, Lafayette, LA 70508New Construction

- $--4 bd5 ba3k sqft211 Kingfisher Dr, Lafayette, LA 70508Sold
- $--5 bd5 ba3.8k sqft225 Gunter Grass Ct, Lafayette, LA 70508Sold
- $--0.51 Acres421 Red Robin Trl, Lafayette, LA 70508Sold
- $69,300-- bd-- ba-- sqft303 Gunter Grass Ct, Lafayette, LA 70508Off Market
A local agent can set up tours, give advice and negotiate with sellers.
Similar homes
- $2,250,0005 bd5 ba5.5k sqft301 Tasvo Trl, Lafayette, LA 70508For Sale
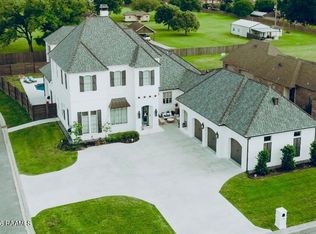
 MLS ID #2600005562, Patti D Rood, HUNCO Real Estate. RAA
 - $1,350,0006 bd5 ba4.7k sqft112 Rio Ridge Dr, Lafayette, LA 70508For Sale
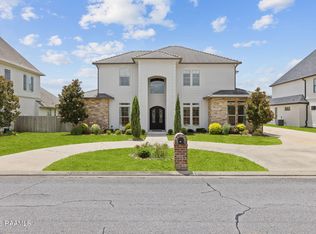 MLS ID #2600005769, Elaina Thrasher, EXP Realty, LLC. RAA
 - $1,900,0007 bd6 ba4.9k sqft120 Kimball Dr, Lafayette, LA 70508For Sale
 MLS ID #24005499, Mary V Langlinais, Compass. RAA
 - $1,425,0005 bd8 ba5.7k sqft109 Southwark Dr, Lafayette, LA 70508For Sale
 MLS ID #2600002700, Kellie Frey Kinsland, Compass. RAA
 - $1,660,0005 bd4 ba5k sqft505 Comanche Dr, Lafayette, LA 70503For SaleMLS ID #2600003686, Paige D Gary, Real Broker, LLC. RAA
- $1,995,0005 bd6 ba7.1k sqft107 Kimball Dr, Lafayette, LA 70508For SaleMLS ID #24005599, Stefanie Kellner, Compass. RAA
- $1,800,9004 bd4 ba4k sqft95 Settlers Trace Blvd #101C, Lafayette, LA 70508New ConstructionMLS ID #2500007103, Melissa T Gaubert, Real Broker, LLC. RAA
- $1,125,0004 bd5 ba3.7k sqft109 Turtledove Trl, Lafayette, LA 70508For SaleMLS ID #2600004416, Drake Abshire, Epique Realty. RAA
- $1,117,0004 bd4 ba3.6k sqft207 Crossbill Dr, Lafayette, LA 70508New ConstructionMLS ID #24009710, Erin H Saltzman, Dwight Andrus Real Estate Agency, LLC. RAA
- $1,379,7504 bd3 ba3.1k sqft202 Castle Vine Way, Lafayette, LA 70508New ConstructionMLS ID #2600004822, Renisa Hampton, Compass. RAA
- $1,565,0004 bd4 ba4.1k sqft408 Princeton Woods Loop, Lafayette, LA 70508For SaleMLS ID #2500006236, Charles W Baudoin, Compass. RAA
- $965,0005 bd5 ba4k sqft103 Bonner Dr, Lafayette, LA 70508For SaleMLS ID #2600005383, Todd Duke, Duke Realty, LLC. RAA
- $1,725,0005 bd6 ba4.6k sqft104 Dusty Ridge Dr, Youngsville, LA 70592New ConstructionMLS ID #25000320, Ashley N Thompson, Keller Williams Realty Acadiana. RAA
- $1,680,0004 bd4 ba4.3k sqft106 Dusty Ridge Dr, Youngsville, LA 70592For SaleMLS ID #2600000739, Nicole Trumps, Keller Williams Realty Acadiana. RAA
- $999,0005 bd6 ba4.4k sqft404 Doyle Dr, Lafayette, LA 70508For SaleMLS ID #2600003142, Joyce Hannie, Compass. RAA
- $1,795,0005 bd6 ba6.3k sqft130 Twin Oaks Blvd, Lafayette, LA 70503For SaleMLS ID #2500001048, Charles W Baudoin, Compass. RAA
- $997,5005 bd4 ba3.4k sqft223 Gunter Grass Ct, Lafayette, LA 70508New ConstructionMLS ID #2500002559, Darla D Hebert, Keaty Real Estate Team. RAA
- $1,150,0004 bd4 ba2.9k sqft200 Vineyard Row, Lafayette, LA 70508For SaleMLS ID #2600001105, Jalyn Dyer Plaisance, Real Broker, LLC. RAA
- $1,990,0005 bd5 ba6.1k sqft301 Beverly Dr, Lafayette, LA 70503For SaleMLS ID #2500001963, Carrie H Theard, Real Broker, LLC. RAA
- $1,632,1504 bd4 ba3.6k sqft95 Settlers Trace Blvd #103F, Lafayette, LA 70508New ConstructionMLS ID #2500007100, Melissa T Gaubert, Real Broker, LLC. RAA
