Welcome to 233 Gunter Grass Court a brand new, custom-built home in the sought-after Audubon Parc/Audubon Lakes subdivision. This thoughtfully designed property blends luxury, function, and craftsmanship across 5 bedrooms, 4 bathrooms, and over 3,400 square feet of living space.Step inside through a striking glass-and-metal front door and into a light-filled foyer and expansive living area with oversized windows and refined trim detail. The living room features a statement fireplace framed in crystal granite and built-in shelving, complemented by wide-plank wood floors and carefully selected designer lighting throughout.The kitchen is a chef's dream, showcasing Taj Mahal granite counters, an oversized island, commercial-grade appliances, a porcelain farmhouse sink, and custom cabinetry. A dedicated office, mudroom, and spacious laundry room add practical touches to the layout.The primary suite offers a relaxing retreat, with a tray ceiling, large windows, and a spa-style bath featuring a custom-tiled shower, freestanding tub, dual vanities with LED mirrors, and a boutique-style walk-in closet with custom lighting and storage.All additional bedrooms include custom closets, while the fifth bedroom/flex space upstairs includes its own bath and walk-in closet--perfect for use as a media room, guest suite, or home gym.Enjoy the outdoors under a large covered patio with wood ceiling, oversized fan, and a fully outfitted outdoor kitchen featuring a natural gas grill. The backyard is pool-ready with room to design your own private retreat.Additional highlights include:- Three-car garage and extended driveway- Vivint smart home security system- High-end plumbing and lighting fixtures throughout- Custom wood features and antique Egyptian interior doorsSituated in one of Lafayette's premier neighborhoods with scenic lakes, walking trails, and green spaces--all minutes from medical facilities, shopping, dining, and major roadways.
New construction
Price cut: $65.8K (5/18)
$997,500
223 Gunter Grass Ct, Lafayette, LA 70508
5beds
3,408sqft
:
Get pre-qualified$6,363/mo
Single Family Residence
Built in ----
10,018 Square Feet Lot
$974,700 Zestimate®
$293/sqft
$54/mo HOA
What's special
Spa-style bathRefined trim detailPrimary suiteCustom cabinetryCustom-tiled showerLarge covered patioPorcelain farmhouse sink
- 339 days |
- 264 |
- 9 |
Zillow last checked:
Listing updated:
Listed by:
Darla D Hebert,
Keaty Real Estate Team 337-235-7770,
James Keaty,
Keaty Real Estate Team
Source: RAA,MLS#: 2500002559
Facts & features
Interior
Bedrooms & bathrooms
- Bedrooms: 5
- Bathrooms: 4
- Full bathrooms: 4
Heating
- Central
Cooling
- Central Air
Appliances
- Included: Gas Cooktop, Gas Stove Con
- Laundry: Electric Dryer Hookup, Washer Hookup
Features
- High Ceilings, Bookcases, Built-in Features, Guest Suite, Kitchen Island, Separate Shower, Walk-in Pantry, Walk-In Closet(s), Wet Bar, Granite Counters, Other Counters
- Flooring: Tile, Wood
- Has fireplace: No
Interior area
- Total structure area: 3,408
- Total interior livable area: 3,408 sqft
Video & virtual tour
Property
Parking
- Total spaces: 2
- Parking features: Garage Faces Side
- Garage spaces: 2
- Has uncovered spaces: Yes
Features
- Stories: 2
- Fencing: Wood
- Waterfront features: Walk To
Lot
- Size: 10,018 Square Feet
- Dimensions: 70 x 143
- Features: 0 to 0.5 Acres, Level
Details
- Parcel number: 6172895
Construction
Type & style
- Home type: SingleFamily
- Architectural style: Mediterranean,Modern,Other
- Property subtype: Single Family Residence
Materials
- Brick Veneer, Stucco, Frame
- Foundation: Slab
- Roof: Composition
Condition
- New Construction
- New construction: Yes
Utilities & green energy
- Electric: Elec: City
- Sewer: Public Sewer
Community & HOA
Community
- Subdivision: Audubon Parc
HOA
- Has HOA: Yes
- Services included: Utilities
- HOA fee: $650 annually
Location
- Region: Lafayette
Financial & listing details
- Price per square foot: $293/sqft
- Tax assessed value: $99,000
- Annual tax amount: $1,042
- Date on market: 8/20/2025
- Electric utility on property: Yes
Estimated market value
$974,700
$926,000 - $1.02M
$3,030/mo
Price history
| Date | Event | Price |
|---|---|---|
| 5/18/2026 | Price change | $997,500-6.2%$293/sqft |
Source:  RAA #2500002559 Report a problem RAA #2500002559 Report a problem | ||
| 8/20/2025 | Listed for sale | $1,063,296+974%$312/sqft |
Source: RAA #2500002559 Report a problem | ||
| 11/18/2022 | Sold | -- |
Source: RAA #22005108 Report a problem | ||
| 6/2/2022 | Listed for sale | $99,000$29/sqft |
Source: RAA #22005108 Report a problem | ||
Public tax history
| Year | Property taxes | Tax assessment |
|---|---|---|
| 2024 | $1,042 +0.6% | $9,900 |
| 2023 | $1,036 +99.9% | $9,900 +100% |
| 2022 | $518 | $4,950 |
Find assessor info on the county website
Monthly payment
Est. payment
Payment breakdown
Explore the cost of this home by adjusting the details. Changes won't be saved.Climate risks
Neighborhood: 70508
Nearby schools
GreatSchools rating
- 9/10Milton Elementary SchoolGrades: PK-8Distance: 2.1 mi
- 10/10Southside High SchoolGrades: 9-12Distance: 5.2 mi
- 5/10J. Wallace James Elementary SchoolGrades: PK-5Distance: 8.4 mi
Schools provided by the listing agent
- Elementary: Milton
- Middle: Milton
- High: Southside
Source: RAA. This data may not be complete. We recommend contacting the local school district to confirm school assignments for this home.

- $--5 bd5 ba3.8k sqft225 Gunter Grass Ct, Lafayette, LA 70508Sold
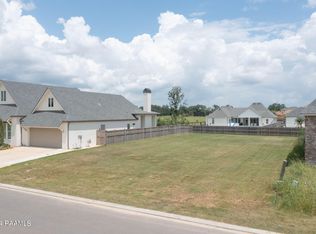
- $--10,018.8 Square Feet221 Gunter Grass Ct, Lafayette, LA 70508Sold
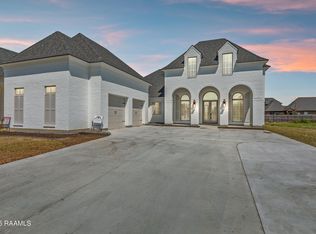
- $--4 bd5 ba2.9k sqft301 Gunter Grass Ct, Lafayette, LA 70508Sold
- $1,204,200-- bd-- ba-- sqft209 Kingfisher Dr, Lafayette, LA 70508Off Market
- $--4 bd5 ba3k sqft211 Kingfisher Dr, Lafayette, LA 70508Sold
- $1,799,9995 bd5 ba5.1k sqft207 Kingfisher Dr, Lafayette, LA 70508For Sale
- $69,300-- bd-- ba-- sqft217 Gunter Grass Ct, Lafayette, LA 70508Off Market
- $69,300-- bd-- ba-- sqft303 Gunter Grass Ct, Lafayette, LA 70508Off Market
A local agent can set up tours, give advice and negotiate with sellers.
Similar homes
- $999,0005 bd6 ba4.4k sqft404 Doyle Dr, Lafayette, LA 70508For Sale
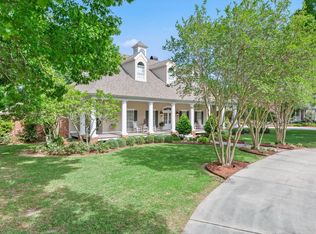
 MLS ID #2600003142, Joyce Hannie, Compass. RAA
 - $965,0005 bd5 ba4k sqft103 Bonner Dr, Lafayette, LA 70508For Sale
 MLS ID #2600005383, Todd Duke, Duke Realty, LLC. RAA
 - $1,117,0004 bd4 ba3.6k sqft207 Crossbill Dr, Lafayette, LA 70508New Construction
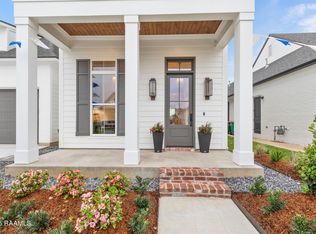 MLS ID #24009710, Erin H Saltzman, Dwight Andrus Real Estate Agency, LLC. RAA
 - $1,125,0004 bd5 ba3.7k sqft109 Turtledove Trl, Lafayette, LA 70508For Sale
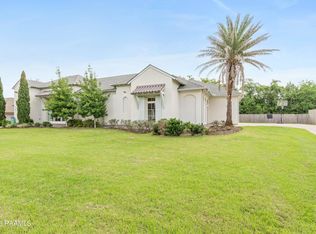 MLS ID #2600004416, Drake Abshire, Epique Realty. RAA
 - $799,9994 bd4 ba3.5k sqft105 Bonner Dr, Lafayette, LA 70508For SaleMLS ID #2500001768, Dyllan V Hawkins, Keaty Real Estate Team. RAA
- $925,0005 bd4 ba4k sqft100 Emily Cir, Lafayette, LA 70508For SaleMLS ID #2600002888, Eliana Ashkar, Compass. RAA
- $985,0004 bd4 ba2.8k sqft703 Elysian Fields Dr, Lafayette, LA 70508For SaleMLS ID #2600005523, Trish F Adler, Keller Williams Realty Acadiana. RAA
- $885,0004 bd3 ba2.8k sqft105 Leaning Oak Dr, Lafayette, LA 70508New ConstructionMLS ID #2600002993, Jeffery D Brown, EXP Realty, LLC. RAA
- $899,0004 bd5 ba3.4k sqft106 Little Hickory Ct, Lafayette, LA 70508For SaleMLS ID #2600004590, Erin H Saltzman, Dwight Andrus Real Estate Agency, LLC. RAA
- $1,150,0004 bd4 ba2.9k sqft200 Vineyard Row, Lafayette, LA 70508For SaleMLS ID #2600001105, Jalyn Dyer Plaisance, Real Broker, LLC. RAA
- $949,0005 bd4 ba3.6k sqft105 Adair Ln, Lafayette, LA 70508For SaleMLS ID #2600000548, Joyce Hannie, Compass. RAA
- $975,0004 bd5 ba4.5k sqft103 Arago Ct, Lafayette, LA 70508New ConstructionMLS ID #2600005994, Sean Hettich, Real Broker, LLC. RAA
- $1,100,0004 bd5 ba3.7k sqft104 Moondance Ln, Lafayette, LA 70508For SaleMLS ID #2600006424, Renisa Hampton, Compass. RAA
- from $1,085,0005 bd4 ba3.2k sqftThe Belle Maison Plan, Audubon Parc, Lafayette, LA 70598New ConstructionPrestigious Home Builders, LLC
- $999,9005 bd5 ba3.4k sqft100 Trailing Oaks Dr, Youngsville, LA 70592New ConstructionMLS ID #24008949, Sean Hettich, Real Broker, LLC. RAA
- $860,0004 bd3 ba2.8k sqft117 Leaning Oak Dr, Lafayette, LA 70508New ConstructionMLS ID #2600002297, Leslie Guillory, Compass. RAA
- $999,9004 bd4 ba3.2k sqft307 Sunset Palm Ct, Youngsville, LA 70592New ConstructionMLS ID #2500001542, Wendy McCombie, Compass. RAA
- $947,0005 bd5 ba3.5k sqft109 Orchard Park Ave, Lafayette, LA 70508New ConstructionMLS ID #2500005514, Matt Andrus, Dwight Andrus Real Estate Agency, LLC. RAA
- from $882,0004 bd4 ba2.9k sqftWinding Oak Plan, Audubon Parc, Lafayette, LA 70598New ConstructionPrestigious Home Builders, LLC
- from $1,182,0005 bd4 ba3.5k sqftTwin Oaks Retreat Plan, Audubon Parc, Lafayette, LA 70598New ConstructionPrestigious Home Builders, LLC
