
Experience elevated living in this stunning new construction offered by Prestige Custom Homes,LLC, thoughtfully designed with both luxury and functionality in mind. From the moment you enter, you're welcomed by soaring 23-foot ceilings in the foyer and dining room, creating a grand and unforgettable first impression. The heart of the home showcases 20-foot ceilings in the living room and kitchen, beautifully accented with white oak beams that bring warmth and architectural character. The open-concept design offers seamless flow, ideal for both entertaining and everyday living. This thoughtfully designed residence features a desirable triple split floor plan with 4 bedrooms and 3 full bathrooms, offering both privacy and versatility. The gourmet kitchen is equipped with a 48 range, custom cabinetry, tankless hot water heater, tandem garage that offers three car parking and high-end finishes, perfectly positioned as the centerpiece of the home.A seamless blend of luxury, comfort, and craftsmanship--this home is truly move-in ready and designed to impress. Agent/Owner
New construction
$885,000
105 Leaning Oak Dr, Lafayette, LA 70508
4beds
2,874sqft
:
Get pre-qualified$5,640/mo
Single Family Residence
Built in ----
0.29 Acres Lot
$856,100 Zestimate®
$308/sqft
$42/mo HOA
What's special
Custom cabinetryTankless hot water heaterHigh-end finishes
- 111 days |
- 130 |
- 3 |
Zillow last checked:
Listing updated:
Listed by:
Jeffery D Brown,
EXP Realty, LLC 337-522-7554
Source: RAA,MLS#: 2600002993
Facts & features
Interior
Bedrooms & bathrooms
- Bedrooms: 4
- Bathrooms: 3
- Full bathrooms: 3
Rooms
- Room types: Bedroom 1, Bedroom 2, Bedroom 3, Bedroom 4, Living Room
Heating
- Central
Cooling
- Multi Units
Appliances
- Included: Dishwasher, Microwave
Features
- Beamed Ceilings, Kitchen Island, Granite Counters
- Flooring: Tile, Wood
- Number of fireplaces: 2
- Fireplace features: 2 Fireplaces
Interior area
- Total interior livable area: 2,874 sqft
Property
Parking
- Total spaces: 2
- Parking features: Garage
- Garage spaces: 2
Features
- Stories: 1
- Patio & porch: Covered
Lot
- Size: 0.29 Acres
- Dimensions: 80 x 160
- Features: 0 to 0.5 Acres, Level
Details
- Parcel number: 6180436
Construction
Type & style
- Home type: SingleFamily
- Architectural style: Contemporary
- Property subtype: Single Family Residence
Materials
- Brick Veneer, HardiPlank Type
- Foundation: Slab
- Roof: Asbestos Shingle
Condition
- New Construction
- New construction: Yes
Details
- Builder name: Prestige Custom Homes & Co, Llc
Utilities & green energy
- Electric: Elec: City
- Gas: Gas: Delta Utilities
- Sewer: Public Sewer
Community & HOA
Community
- Subdivision: Walkers Village
HOA
- Has HOA: Yes
- HOA fee: $500 annually
Location
- Region: Lafayette
Financial & listing details
- Price per square foot: $308/sqft
- Date on market: 4/9/2026
- Electric utility on property: Yes
Estimated market value
$856,100
$813,000 - $899,000
$2,051/mo
Price history
| Date | Event | Price |
|---|---|---|
| 4/9/2026 | Listed for sale | $885,000+580.8%$308/sqft |
Source:  RAA #2600002993 Report a problem RAA #2600002993 Report a problem | ||
| 9/17/2025 | Listing removed | $130,000$45/sqft |
Source: RAA #24001885 Report a problem | ||
| 2/28/2024 | Listed for sale | $130,000$45/sqft |
Source: RAA #24001885 Report a problem | ||
Public tax history
Tax history is unavailable.
Monthly payment
Est. payment
Payment breakdown
Explore the cost of this home by adjusting the details. Changes won't be saved.Climate risks
Neighborhood: 70508
Nearby schools
GreatSchools rating
- 8/10Corporal Michael Middlebrook Elementary SchoolGrades: PK-5Distance: 1.7 mi
- 8/10Broussard Middle SchoolGrades: 6-8Distance: 3.5 mi
- 6/10O. Comeaux High SchoolGrades: 9-12Distance: 1.1 mi
Schools provided by the listing agent
- Elementary: Cpl. M. Middlebrook
- Middle: Broussard
- High: Comeaux
Source: RAA. This data may not be complete. We recommend contacting the local school district to confirm school assignments for this home.
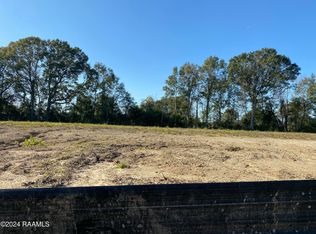
- $130,0000.29 Acres103 Leaning Oak Dr, Lafayette, LA 70508Pending
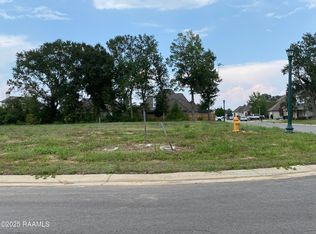
- $135,0009,583.2 Square Feet200 Leaning Oak Dr, Lafayette, LA 70508Lot/Land
- $110,0000.25 Acres118 Leaning Oak Dr, Lafayette, LA 70508Lot/Land

- $110,0000.25 Acres114 Leaning Oak Dr, Lafayette, LA 70508Lot/Land

- $140,0000.32 Acres112 Leaning Oak Dr, Lafayette, LA 70508Lot/Land
- $140,0000.32 Acres110 Leaning Oak Dr, Lafayette, LA 70508Lot/Land
- $--0.29 Acres113 Leaning Oak Dr, Lafayette, LA 70508Sold
- $130,0000.32 Acres204 Leaning Oak Dr, Lafayette, LA 70508Lot/Land
A local agent can set up tours, give advice and negotiate with sellers.
Similar homes
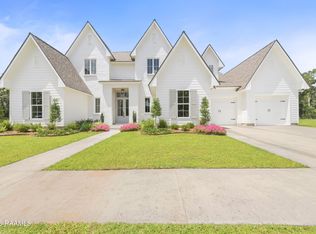
- $860,0004 bd3 ba2.8k sqft117 Leaning Oak Dr, Lafayette, LA 70508New Construction
 MLS ID #2600002297, Leslie Guillory, Compass. RAA
 - $899,9994 bd4 ba3.2k sqft107 Everett Rdg, Lafayette, LA 70508For Sale
 MLS ID #2600005896, Victoria Hargroder Emrick, Hargroder Real Estate Group. RAA
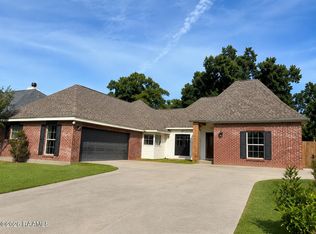
 - $455,0004 bd3 ba2.7k sqft104 Woodlake Ln, Lafayette, LA 70508For Sale
 MLS ID #2600004183, Nah Senpeng, Keller Williams Realty Acadiana. RAA
 - $750,0004 bd4 ba3k sqft102 Henry James Ct, Lafayette, LA 70592New Construction
 MLS ID #25000142, Paul Tylock, EXP Realty, LLC. RAA
 - $454,0004 bd3 ba2.9k sqft200 Autumn Oak Bnd, Lafayette, LA 70508For SaleMLS ID #2600003405, Miles Santiago, Keller Williams Realty Acadiana. RAA
- $997,5005 bd4 ba3.4k sqft223 Gunter Grass Ct, Lafayette, LA 70508New ConstructionMLS ID #2500002559, Darla D Hebert, Keaty Real Estate Team. RAA
- $886,5304 bd4 ba3k sqft312 Abercrombie Way, Broussard, LA 70518New ConstructionMLS ID #2500004752, Paige D Gary, Real Broker, LLC. RAA
- $854,9004 bd3 ba2.8k sqft207 Sunset Palm Ct, Youngsville, LA 70592New ConstructionMLS ID #2020022458, Ashley C Patout, EXP Realty, LLC. RAA
- $719,8004 bd3 ba2.4k sqft104 Sabal Grove Ln, Youngsville, LA 70592New ConstructionMLS ID #2600006258, Brandon Landry, EXP Realty, LLC. RAA
- $820,0004 bd5 ba2.9k sqft302 Greyford Dr, Lafayette, LA 70503For SaleMLS ID #2600004592, Candi Bellard, McGeeScott Realty. RAA
- $950,0004 bd4 ba3.1k sqft417 Abercrombie Way, Youngsville, LA 70592For SaleMLS ID #2600005456, Laurie C Huff, Compass. RAA
- $749,8004 bd4 ba2.5k sqft212 Sabal Grove Ln, Youngsville, LA 70592New ConstructionMLS ID #2600006255, Brandon Landry, EXP Realty, LLC. RAA
- $947,0005 bd5 ba3.5k sqft109 Orchard Park Ave, Lafayette, LA 70508New ConstructionMLS ID #2500005514, Matt Andrus, Dwight Andrus Real Estate Agency, LLC. RAA
- $840,7204 bd3 ba2.7k sqft201 Sabal Bend Dr, Youngsville, LA 70592New ConstructionMLS ID #2600000365, Renisa Hampton, Compass. RAA
- $659,9004 bd4 ba2.6k sqft203 Oats Dr, Lafayette, LA 70508New ConstructionMLS ID #2600004855, Rusty Steel, EXP Realty, LLC. RAA
- from $887,0004 bd3 ba2.9k sqftEvangeline Plan, Audubon Parc, Lafayette, LA 70598New ConstructionPrestigious Home Builders, LLC
- $499,0005 bd3 ba3.4k sqft116 Isaiah Dr, Lafayette, LA 70508For SaleMLS ID #2020023613, Dawn L Justin, Compass. RAA
- from $882,0004 bd4 ba2.9k sqftWinding Oak Plan, Audubon Parc, Lafayette, LA 70598New ConstructionPrestigious Home Builders, LLC
- $649,0004 bd4 ba2.4k sqft107 Harvest Creek Ln, Lafayette, LA 70508New ConstructionMLS ID #2600003794, Amy Braun, Compass. RAA
- $1,100,0004 bd5 ba3.7k sqft104 Moondance Ln, Lafayette, LA 70508For SaleMLS ID #2600006424, Renisa Hampton, Compass. RAA
