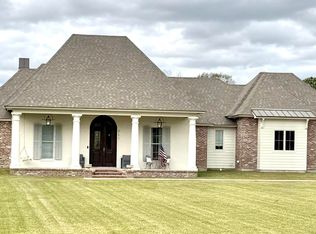
Experience the perfect blend of style, space, and functionality in this beautiful new construction home nearing completion in Grand Pointe Subdivision. Offering 2,670 square feet of thoughtfully designed living space, this 4-bedroom, 3.5-bath home features two bedrooms upstairs with a spacious full bath, while downstairs includes a luxurious primary suite and an additional bedroom with its own private ensuite bath and walk-in closet. The primary retreat boasts vaulted ceilings, a large walk-in closet, and direct access to the laundry room. Filled with natural light, the home offers an inviting atmosphere throughout. Outside, you'll find a spacious covered patio complete with an outdoor grill, stunning granite island, and gas fireplace--perfect for entertaining. Situated on a quiet dead-end road, this home combines privacy, comfort, and exceptional craftsmanship in one remarkable package.
New construction
Price cut: $5K (6/4)
$659,900
203 Oats Dr, Lafayette, LA 70508
4beds
2,670sqft
:
Get pre-qualified$4,224/mo
Single Family Residence
Built in ----
871 Square Feet Lot
$655,500 Zestimate®
$247/sqft
$50/mo HOA
What's special
Spacious covered patioOutdoor grillPrivate ensuite bathLuxurious primary suiteWalk-in closetStunning granite islandGas fireplace
- 51 days |
- 204 |
- 5 |
Zillow last checked:
Listing updated:
Listed by:
Rusty Steel,
EXP Realty, LLC 337-522-7554
Source: RAA,MLS#: 2600004855
Facts & features
Interior
Bedrooms & bathrooms
- Bedrooms: 4
- Bathrooms: 4
- Full bathrooms: 3
- 1/2 bathrooms: 1
Heating
- Central, Natural Gas
Cooling
- Central Air
Appliances
- Included: Gas Cooktop, Gas Stove Con
- Laundry: Electric Dryer Hookup, Washer Hookup
Features
- High Ceilings, Beamed Ceilings, Bidet, Bookcases, Built-in Features, Cathedral Ceiling(s), Crown Molding, Double Vanity, Kitchen Island, Separate Shower, Special Bath, Standalone Tub, Varied Ceiling Heights, Vaulted Ceiling(s), Walk-in Pantry, Walk-In Closet(s), Granite Counters, Solid Surface Counters
- Flooring: Tile, Wood Laminate
- Windows: Double Pane Windows
- Number of fireplaces: 2
- Fireplace features: 2 Fireplaces, Gas
Interior area
- Total interior livable area: 2,670 sqft
Property
Parking
- Total spaces: 2
- Parking features: Garage
- Garage spaces: 2
Features
- Stories: 2
- Patio & porch: Covered, Porch
- Exterior features: Outdoor Grill, Outdoor Kitchen, Lighting
- Fencing: Full,Privacy,Wood
Lot
- Size: 871 Square Feet
- Dimensions: 56 x 120
- Features: 0 to 0.5 Acres, Dead-End, Landscaped, Level, No Outlet Street
Details
- Parcel number: 6156064
Construction
Type & style
- Home type: SingleFamily
- Architectural style: Traditional
- Property subtype: Single Family Residence
Materials
- Brick Veneer, HardiPlank Type, Frame
- Foundation: Slab
- Roof: Composition
Condition
- New Construction
- New construction: Yes
Utilities & green energy
- Electric: Elec: City
- Gas: Gas: Atmos
- Sewer: Public Sewer
Community & HOA
Community
- Features: Pool, Playground
- Subdivision: Grand Pointe
HOA
- Has HOA: Yes
- Amenities included: Pool, Recreation Facilities
- Services included: Maintenance Grounds
- HOA fee: $600 annually
Location
- Region: Lafayette
Financial & listing details
- Price per square foot: $247/sqft
- Tax assessed value: $60,490
- Annual tax amount: $636
- Date on market: 6/2/2026
- Electric utility on property: Yes
Estimated market value
$655,500
$623,000 - $688,000
$2,520/mo
Price history
| Date | Event | Price |
|---|---|---|
| 6/4/2026 | Price change | $659,900-0.8%$247/sqft |
Source:  RAA #2600004855 Report a problem RAA #2600004855 Report a problem | ||
| 6/2/2026 | Listed for sale | $664,900+786.5%$249/sqft |
Source: eXp Realty #2600004855 Report a problem | ||
| 7/7/2025 | Sold | -- |
Source: RAA #2020023137 Report a problem | ||
| 5/15/2025 | Pending sale | $75,000$28/sqft |
Source: RAA #2020023137 Report a problem | ||
| 4/24/2025 | Listed for sale | $75,000-21.1%$28/sqft |
Source: RAA #2020023137 Report a problem | ||
| 4/1/2024 | Listing removed | -- |
Source: RAA #23001706 Report a problem | ||
| 5/11/2023 | Price change | $95,000-13.6%$36/sqft |
Source: RAA #23001706 Report a problem | ||
| 3/4/2023 | Price change | $110,000-12%$41/sqft |
Source: RAA #23001706 Report a problem | ||
| 2/22/2023 | Listed for sale | $125,000$47/sqft |
Source: Owner Report a problem | ||
| 12/4/2018 | Sold | -- |
Source: Public Record Report a problem | ||
Public tax history
| Year | Property taxes | Tax assessment |
|---|---|---|
| 2024 | $636 +0.6% | $6,049 |
| 2023 | $633 0% | $6,049 |
| 2022 | $633 -0.3% | $6,049 |
| 2021 | $635 +0.3% | $6,049 |
| 2020 | $633 +4.3% | $6,049 |
| 2019 | $607 -1.7% | $6,049 |
| 2018 | $617 +0.1% | $6,049 |
| 2017 | $617 | $6,049 +1500.3% |
| 2015 | $617 | $378 |
Find assessor info on the county website
Monthly payment
Est. payment
Payment breakdown
Explore the cost of this home by adjusting the details. Changes won't be saved.Climate risks
Neighborhood: 70508
Nearby schools
GreatSchools rating
- 8/10Corporal Michael Middlebrook Elementary SchoolGrades: PK-5Distance: 3 mi
- 9/10Edgar Martin Middle SchoolGrades: 6-8Distance: 2.4 mi
- 6/10O. Comeaux High SchoolGrades: 9-12Distance: 2.6 mi
Schools provided by the listing agent
- Elementary: Cpl. M. Middlebrook
- Middle: Edgar Martin
- High: Comeaux
Source: RAA. This data may not be complete. We recommend contacting the local school district to confirm school assignments for this home.
- $427,6004 bd3 ba2k sqft205 Oats Dr, Lafayette, LA 70508Off Market

- $--3 bd3 ba3k sqft201 Oats Dr, Lafayette, LA 70508Sold

- $447,500-- bd-- ba2.1k sqft105 Oats Dr, Lafayette, LA 70508Off Market
- $471,1004 bd3 ba2.4k sqft207 Oats Dr, Lafayette, LA 70508Off Market
- $11,090-- bd-- ba-- sqft213 Oats Dr, Lafayette, LA 70508Off Market
- $565,0004 bd3 ba2.4k sqft209 Oats Dr, Lafayette, LA 70508Pending
- $--4 bd3 ba2.1k sqft202 Oats Dr, Lafayette, LA 70508Sold
- $405,8004 bd3 ba2.1k sqft200 Oats Dr, Lafayette, LA 70508Off Market
A local agent can set up tours, give advice and negotiate with sellers.
Similar homes
- $799,9994 bd4 ba3.5k sqft105 Bonner Dr, Lafayette, LA 70508For Sale

 MLS ID #2500001768, Dyllan V Hawkins, Keaty Real Estate Team. RAA
 - $369,9004 bd3 ba2.6k sqft112 Marla Dr, Lafayette, LA 70508For Sale
 MLS ID #2500006035, Shelly Hebert, Keaty Real Estate Team. RAA
 - $455,0004 bd3 ba2.7k sqft104 Woodlake Ln, Lafayette, LA 70508For Sale
 MLS ID #2600004183, Nah Senpeng, Keller Williams Realty Acadiana. RAA
 - $750,0003 bd4 ba2.4k sqft911 Breaux Rd, Lafayette, LA 70506For Sale
 MLS ID #2600000021, Lindsey Poche' Hebert, Real Broker, LLC. RAA
 - $749,9004 bd4 ba2.5k sqft212 Sabal Grove Ln, Youngsville, LA 70592New ConstructionMLS ID #2600006255, Brandon Landry, EXP Realty, LLC. RAA
- $885,0004 bd3 ba2.8k sqft105 Leaning Oak Dr, Lafayette, LA 70508New ConstructionMLS ID #2600002993, Jeffery D Brown, EXP Realty, LLC. RAA
- $719,9004 bd3 ba2.4k sqft104 Sabal Grove Ln, Youngsville, LA 70592New ConstructionMLS ID #2600006258, Brandon Landry, EXP Realty, LLC. RAA
- $633,5704 bd4 ba2.5k sqft106 Perdu Turn Ln, Youngsville, LA 70592New ConstructionMLS ID #24010302, Ted N Bauer, Dwight Andrus Real Estate Agency, LLC. RAA
- $595,0004 bd4 ba3.5k sqft205 Ravine Run Dr, Lafayette, LA 70506For SaleMLS ID #2600002101, Trinh Huynh, Keller Williams Realty Acadiana. RAA
- from $652,0004 bd3 ba2.6k sqftCypress Haven: Build on Your Lot Plan, Build On Your Lot – Prestigious Home Builders, Lafayette, LA 70598New ConstructionPrestigious Home Builders, LLC
- $499,0005 bd3 ba3.4k sqft116 Isaiah Dr, Lafayette, LA 70508For SaleMLS ID #2020023613, Dawn L Justin, Compass. RAA
- $648,9004 bd3 ba2.6k sqft123 Summit Heights Dr, Youngsville, LA 70592New ConstructionMLS ID #2600004062, Anna Ward, Reliance Real Estate Group. RAA
- $376,9994 bd2 ba1.8k sqft728 Lafittes Landing Pass, Lafayette, LA 70508New ConstructionRAA
- $599,0004 bd4 ba2.6k sqft309 Canary Palm Way, Youngsville, LA 70592For SaleMLS ID #2500004280, Blake Weaver, EXP Realty, LLC. RAA
- $374,0003 bd3 ba2.2k sqft123 Croft Row, Lafayette, LA 70503For SaleMLS ID #2600005873, Jennifer L Steen, Compass. RAA
- $369,0003 bd2 ba1.8k sqft106 Hazy River Way, Lafayette, LA 70508For SaleMLS ID #2600006263, Megan Carrier, NextHome Cutting Edge Realty. RAA
- $610,0003 bd3 ba2.6k sqft6167 Us Highway 167, Maurice, LA 70555For SaleMLS ID #2600002016, Jeramiah Tassin, Keaty Real Estate Team. RAA
- $379,9003 bd2 ba1.8k sqft111 Porch View Dr, Lafayette, LA 70508New ConstructionMLS ID #2600002544, Luke Mahne, Real Broker, LLC. RAA
- $699,9994 bd4 ba2.7k sqft1050 The Lake Dr, Broussard, LA 70518For SaleMLS ID #2600005601, Rachel Rebouche, Keaty Real Estate Team. RAA
- $399,9994 bd3 ba2k sqft225 Treescape Dr, Lafayette, LA 70508New ConstructionMLS ID #2600004760, Amy Braun, Compass. RAA
