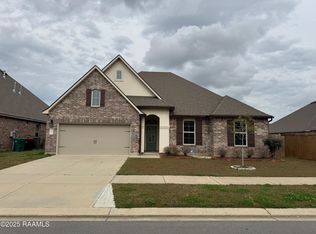
This home should be complete soon! It boasts an unbeatable location and modern design with upgraded finishes. Featuring 4 bedrooms, 3 baths, this home has a large living room for plenty of space for entertaining. The open-concept interior showcases light neutral tones, creating a bright and airy ambiance. The kitchen is a delight, equipped with quartzite countertops, a spacious kitchen island and a large walk-in pantry. Retreat to the luxurious primary suite with a double vanity, a large walk-in shower, a separate tub, and an expansive closet. Enjoy endless hot water with the tankless water heater. A convenient drop zone keeps your entryway from garage organized. Step outside to the covered back patio, perfect for relaxing or entertaining. Plus, take advantage of the neighborhood pool just steps away. Don't miss this exceptional opportunity-schedule your tour today!
New construction
$399,999
225 Treescape Dr, Lafayette, LA 70508
4beds
2,016sqft
:
Get pre-qualified$2,624/mo
Single Family Residence
Built in 2025
6,969 Square Feet Lot
$399,500 Zestimate®
$198/sqft
$69/mo HOA
What's special
- 56 days |
- 193 |
- 11 |
Zillow last checked:
Listing updated:
Listed by:
Amy Braun,
Compass 337-233-9700,
Heathyr McDaniel,
Compass
Source: RAA,MLS#: 2600004760
Facts & features
Interior
Bedrooms & bathrooms
- Bedrooms: 4
- Bathrooms: 3
- Full bathrooms: 3
Heating
- Central
Cooling
- Central Air
Appliances
- Included: Dishwasher, Disposal, Microwave, Gas Stove Con
- Laundry: Washer Hookup
Features
- High Ceilings, Crown Molding, Double Vanity, Kitchen Island, Separate Shower, Special Bath, Standalone Tub, Varied Ceiling Heights, Walk-in Pantry, Walk-In Closet(s), Other Counters
- Flooring: Tile, Vinyl Plank
- Windows: Aluminum Frames, Double Pane Windows
- Number of fireplaces: 1
- Fireplace features: 1 Fireplace
Interior area
- Total interior livable area: 2,016 sqft
Property
Parking
- Total spaces: 2
- Parking features: Garage, Garage Faces Front
- Garage spaces: 2
- Has uncovered spaces: Yes
Features
- Stories: 1
- Patio & porch: Covered
- Exterior features: Lighting
- Fencing: Wood
Lot
- Size: 6,969 Square Feet
- Dimensions: 60 x 120
- Features: 0 to 0.5 Acres, Commons, Landscaped
Details
- Parcel number: 6168537
Construction
Type & style
- Home type: SingleFamily
- Architectural style: Modern Farm House
- Property subtype: Single Family Residence
Materials
- Brick Veneer, HardiPlank Type, Brick, Frame
- Foundation: Slab
- Roof: Composition
Condition
- New Construction
- New construction: Yes
- Year built: 2025
Details
- Warranty included: Yes
Utilities & green energy
- Electric: Elec: City
- Gas: Gas: Delta Utilities
Community & HOA
Community
- Features: Clubhouse, Pool, Park, Playground
- Subdivision: The Woodlands of Acadiana
HOA
- Has HOA: Yes
- Amenities included: Management, Pool, Recreation Facilities
- HOA fee: $825 annually
Location
- Region: Lafayette
Financial & listing details
- Price per square foot: $198/sqft
- Tax assessed value: $60,000
- Annual tax amount: $631
- Date on market: 5/29/2026
- Electric utility on property: Yes
Estimated market value
$399,500
$380,000 - $419,000
$2,567/mo
Price history
| Date | Event | Price |
|---|---|---|
| 6/2/2026 | Listed for sale | $399,999$198/sqft |
Source:  RAA #2600004760 Report a problem RAA #2600004760 Report a problem | ||
| 3/14/2026 | Listing removed | $399,999$198/sqft |
Source: Latter and Blum #2500003407 Report a problem | ||
| 9/12/2025 | Listed for sale | $399,999$198/sqft |
Source: RAA #2500003407 Report a problem | ||
Public tax history
| Year | Property taxes | Tax assessment |
|---|---|---|
| 2024 | $631 +0.6% | $6,000 |
| 2023 | $628 0% | $6,000 |
| 2022 | $628 +99.3% | $6,000 +100% |
| 2021 | $315 +277.8% | $3,000 +276.4% |
| 2020 | $83 | $797 |
Find assessor info on the county website
Monthly payment
Est. payment
Payment breakdown
Explore the cost of this home by adjusting the details. Changes won't be saved.Climate risks
Neighborhood: 70508
Nearby schools
GreatSchools rating
- 8/10Ernest Gallet Elementary SchoolGrades: PK-5Distance: 1.4 mi
- 8/10Broussard Middle SchoolGrades: 6-8Distance: 3.7 mi
- 10/10Southside High SchoolGrades: 9-12Distance: 4.2 mi
Schools provided by the listing agent
- Elementary: Ernest Gallet
- Middle: Broussard
- High: Southside
Source: RAA. This data may not be complete. We recommend contacting the local school district to confirm school assignments for this home.
- $--4 bd3 ba2.2k sqft227 Treescape Dr, Lafayette, LA 70508Sold

- $60,000-- bd-- ba-- sqft223 Treescape Dr, Lafayette, LA 70508Off Market
- $412,000-- bd-- ba-- sqft229 Treescape Dr, Lafayette, LA 70508Off Market
- $356,200-- bd-- ba-- sqft324 Redfern St, Lafayette, LA 70508Off Market
- $391,200-- bd-- ba-- sqft322 Redfern St, Lafayette, LA 70508Off Market
- $503,8004 bd3 ba2.6k sqft326 Redfern St, Lafayette, LA 70508Off Market
- $442,4004 bd3 ba2.3k sqft226 Treescape Dr, Lafayette, LA 70508Off Market
- $--3 bd3 ba2.2k sqft328 Redfern St, Lafayette, LA 70508Sold
A local agent can set up tours, give advice and negotiate with sellers.
Similar homes
- $319,9994 bd2 ba2.3k sqft102 Deer Lake Ln, Lafayette, LA 70508For Sale
 MLS ID #25001340, Sophie Zhao, Beyond Realty, LLC. RAA
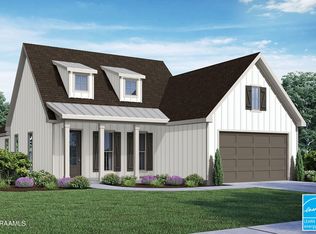
 - $376,9994 bd2 ba1.8k sqft728 Lafittes Landing Pass, Lafayette, LA 70508New Construction
 RAA
RAA - $394,5004 bd3 ba2k sqft729 Lafittes Landing Pass, Lafayette, LA 70508New Construction
 RAA
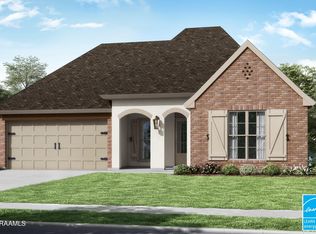
RAA - $362,7994 bd2 ba1.8k sqft730 Lafittes Landing Pass, Lafayette, LA 70508New Construction
 MLS ID #2600004668, Tassie Fonseca, Lamplighter Realty, LLC. RAA
 - $455,0004 bd3 ba2.7k sqft104 Woodlake Ln, Lafayette, LA 70508For SaleMLS ID #2600004183, Nah Senpeng, Keller Williams Realty Acadiana. RAA
- $299,9004 bd2 ba1.8k sqft108 Hardwood Dr, Lafayette, LA 70508For SaleMLS ID #2600001560, Anna Ward, Reliance Real Estate Group. RAA
- $388,9993 bd2 ba1.8k sqft112 Preservation Dr, Youngsville, LA 70592New ConstructionRAA
- $399,9003 bd2 ba1.9k sqft401 Croft Row, Lafayette, LA 70503New ConstructionMLS ID #2600004313, Kirk Schexnaider, Compass. RAA
- $230,0004 bd4 ba2.6k sqft102 Tarpon St, Lafayette, LA 70508For SaleMLS ID #2600004346, Walter R Campbell, Keller Williams Realty Acadiana. RAA
- $279,0003 bd2 ba1.6k sqft307 Grassland Ave, Lafayette, LA 70508For SaleMLS ID #2500006621, Sheri Bajat, Bajat Realty, LLC. RAA
- $515,5004 bd3 ba2.9k sqft123 Urbana Dr, Lafayette, LA 70506For SaleMLS ID #2600006766, Christine Van Eaton, Real Broker, LLC. RAA
- $329,9003 bd2 ba1.5k sqft118 Avoyelles Dr, Lafayette, LA 70508New ConstructionMLS ID #2600004665, Tassie Fonseca, Lamplighter Realty, LLC. RAA
- $382,1354 bd3 ba2.3k sqft305 Sweet Harvest Rd, Youngsville, LA 70592New ConstructionMLS ID #2600006406, Jennifer Waguespack, Keller Williams Realty Red Stick Partners. RAA
- $268,0004 bd2 ba1.8k sqft601 Grassy Meadows Ln, Lafayette, LA 70506For SaleMLS ID #2600006734, Giovanna Castille, Andries Migues Realty, LLC. RAA
- $398,4004 bd3 ba2.1k sqft411 Rue Gambetta, Lafayette, LA 70507New ConstructionRAA
- $340,5004 bd3 ba2.4k sqft106 Belle Lake Dr, Lafayette, LA 70506New ConstructionRAA
- $329,9003 bd2 ba1.5k sqft119 Elmdale Rd, Lafayette, LA 70508New ConstructionRAA
- $499,9004 bd3 ba2.5k sqft208 Amsterdam Ave, Youngsville, LA 70592New ConstructionMLS ID #2600006272, Jennifer Rock, Reliance Real Estate Group. RAA
- $338,0004 bd3 ba2.4k sqft117 Belle Lake Dr, Lafayette, LA 70506New ConstructionRAA
- $443,0003 bd2 ba2k sqft114 San Juan Ln, Youngsville, LA 70592For SaleMLS ID #2500004956, Jennifer Duhon, Century 21 Action Realty. RAA
