Welcome to your dream home in the enchanting neighborhood of Sugar Mill Pond! This captivating 3-bedroom, 2-bathroom residence offers an impressive 2,000 square feet of meticulously designed living space, perfectly blending elegance and functionality.Upon entry, you will be immediately struck by the upgraded light fixtures that illuminate each room with grace. The stunning flooring adds warmth and sophistication as you traverse the home. The gourmet kitchen is a chef's delight, featuring gleaming granite countertops and a tasteful modern backsplash, alongside top-of-the-line appliances and ample storage, making culinary endeavors a true pleasure.The spacious living room invites you to unwind, highlighted by a beautifully upgraded fireplace surround that creates an inviting ambiance for cozy evenings. Whether hosting movie nights or enjoying solitary moments with a good book, this sanctuary will cater to your every need.Additionally, this property sits on a desirable corner lot with two fenced-in yards, offering a secure space for family activities and beloved pets. Sugar Mill Pond is renowned for its picturesque streets, community parks, and a welcoming atmosphere. With convenient access to shops, restaurants, and top-rated schools, this home promises an exceptional lifestyle.Seize this opportunity to claim luxurious living in Sugar Mill Pond. Schedule your showing today!
For sale
$443,000
114 San Juan Ln, Youngsville, LA 70592
3beds
2,000sqft
Single Family Residence
Built in 2021
5,662 Square Feet Lot
$441,300 Zestimate®
$222/sqft
$137/mo HOA
What's special
Two fenced-in yardsGourmet kitchenModern backsplashUpgraded light fixturesCorner lotStunning flooringGleaming granite countertops
- 302 days |
- 86 |
- 0 |
Zillow last checked:
Listing updated:
Listed by:
Jennifer Duhon,
Century 21 Action Realty 337-704-9021,
Morgan Duhon,
Century 21 Action Realty
Source: RAA,MLS#: 2500004956
Facts & features
Interior
Bedrooms & bathrooms
- Bedrooms: 3
- Bathrooms: 2
- Full bathrooms: 2
Heating
- Central, Electric
Cooling
- Central Air
Appliances
- Included: Dishwasher, Disposal, Microwave, Gas Stove Con
- Laundry: Electric Dryer Hookup, Washer Hookup
Features
- High Ceilings, Crown Molding, Double Vanity, Kitchen Island, Separate Shower, Standalone Tub, Varied Ceiling Heights, Walk-in Pantry, Walk-In Closet(s), Granite Counters
- Flooring: Tile, Vinyl Plank
- Number of fireplaces: 1
- Fireplace features: 1 Fireplace, Gas, Gas Log
Interior area
- Total interior livable area: 2,000 sqft
Property
Parking
- Total spaces: 2
- Parking features: Attached, Garage, Garage Faces Rear
- Garage spaces: 2
- Has uncovered spaces: Yes
Features
- Stories: 1
- Patio & porch: Covered, Porch
- Exterior features: Lighting
- Fencing: Full,Wood
- Waterfront features: Pond, Walk To
Lot
- Size: 5,662 Square Feet
- Dimensions: 48.50 x 118.75
- Features: 0 to 0.5 Acres, Landscaped, Level
Details
- Parcel number: 6167622
- Zoning: Residential
Construction
Type & style
- Home type: SingleFamily
- Architectural style: Acadian,Coastal
- Property subtype: Single Family Residence
Materials
- HardiPlank Type, Frame
- Foundation: Slab
- Roof: Composition
Condition
- Resale
- Year built: 2021
Details
- Builder name: Gen Group Construction
Utilities & green energy
- Electric: Elec: SLEMCO
- Gas: Gas: Atmos
- Sewer: Public Sewer
Community & HOA
Community
- Features: Pool, Fitness Center, Playground
- Subdivision: Sugar Mill Pond
HOA
- Has HOA: Yes
- Amenities included: Management, Pool, Recreation Facilities
- HOA fee: $410 quarterly
Location
- Region: Youngsville
Financial & listing details
- Price per square foot: $222/sqft
- Tax assessed value: $381,680
- Annual tax amount: $3,727
- Date on market: 10/27/2025
- Exclusions: Refrigerator
- Electric utility on property: Yes
Estimated market value
$441,300
$419,000 - $463,000
$2,298/mo
Price history
| Date | Event | Price |
|---|---|---|
| 4/28/2026 | Price change | $443,000-0.6%$222/sqft |
Source:  RAA #2500004956 Report a problem RAA #2500004956 Report a problem | ||
| 3/7/2026 | Price change | $445,500-1.8%$223/sqft |
Source: RAA #2500004956 Report a problem | ||
| 12/18/2025 | Price change | $453,500-0.5%$227/sqft |
Source: RAA #2500004956 Report a problem | ||
| 10/27/2025 | Listed for sale | $456,000$228/sqft |
Source: RAA #2500004956 Report a problem | ||
| 10/24/2023 | Listing removed | -- |
Source: RAA #23007967 Report a problem | ||
| 8/31/2023 | Listed for sale | $456,000$228/sqft |
Source: RAA #23007967 Report a problem | ||
| 10/1/2021 | Sold | -- |
Source: RAA #21009023 Report a problem | ||
| 12/30/2020 | Sold | -- |
Source: Public Record Report a problem | ||
Public tax history
| Year | Property taxes | Tax assessment |
|---|---|---|
| 2024 | $3,727 +8.3% | $38,168 +8.9% |
| 2023 | $3,441 0% | $35,063 |
| 2022 | $3,442 +333.3% | $35,063 +334.9% |
| 2021 | $794 +100.2% | $8,063 +100% |
| 2020 | $397 | $4,031 |
Find assessor info on the county website
Monthly payment
Est. payment
Payment breakdown
Explore the cost of this home by adjusting the details. Changes won't be saved.Climate risks
Neighborhood: 70592
Nearby schools
GreatSchools rating
- 8/10Ernest Gallet Elementary SchoolGrades: PK-5Distance: 0.2 mi
- 6/10Youngsville Middle SchoolGrades: 6-8Distance: 1 mi
- 10/10Southside High SchoolGrades: 9-12Distance: 2.6 mi
Schools provided by the listing agent
- Elementary: Ernest Gallet
- Middle: Youngsville
- High: Southside
Source: RAA. This data may not be complete. We recommend contacting the local school district to confirm school assignments for this home.
- $--3 bd2 ba1.9k sqft112 San Juan Ln, Youngsville, LA 70592Sold

- $--4 bd4 ba2.4k sqft116 San Juan Ln, Youngsville, LA 70592Sold

- $--3 bd2 ba1.9k sqft110 San Juan Ln, Youngsville, LA 70592Sold
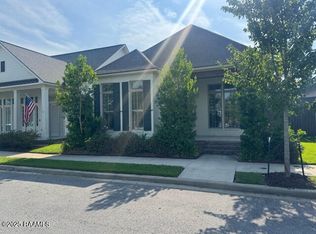
- $632,800-- bd-- ba-- sqft417 Catalina Ln, Youngsville, LA 70592Off Market
- $427,5003 bd2 ba1.8k sqft108 San Juan Ln, Youngsville, LA 70592Off Market
- $334,600-- bd-- ba-- sqft413 Catalina Ln, Youngsville, LA 70592Off Market
- $415,200-- bd-- ba-- sqft119 San Juan Ln, Youngsville, LA 70592Off Market
- $403,2003 bd3 ba1.9k sqft106 San Juan Ln, Youngsville, LA 70592Off Market
A local agent can set up tours, give advice and negotiate with sellers.
A local lender can help you make sure your offer is ready when you are.
Similar homes
- $388,9993 bd2 ba1.8k sqft112 Preservation Dr, Youngsville, LA 70592New Construction

 RAA
RAA - $397,0003 bd2 ba1.7k sqft200 Palfrey Pkwy, Youngsville, LA 70592For Sale
 MLS ID #2600005739, Glenda Bryan, Compass. RAA
 - $385,0004 bd3 ba2.1k sqft102 Copper Ridge Dr, Youngsville, LA 70592For Sale
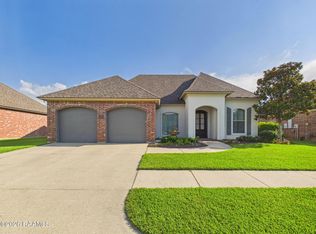 MLS ID #2600006042, Matthew Delcambre, Keaty Real Estate Team. RAA
 - $334,5003 bd2 ba1.6k sqft110 Barton Ter, Youngsville, LA 70592For Sale
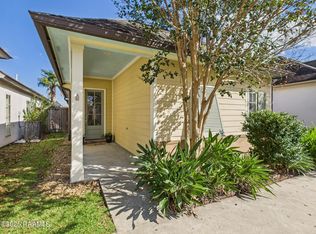 MLS ID #2600006665, Karl LeBlanc, Keaty Real Estate Team. RAA
 - $391,0004 bd3 ba2.3k sqft614 Southlake Cir, Youngsville, LA 70592For SaleMLS ID #2600006658, Charles Ilonya, Keller Williams Realty Acadiana. RAA
- $485,0004 bd3 ba2.3k sqft119 San Domingo Dr, Youngsville, LA 70592For SaleMLS ID #2600006639, Lizzie Herter, HUNCO Real Estate. RAA
- $474,5003 bd2 ba1.9k sqft109 Cliffside Dr, Youngsville, LA 70592New ConstructionMLS ID #2600001951, Brandon Landry, EXP Realty, LLC. RAA
- $294,0003 bd2 ba2.1k sqft108 School St, Youngsville, LA 70592For SaleMLS ID #2600005691, Andree Schlicher, McGeeScott Realty. RAA
- $474,6004 bd3 ba2k sqft205 Cliffside Dr, Youngsville, LA 70592New ConstructionMLS ID #2600001953, Brandon Landry, EXP Realty, LLC. RAA
- $275,0004 bd2 ba2.5k sqft108 Pullin Dr, Youngsville, LA 70592For SaleMLS ID #2500005446, Michelle Foreman, Keaty Real Estate Team. RAA
- $465,0004 bd2 ba2.1k sqft5306 Belvedere East Dr, Youngsville, LA 70592For SaleMLS ID #2600006871, Cameron Luquette, Real Broker, LLC. RAA
- $390,0003 bd2 ba2k sqft110 Benson Grove Dr, Youngsville, LA 70592New ConstructionMLS ID #2600000767, Connor Stampley, Andries Migues Realty, LLC. RAA
- $382,1354 bd3 ba2.3k sqft305 Sweet Harvest Rd, Youngsville, LA 70592New ConstructionMLS ID #2600006406, Jennifer Waguespack, Keller Williams Realty Red Stick Partners. RAA
- $460,0004 bd3 ba2.7k sqft104 Woodlake Ln, Lafayette, LA 70508For SaleMLS ID #2600004183, Nah Senpeng, Keller Williams Realty Acadiana. RAA
- $449,9994 bd3 ba2.6k sqft127 Beau Coteau Pkwy, Broussard, LA 70518For SaleMLS ID #2600005170, James Keaty, Keaty Real Estate Team. RAA
- $420,0004 bd3 ba2.2k sqft105 Sleeply View Dr, Broussard, LA 70518For SaleMLS ID #2600005996, Brandon Bourque, Compass. RAA
- $259,0004 bd2 ba1.9k sqft412 Berg Ct, Youngsville, LA 70592For SaleMLS ID #2600007323, Kimberley S Holm, Atlas Realty of Acadiana. RAA
- $484,8004 bd3 ba2.3k sqft102 Timber Mill St, Lafayette, LA 70508For SaleMLS ID #2600007263, Brandon Landry, EXP Realty, LLC. RAA
- $245,0003 bd2 ba1.7k sqft312 Clay Ridge Dr, Youngsville, LA 70592For SaleMLS ID #2600003044, Natalie A Leon, Compass. RAA
- $479,0003 bd3 ba2.1k sqft217 Bertrand St, Lafayette, LA 70503For SaleMLS ID #2600006977, Matthew Delcambre, Keaty Real Estate Team. RAA
