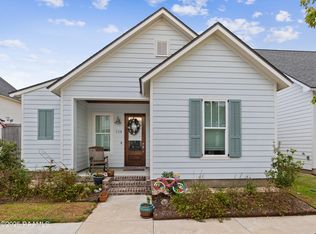
Welcome to this beautiful home in the highly desirable Copper Meadows subdivision! Ideally located within walking distance of the neighborhood park and community pool, this home offers the perfect combination of comfort, convenience, and functionality.Inside, you'll find a spacious split floor plan featuring elegant crown molding, granite countertops, and a large primary suite complete with a walk-in closet. The home also offers both a breakfast area and a formal dining room, which can easily be converted into a home office, playroom, or flex space to fit your lifestyle.Step outside to enjoy the large backyard, complete with double-gate access--perfect for storing a boat, trailer, or other large recreational items. The covered patio also features a natural gas hookup, making it ideal for grilling and outdoor entertaining.Major updates include a new roof (2025) and a HVAC system replaced in 2023, providing added value and peace of mind for years to come.With fantastic curb appeal, thoughtful upgrades, and an excellent location, this move-in-ready home is one you won't want to miss!
For sale
Price cut: $4K (7/22)
$385,000
102 Copper Ridge Dr, Youngsville, LA 70592
4beds
2,144sqft
Single Family Residence
Built in 2010
9,583 Square Feet Lot
$381,900 Zestimate®
$180/sqft
$50/mo HOA
What's special
Large backyardElegant crown moldingDouble-gate accessCovered patioGranite countertopsFantastic curb appealNatural gas hookup
- 91 days
- 216
- 12
Zillow last checked:
Listing updated:
Listed by:
Matthew Delcambre 337-315-1460,
Keaty Real Estate Team 337-235-7770
Source: RAA,MLS#: 2600006042
Facts & features
Interior
Bedrooms & bathrooms
- Bedrooms: 4
- Bathrooms: 3
- Full bathrooms: 3
Heating
- Central
Cooling
- Central Air
Features
- High Ceilings, Beamed Ceilings, Crown Molding, Double Vanity, Walk-in Pantry, Granite Counters
- Has fireplace: No
Interior area
- Total interior livable area: 2,144 sqft
Video & virtual tour
Property
Parking
- Total spaces: 2
- Parking features: Garage
- Garage spaces: 2
Features
- Stories: 1
- Patio & porch: Covered
- Exterior features: Outdoor Grill
- Fencing: Privacy
Lot
- Size: 9,583 Square Feet
- Dimensions: 80 x 120
- Features: 0 to 0.5 Acres
Details
- Additional structures: Shed(s), Storage
- Parcel number: 6136393
Construction
Type & style
- Home type: SingleFamily
- Architectural style: Traditional
- Property subtype: Single Family Residence
Materials
- Brick Veneer, Stucco, Frame
- Foundation: Slab
Condition
- Resale
- Year built: 2010
Utilities & green energy
- Electric: Elec: Entergy
- Gas: Gas: Atmos
- Sewer: Public Sewer
Community & HOA
Community
- Features: Pool, Playground
- Subdivision: Copper Meadows
HOA
- Has HOA: Yes
- Amenities included: Management, Pool
- HOA fee: $600 annually
Location
- Region: Youngsville
Financial & listing details
- Price per square foot: $180/sqft
- Tax assessed value: $329,030
- Annual tax amount: $3,213
- Date on market: 7/2/2026
- Electric utility on property: Yes
Estimated market value
$381,900
$363,000 - $401,000
$2,348/mo
Price history
| Date | Event | Price |
|---|---|---|
| 7/22/2026 | Price change | $385,000-1%$180/sqft |
Source:  RAA #2600006042 Report a problem RAA #2600006042 Report a problem | ||
| 7/2/2026 | Listed for sale | $389,000+8.1%$181/sqft |
Source: RAA #2600006042 Report a problem | ||
| 10/14/2022 | Sold | -- |
Source: RAA #22007322 Report a problem | ||
| 9/15/2022 | Pending sale | $360,000$168/sqft |
Source: RAA #22007322 Report a problem | ||
| 9/13/2022 | Price change | $360,000-2.4%$168/sqft |
Source: RAA #22007322 Report a problem | ||
| 8/26/2022 | Price change | $369,000-2.9%$172/sqft |
Source: RAA #22007322 Report a problem | ||
| 8/12/2022 | Price change | $380,000-2.3%$177/sqft |
Source: RAA #22007322 Report a problem | ||
| 8/3/2022 | Listed for sale | $389,000$181/sqft |
Source: RAA #22007322 Report a problem | ||
| 1/12/2011 | Sold | -- |
Source: Public Record Report a problem | ||
| 8/20/2010 | Sold | -- |
Source: Public Record Report a problem | ||
Public tax history
| Year | Property taxes | Tax assessment |
|---|---|---|
| 2024 | $3,213 +13.7% | $32,903 +14.3% |
| 2023 | $2,825 0% | $28,786 |
| 2022 | $2,826 -0.4% | $28,786 |
| 2021 | $2,836 +0.1% | $28,786 |
| 2020 | $2,834 +4.6% | $28,786 |
| 2019 | $2,709 -1.9% | $28,786 |
| 2018 | $2,761 +29.8% | $28,786 |
| 2017 | $2,127 | $28,786 |
| 2015 | $2,127 +0.3% | $28,786 0% |
| 2013 | $2,121 +1060.9% | $28,787 +1415.1% |
| 2011 | $183 +0.1% | $1,900 |
| 2010 | $182 +18.7% | $1,900 +18.8% |
| 2008 | $154 +526.3% | $1,600 +540% |
| 2006 | $25 | $250 |
Find assessor info on the county website
Monthly payment
Est. payment
Payment breakdown
Explore the cost of this home by adjusting the details. Changes won't be saved.Climate risks
Neighborhood: 70592
Nearby schools
Schools provided by the listing agent
- Elementary: Ernest Gallet
- Middle: Youngsville
- High: Southside
Source: RAA. This data may not be complete. We recommend contacting the local school district to confirm school assignments for this home.
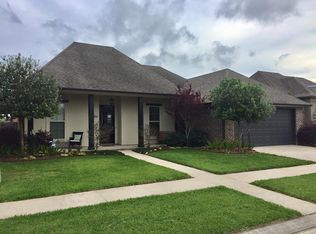
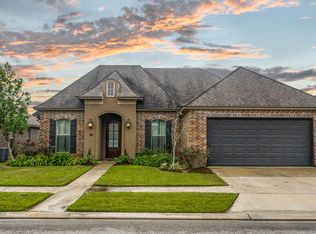
Similar homes
- $391,0004 bd3 ba2.3k sqft614 Southlake Cir, Youngsville, LA 70592For Sale
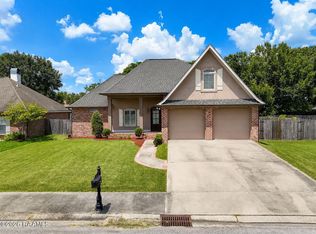
 MLS ID #2600006658, Charles Ilonya, Keller Williams Realty Acadiana. RAA
 - $334,0754 bd3 ba2.2k sqft919 Langlinais Rd, Youngsville, LA 70592For Sale
 MLS ID #2600007993, Charles Ditch, Keaty Real Estate Team. RAA
 - $325,0003 bd2 ba1.6k sqft110 Barton Ter, Youngsville, LA 70592For Sale
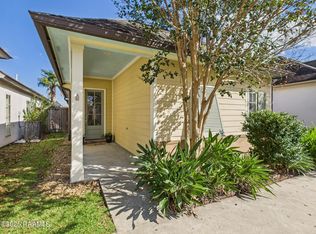 MLS ID #2600006665, Karl LeBlanc, Keaty Real Estate Team. RAA
 - $443,0003 bd2 ba2k sqft114 San Juan Ln, Youngsville, LA 70592For Sale
 MLS ID #2500004956, Jennifer Duhon, Century 21 Action Realty. RAA
 - $265,0004 bd2 ba2.5k sqft108 Pullin Dr, Youngsville, LA 70592For SaleMLS ID #2500005446, Michelle Foreman, Keaty Real Estate Team. RAA
- $320,5004 bd2 ba1.8k sqft122 Rio Dr, Youngsville, LA 70592New ConstructionRAA
- $245,0003 bd2 ba1.4k sqft204 Quiet Meadows Cir, Youngsville, LA 70592For SaleMLS ID #2600008454, Rosalind Thibodeaux, Thibodeaux Reed Realty, LLC. RAA
- $365,0004 bd3 ba2.9k sqft101 Rue Beau Soleil, Broussard, LA 70518For SaleMLS ID #2600000102, Tammy M Luke-Watson, Compass. RAA
- $369,9004 bd3 ba2.6k sqft112 Marla Dr, Lafayette, LA 70508For SaleMLS ID #2500006035, Shelly Hebert, Keaty Real Estate Team. RAA
- $299,0004 bd2 ba2.1k sqft6011 Youngsville Rd, Youngsville, LA 70592For SaleMLS ID #2500006107, Matthew Delcambre, Keaty Real Estate Team. RAA
- $313,5534 bd2 ba2k sqft206 Grimmon Rd, Youngsville, LA 70592New ConstructionRAA
- $259,0004 bd2 ba1.9k sqft412 Berg Ct, Youngsville, LA 70592For SaleMLS ID #2600007323, Kimberley S Holm, Atlas Realty of Acadiana. RAA
- $439,9994 bd3 ba2.6k sqft127 Beau Coteau Pkwy, Broussard, LA 70518For SaleMLS ID #2600008207, James Keaty, Keaty Real Estate Team. RAA
- $390,0003 bd2 ba2k sqft110 Benson Grove Dr, Youngsville, LA 70592New ConstructionMLS ID #2600000767, Connor Stampley, Andries Migues Realty, LLC. RAA
- $460,0004 bd3 ba2.7k sqft104 Woodlake Ln, Lafayette, LA 70508For SaleMLS ID #2600004183, Nah Senpeng, Keller Williams Realty Acadiana. RAA
- $319,5004 bd3 ba1.8k sqft105 Central Village Way, Youngsville, LA 70592New ConstructionRAA
- $394,9994 bd3 ba2k sqft225 Treescape Dr, Lafayette, LA 70508New ConstructionMLS ID #2600004760, Amy Braun, Compass. RAA
- $318,2003 bd3 ba1.8k sqft109 Rio Dr, Youngsville, LA 70592New ConstructionRAA
- $350,0003 bd2 ba1.7k sqft108 Benson Grove Dr, Youngsville, LA 70592New ConstructionMLS ID #2600000764, Connor Stampley, Andries Migues Realty, LLC. RAA
- $420,0005 bd3 ba3.1k sqft205 Hillview Dr, Lafayette, LA 70506For SaleMLS ID #2600008642, Harold Anderson, Real Broker, LLC. RAA
