Renovated 4 bedroom, 3 bathroom ranch home at 919 Langlinais Road in Youngsville, Louisiana, offering 2,274 square feet and a true mother in law suite with its own private entrance. This is a house built for a household that has outgrown the one it is in.The center of the home is a 33 by 18 foot open kitchen and living area with a wood beam accent, recessed lighting, and luxury vinyl plank flooring that runs throughout. The kitchen features all new stainless steel appliances including the gas range, dishwasher, and refrigerator, white shaker cabinetry, marble countertops, a subway tile backsplash, a wood front island with seating, and a walk in pantry.The mother in law suite measures 13 by 17 feet and includes a private full bathroom, a full wall of closets, and its own entrance off the covered carport. It works for aging parents, an adult child home from school, or long term guests who need their own door. The primary suite offers a 9 by 7 foot walk in closet and a private bathroom with a double vanity and tub shower combination. Two additional bedrooms share a third full bathroom with a granite vanity.A 14 by 9 foot laundry room handles the volume a large family actually generates. Fresh paint runs throughout the home, the water heater is new, and the roof was installed April 1, 2025.Outside, a 6 foot privacy fence encloses the yard with mature oak trees, a storage shed, and covered parking. Minutes from the Youngsville Sports Complex, with quick access to Lafayette and Broussard.
For sale
$334,075
919 Langlinais Rd, Youngsville, LA 70592
4beds
2,274sqft
Single Family Residence
Built in 1986
0.43 Acres Lot
$325,400 Zestimate®
$147/sqft
$-- HOA
What's special
Mature oak treesCovered parkingSubway tile backsplashWhite shaker cabinetryGas rangeMarble countertopsLuxury vinyl plank flooring
- 35 days
- 406
- 42
Likely to sell faster than
Zillow last checked:
Listing updated:
Listed by:
Charles Ditch 337-501-9467,
Keaty Real Estate Team 337-235-7770
Source: RAA,MLS#: 2600007993
Facts & features
Interior
Bedrooms & bathrooms
- Bedrooms: 4
- Bathrooms: 3
- Full bathrooms: 3
Rooms
- Room types: Bathroom 2, Bathroom 3, Bedroom 2, Bedroom 3, Bedroom 4, Kitchen
Heating
- Central
Cooling
- Central Air
Appliances
- Included: Dishwasher, Dryer, Microwave, Refrigerator, Washer, Water Softener, Electric Stove Con
- Laundry: Electric Dryer Hookup, Washer Hookup, Laundry Room
Features
- Double Vanity, Dual Closets, Guest Suite, Kitchen Island, Walk-in Pantry, Walk-In Closet(s), Pantry, Stone Counters
- Flooring: Wood Laminate
- Windows: Double Pane Windows
- Has fireplace: No
Interior area
- Total interior livable area: 2,274 sqft
Video & virtual tour
Property
Parking
- Total spaces: 2
- Parking features: Carport
- Carport spaces: 2
Features
- Stories: 1
- Patio & porch: Open
- Exterior features: Lighting
- Fencing: Privacy,Wood
Lot
- Size: 0.43 Acres
- Dimensions: 100 x 187
- Features: 0 to 0.5 Acres, Level
Details
- Additional structures: Shed(s)
- Parcel number: 6039293
Construction
Type & style
- Home type: SingleFamily
- Architectural style: Ranch
- Property subtype: Single Family Residence
Materials
- Brick Veneer, Frame
- Foundation: Pillar/Post/Pier
- Roof: Composition
Condition
- Updated/Remodeled
- Year built: 1986
Utilities & green energy
- Electric: Elec: SLEMCO
- Sewer: Septic Tank
Community & HOA
Community
- Subdivision: None
Location
- Region: Youngsville
Financial & listing details
- Price per square foot: $147/sqft
- Tax assessed value: $133,420
- Annual tax amount: $1,178
- Date on market: 8/27/2026
- Electric utility on property: Yes
Estimated market value
$325,400
$309,000 - $342,000
$2,444/mo
Price history
| Date | Event | Price |
|---|---|---|
| 8/27/2026 | Listed for sale | $334,075+293%$147/sqft |
Source:  RAA #2600007993 Report a problem RAA #2600007993 Report a problem | ||
| 4/21/2023 | Sold | -- |
Source: RAA #23000477 Report a problem | ||
| 6/25/2019 | Listing removed | $85,000$37/sqft |
Source: Southern Lifestyle Realty, LLC #19003959 Report a problem | ||
| 5/6/2019 | Price change | $85,000-14.1%$37/sqft |
Source: Southern Lifestyle Realty, LLC #19003959 Report a problem | ||
| 4/16/2019 | Listed for sale | $99,000+9.4%$44/sqft |
Source: Southern Lifestyle Realty, LLC #19003959 Report a problem | ||
| 10/22/2018 | Listing removed | $90,500$40/sqft |
Source: Van Eaton & Romero, LLC #18001051 Report a problem | ||
| 8/20/2018 | Listed for sale | $90,500$40/sqft |
Source: Van Eaton & Romero, LLC #18001051 Report a problem | ||
| 7/16/2018 | Pending sale | $90,500$40/sqft |
Source: Van Eaton & Romero, LLC #18001051 Report a problem | ||
| 5/14/2018 | Price change | $90,500-27.3%$40/sqft |
Source: Van Eaton Romero-St.Mary #18001051 Report a problem | ||
| 4/6/2018 | Price change | $124,500-6.4%$55/sqft |
Source: Van Eaton Romero-St.Mary #18001051 Report a problem | ||
| 2/5/2018 | Listed for sale | $133,000$58/sqft |
Source: Van Eaton Romero-St.Mary #18001051 Report a problem | ||
| 8/20/2007 | Sold | -- |
Source: Public Record Report a problem | ||
Public tax history
| Year | Property taxes | Tax assessment |
|---|---|---|
| 2024 | $1,178 +5.6% | $13,342 +5.3% |
| 2023 | $1,116 0% | $12,672 |
| 2022 | $1,116 -14.6% | $12,672 -14.3% |
| 2021 | $1,307 +0.1% | $14,787 |
| 2020 | $1,306 +5.2% | $14,787 |
| 2019 | $1,241 -2.1% | $14,787 |
| 2018 | $1,268 +103.2% | $14,787 |
| 2017 | $624 | $14,787 +2% |
| 2015 | $624 +4.6% | $14,490 |
| 2013 | $597 -0.7% | $14,490 |
| 2011 | $601 +0.2% | $14,490 |
| 2010 | $600 -0.1% | $14,490 |
| 2008 | $601 | $14,490 +147.3% |
| 2006 | -- | $5,860 |
Find assessor info on the county website
Monthly payment
Est. payment
Payment breakdown
Explore the cost of this home by adjusting the details. Changes won't be saved.Climate risks
Neighborhood: 70592
Nearby schools
Schools provided by the listing agent
- Elementary: G T Lindon
- Middle: Youngsville
- High: Southside
Source: RAA. This data may not be complete. We recommend contacting the local school district to confirm school assignments for this home.
Similar homes
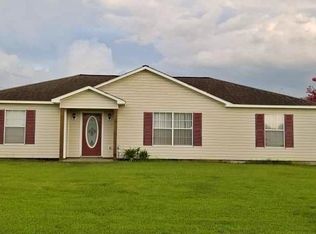
- $299,0004 bd2 ba2.1k sqft6011 Youngsville Rd, Youngsville, LA 70592For Sale
 MLS ID #2500006107, Matthew Delcambre, Keaty Real Estate Team. RAA
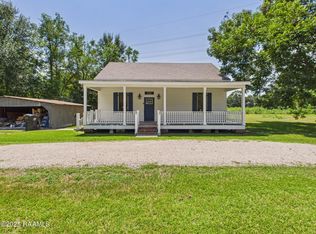
 - $325,0003 bd2 ba1.6k sqft110 Barton Ter, Youngsville, LA 70592For Sale
 MLS ID #2600006665, Karl LeBlanc, Keaty Real Estate Team. RAA
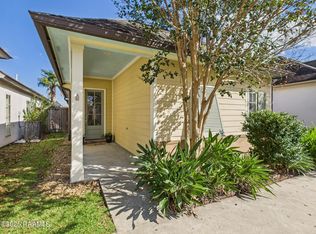
 - $385,0004 bd3 ba2.1k sqft102 Copper Ridge Dr, Youngsville, LA 70592For Sale
 MLS ID #2600006042, Matthew Delcambre, Keaty Real Estate Team. RAA
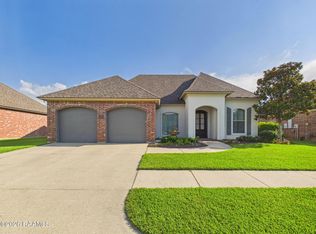
 - $259,0004 bd2 ba1.9k sqft412 Berg Ct, Youngsville, LA 70592For Sale
 MLS ID #2600007323, Kimberley S Holm, Atlas Realty of Acadiana. RAA
 - $265,0004 bd2 ba2.5k sqft108 Pullin Dr, Youngsville, LA 70592For SaleMLS ID #2500005446, Michelle Foreman, Keaty Real Estate Team. RAA
- $391,0004 bd3 ba2.3k sqft614 Southlake Cir, Youngsville, LA 70592For SaleMLS ID #2600006658, Charles Ilonya, Keller Williams Realty Acadiana. RAA
- $319,5004 bd3 ba1.8k sqft105 Central Village Way, Youngsville, LA 70592New ConstructionRAA
- $318,2003 bd3 ba1.8k sqft109 Rio Dr, Youngsville, LA 70592New ConstructionRAA
- $319,9004 bd2 ba2.2k sqft103 Harwell Dr, Lafayette, LA 70503For SaleMLS ID #2600006557, Lena M Lavine, Keaty Real Estate Team. RAA
- $369,9004 bd3 ba2.6k sqft112 Marla Dr, Lafayette, LA 70508For SaleMLS ID #2500006035, Shelly Hebert, Keaty Real Estate Team. RAA
- $349,0005 bd3 ba2.8k sqft111 Julian Cir, Lafayette, LA 70507For SaleMLS ID #2600007038, Beau Thomas, EXP Realty, LLC. RAA
- $350,0003 bd2 ba1.7k sqft108 Benson Grove Dr, Youngsville, LA 70592New ConstructionMLS ID #2600000764, Connor Stampley, Andries Migues Realty, LLC. RAA
- $295,0003 bd2 ba1.7k sqft307 & 305 Oakview Dr, Broussard, LA 70518For SaleMLS ID #2500006776, Matthew Delcambre, Keaty Real Estate Team. RAA
- $319,8004 bd2 ba1.6k sqft207 Commons Dr, Lafayette, LA 70508New ConstructionMLS ID #2600007049, Brandon Landry, EXP Realty, LLC. RAA
- $439,9994 bd3 ba2.6k sqft127 Beau Coteau Pkwy, Broussard, LA 70518For SaleMLS ID #2600008207, James Keaty, Keaty Real Estate Team. RAA
- $320,0004 bd3 ba2.9k sqft301 Upland Dr, Lafayette, LA 70506For SaleMLS ID #2600001823, Michele Ezell, Keaty Real Estate Team. RAA
- $474,9004 bd3 ba2k sqft205 Cliffside Dr, Youngsville, LA 70592New ConstructionMLS ID #2600008708, Luke Mahne, Real Broker, LLC. RAA
- $443,0003 bd2 ba2k sqft114 San Juan Ln, Youngsville, LA 70592For SaleMLS ID #2500004956, Jennifer Duhon, Century 21 Action Realty. RAA
- $390,0003 bd2 ba2k sqft110 Benson Grove Dr, Youngsville, LA 70592New ConstructionMLS ID #2600000767, Connor Stampley, Andries Migues Realty, LLC. RAA
- $259,6203 bd2 ba1.6k sqft316 Mastermind Blvd, Youngsville, LA 70592New ConstructionRAA
