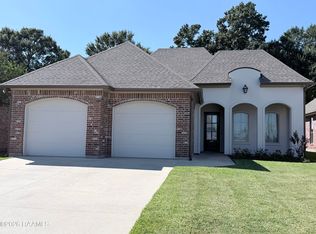
Located in the highly sought-after Lexi Falls subdivision in Broussard, this home offers modern comfort and style. The kitchen boasts a spacious granite island, stainless steel appliances, and plenty of room for gathering. The primary suite features a beautifully updated bathroom with a brand-new walk-in shower and built-in bench, dual granite vanities, and a large walk-in closet. Step outside to enjoy the newly extended patio, perfect for entertaining or relaxing in your private backyard. Plus, the home is conveniently located right next to the neighborhood park, adding even more space to play and unwind.Enjoy uninterrupted comfort with a 4-year-old whole home generator that powers the entire house during outages. Home has just been professionally treated with preventative termite protection.**Seller willing to negotiate ****Seller to provide $2,000 credit at closing for buyer to convert shower to bathtub.****
For sale
Price cut: $10K (9/19)
$280,000
134 Raven Cliff Ln, Broussard, LA 70518
3beds
1,770sqft
Single Family Residence
Built in ----
0.5 Acres Lot
$276,500 Zestimate®
$158/sqft
$42/mo HOA
What's special
Private backyardBrand-new walk-in showerNewly extended patioStainless steel appliancesBeautifully updated bathroomLarge walk-in closetDual granite vanities
- 373 days
- 227
- 18
Zillow last checked:
Listing updated:
Listed by:
Jadi Gerami 337-280-9831,
Lafayette Realty 337-739-3999
Source: RAA,MLS#: 2500004135
Facts & features
Interior
Bedrooms & bathrooms
- Bedrooms: 3
- Bathrooms: 2
- Full bathrooms: 2
Heating
- Central
Cooling
- Central Air
Appliances
- Included: Dishwasher, Disposal, Microwave, Gas Stove Con
- Laundry: Electric Dryer Hookup, Washer Hookup
Features
- High Ceilings, Computer Nook, Crown Molding, Special Bath, Walk-In Closet(s), Kitchen Island, Double Vanity, Granite Counters
- Flooring: Tile, Wood
- Windows: Window Treatments, Double Pane Windows
- Number of fireplaces: 1
- Fireplace features: 1 Fireplace, Gas Log, Gas
Interior area
- Total interior livable area: 1,770 sqft
Property
Parking
- Total spaces: 2
- Parking features: Garage
- Garage spaces: 2
Features
- Stories: 1
- Patio & porch: Covered
- Exterior features: Lighting
- Fencing: Full,Privacy,Wood
Lot
- Size: 0.5 Acres
- Dimensions: 61.1 x 131
- Features: 0 to 0.5 Acres
Details
- Parcel number: 6157991
- Other equipment: Generator
Construction
Type & style
- Home type: SingleFamily
- Architectural style: Traditional
- Property subtype: Single Family Residence
Materials
- Brick Veneer, Stucco, Frame
- Foundation: Slab
- Roof: Composition
Condition
- Resale
Details
- Builder name: Dsld
Utilities & green energy
- Electric: Elec: SLEMCO
- Gas: Gas: Delta Utilities
- Sewer: Public Sewer
Community & HOA
Community
- Features: Park, Playground
- Subdivision: Lexi Falls
HOA
- Has HOA: Yes
- Amenities included: Management, Recreation Facilities
- Services included: Accounting
- HOA fee: $500 annually
Location
- Region: Broussard
Financial & listing details
- Price per square foot: $158/sqft
- Tax assessed value: $193,980
- Annual tax amount: $1,681
- Date on market: 10/3/2025
- Electric utility on property: Yes
Estimated market value
$276,500
$263,000 - $290,000
$2,265/mo
Price history
| Date | Event | Price |
|---|---|---|
| 9/19/2026 | Price change | $280,000-3.4%$158/sqft |
Source:  RAA #2500004135 Report a problem RAA #2500004135 Report a problem | ||
| 4/1/2026 | Price change | $290,000-1.7%$164/sqft |
Source: RAA #2500004135 Report a problem | ||
| 1/16/2026 | Price change | $295,000-1.7%$167/sqft |
Source: RAA #2500004135 Report a problem | ||
| 12/18/2025 | Price change | $300,000-3.2%$169/sqft |
Source: RAA #2500004135 Report a problem | ||
| 11/21/2025 | Price change | $310,000-1.6%$175/sqft |
Source: RAA #2500004135 Report a problem | ||
| 10/3/2025 | Listed for sale | $315,000+21.6%$178/sqft |
Source: RAA #2500004135 Report a problem | ||
| 8/23/2021 | Sold | -- |
Source: RAA #21006251 Report a problem | ||
| 7/10/2021 | Pending sale | $259,000$146/sqft |
Source: RAA #21006251 Report a problem | ||
| 7/7/2021 | Listed for sale | $259,000$146/sqft |
Source: RAA #21006251 Report a problem | ||
| 8/7/2019 | Listing removed | $2,000$1/sqft |
Source: Magnolia Real Estate & Constru #19005889 Report a problem | ||
| 6/11/2019 | Listed for rent | $2,000$1/sqft |
Source: Magnolia Real Estate & Constru #19005889 Report a problem | ||
Public tax history
| Year | Property taxes | Tax assessment |
|---|---|---|
| 2025 | $1,681 | $19,398 |
| 2024 | $1,681 +0.3% | $19,398 |
| 2023 | $1,676 0% | $19,398 |
| 2022 | $1,677 -0.4% | $19,398 |
| 2021 | $1,684 +0.1% | $19,398 |
| 2020 | $1,682 +5.2% | $19,398 |
| 2019 | $1,599 -2.2% | $19,398 |
| 2018 | $1,634 +0.1% | $19,398 |
| 2017 | $1,632 | $19,398 |
Find assessor info on the county website
Monthly payment
Est. payment
Payment breakdown
Explore the cost of this home by adjusting the details. Changes won't be saved.Climate risks
Neighborhood: 70518
Nearby schools
Schools provided by the listing agent
- Elementary: Martial Billeaud
- Middle: Broussard
- High: Southside
Source: RAA. This data may not be complete. We recommend contacting the local school district to confirm school assignments for this home.
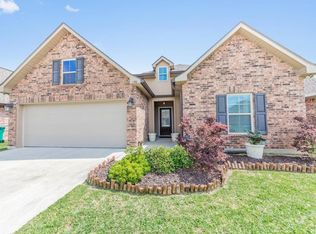
- $288,400-- bd-- ba1.9k sqft132 Raven Cliff Ln, Broussard, LA 70518Off Market
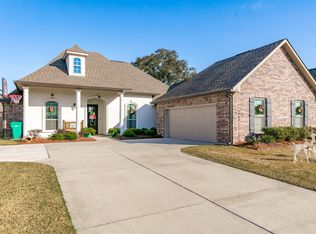
- $272,0003 bd2 ba1.7k sqft130 Raven Cliff Ln, Broussard, LA 70518Off Market
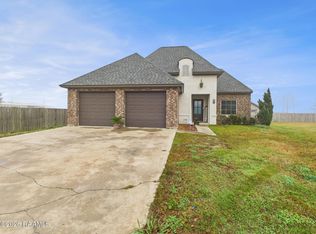
- $381,1004 bd3 ba2.6k sqft322 Victoria Lights Ln, Broussard, LA 70518Off Market
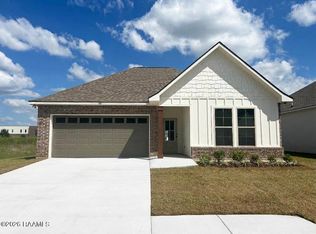
- $279,6003 bd2 ba1.7k sqft320 Victoria Lights Ln, Broussard, LA 70518Off Market

Similar homes
- $295,0003 bd2 ba1.7k sqft307 & 305 Oakview Dr, Broussard, LA 70518For Sale
 MLS ID #2500006776, Matthew Delcambre, Keaty Real Estate Team. RAA
 - $281,5364 bd3 ba1.8k sqft106 Crescent Row, Broussard, LA 70518New Construction
 RAA
RAA - $299,9003 bd2 ba1.6k sqft600 Copper Ridge Dr, Youngsville, LA 70592For Sale
 MLS ID #2600009380, Ashby Pettigrew, Real Broker, LLC. RAA
 - $269,0003 bd2 ba1.6k sqft307 Grassland Ave, Lafayette, LA 70508For Sale
 MLS ID #2500006621, Sheri Bajat, Bajat Realty, LLC. RAA
 - $254,9994 bd2 ba1.9k sqft412 Berg Ct, Youngsville, LA 70592For SaleMLS ID #2600007323, Kimberley S Holm, Atlas Realty of Acadiana. RAA
- $293,7503 bd3 ba2.2k sqft5517 Resweber Hwy, Saint Martinville, LA 70582For SaleMLS ID #2600006677, Susan C Theriot, eXp Realty, LLC. RAA
- $279,9003 bd2 ba1.5k sqft402 Summerland Key Ln, Lafayette, LA 70508For SaleMLS ID #2600006292, Bevely L LaBauve, Keaty Real Estate Team. RAA
- $274,9004 bd2 ba2k sqft127 Abbeywood Ct, Youngsville, LA 70592For SaleMLS ID #2500000425, Jadi Gerami, Lafayette Realty. RAA
- $289,9003 bd4 ba2.3k sqft107 W Bayou Shore St, Lafayette, LA 70508For SaleMLS ID #2600004595, Jennifer Guidry-Giittinger, eXp Realty, LLC. RAA
- $280,0004 bd2 ba1.9k sqft103 Grace View Dr, Lafayette, LA 70506For SaleMLS ID #2600007857, Candy Yang, Candy Realty. RAA
- $230,0004 bd4 ba2.6k sqft102 Tarpon St, Lafayette, LA 70508For SaleMLS ID #2600004346, Walter R Campbell, Keller Williams Realty Acadiana. RAA
- $274,0004 bd2 ba1.8k sqft211 Meadowland Dr, Lafayette, LA 70507For SaleMLS ID #2600009336, Sheri Bajat, Bajat Realty, LLC. RAA
- $349,9993 bd2 ba1.8k sqft136 Lakes Edge Dr, Broussard, LA 70518New ConstructionMLS ID #2600004736, Kirk Schexnaider, Compass. RAA
- $399,9003 bd2 ba1.9k sqft113 Fountain Meadow Dr, Broussard, LA 70518New ConstructionMLS ID #2600008794, Luke Mahne, Real Broker, LLC. RAA
- $224,0003 bd2 ba1.5k sqft215 Julie Dr, Lafayette, LA 70508For SaleMLS ID #2600007914, Nikki Caruso, Compass. RAA
- $254,9003 bd3 ba1.7k sqft108 Deer Valley Ln, Carencro, LA 70520For SaleMLS ID #2600007555, Nicole Trumps, Keller Williams Realty Acadiana. RAA
- $325,0003 bd2 ba1.6k sqft110 Barton Ter, Youngsville, LA 70592For SaleMLS ID #2600006665, Karl LeBlanc, Keaty Real Estate Team. RAA
- $246,0003 bd3 ba2k sqft102 Ambiance Cir, Lafayette, LA 70508For SaleMLS ID #2600008032, Beau Thomas, eXp Realty, LLC. RAA
- $295,0003 bd2 ba1.7k sqft12430 Beau Soleil Dr Unit 1, Abbeville, LA 70510For SaleMLS ID #2600003809, James A Noel Jr., Sunrise Realty LLC. RAA
- $215,0003 bd2 ba1.6k sqft1025 Sugarland Dr, Breaux Bridge, LA 70517For SaleMLS ID #2600008557, Alina Perro, eXp Realty, LLC. RAA
