INVITING, well-built home located in the desirable Beau Soleil subdivision next to Meaux Elementary School! Built in 2022, this well-maintained residence offers 1,704 square feet of living space featuring 3 bedrooms and 2 full bathrooms. The thoughtfully designed floor plan showcases varied ceiling heights and abundant natural light throughout. The inviting living area is centered around a cozy fireplace, creating the perfect space for relaxing or entertaining with a great view of the backyard and patio. The open kitchen is a standout with granite countertops, snack bar and custom cabinetry, offering both style and functionality. The spacious primary suite includes a walk-in closet for added convenience. Additional features include central air and heat, energy-efficient double-pane windows, and a 2-car garage. Step outside to enjoy a private backyard with a wood privacy fence--ideal for gatherings or quiet evenings. Located in the highly desirable Meaux Elementary and North Vermilion school districts, this move-in ready home is a must-see!'' This property has never flooded and does not require flood insurance!
For sale
Price cut: $10K (7/20)
$300,000
12430 Beau Soleil Dr Unit 1, Abbeville, LA 70510
3beds
1,704sqft
Single Family Residence
Built in ----
0.33 Acres Lot
$-- Zestimate®
$176/sqft
$-- HOA
What's special
Private backyardCustom cabinetryGranite countertopsSnack barSpacious primary suiteWood privacy fenceCentral air and heat
- 125 days
- 176
- 10
Zillow last checked:
Listing updated:
Listed by:
James A Noel Jr. 337-652-6260,
Sunrise Realty LLC 337-893-9662
Source: RAA,MLS#: 2600003809
Facts & features
Interior
Bedrooms & bathrooms
- Bedrooms: 3
- Bathrooms: 2
- Full bathrooms: 2
Heating
- Central, Electric
Cooling
- Central Air
Appliances
- Included: Dishwasher, Disposal, Microwave, Refrigerator, Gas Stove Con
- Laundry: Electric Dryer Hookup, Washer Hookup
Features
- High Ceilings, Crown Molding, Separate Shower, Varied Ceiling Heights, Walk-In Closet(s), Granite Counters
- Flooring: Vinyl Plank
- Windows: Double Pane Windows
- Number of fireplaces: 1
- Fireplace features: 1 Fireplace, Gas, Gas Log, Ventless
Interior area
- Total interior livable area: 1,704 sqft
Property
Parking
- Parking features: Garage, Open
- Has garage: Yes
- Has uncovered spaces: Yes
Features
- Stories: 1
- Patio & porch: Covered, Open, Porch
- Exterior features: Lighting
- Fencing: Privacy,Wood
- Waterfront features: Lake, Pond, Walk To
Lot
- Size: 0.33 Acres
- Dimensions: 149.8 x 91.61 Appro x
- Features: 0 to 0.5 Acres, Level
Details
- Parcel number: R9346500u
Construction
Type & style
- Home type: SingleFamily
- Architectural style: French
- Property subtype: Single Family Residence
Materials
- Brick Veneer, HardiPlank Type, Frame
- Foundation: Slab
- Roof: Composition
Condition
- Resale
Details
- Builder name: Triple T Const.
Utilities & green energy
- Electric: Elec: Entergy
- Gas: Gas: Delta Utilities
Community & HOA
Community
- Subdivision: Beau Soleil
Location
- Region: Abbeville
Financial & listing details
- Price per square foot: $176/sqft
- Tax assessed value: $33,000
- Annual tax amount: $291
- Date on market: 4/30/2026
- Electric utility on property: Yes
Estimated market value
Not available
Estimated sales range
Not available
Not available
Price history
| Date | Event | Price |
|---|---|---|
| 7/20/2026 | Price change | $300,000-3.2%$176/sqft |
Source:  RAA #2600003809 Report a problem RAA #2600003809 Report a problem | ||
| 4/30/2026 | Listed for sale | $310,000+11.8%$182/sqft |
Source: RAA #2600003809 Report a problem | ||
| 4/19/2022 | Sold | -- |
Source: RAA #21002011 Report a problem | ||
| 3/11/2022 | Contingent | $277,160$163/sqft |
Source: RAA #21002011 Report a problem | ||
| 3/8/2022 | Price change | $277,160+1.8%$163/sqft |
Source: RAA #21002011 Report a problem | ||
| 6/15/2021 | Listed for sale | $272,160$160/sqft |
Source: RAA #21002011 Report a problem | ||
| 12/12/2016 | Sold | -- |
Source: RAA #16011036 Report a problem | ||
Public tax history
| Year | Property taxes | Tax assessment |
|---|---|---|
| 2025 | $291 -0.1% | $3,300 |
| 2024 | $292 +6.3% | $3,300 +10% |
| 2023 | $274 +0.1% | $3,000 |
| 2022 | $274 | $3,000 |
Find assessor info on the county website
Monthly payment
Est. payment
Payment breakdown
Explore the cost of this home by adjusting the details. Changes won't be saved.Climate risks
Neighborhood: 70510
Nearby schools
Schools provided by the listing agent
- Elementary: Meaux
- Middle: North Vermilion
- High: North Vermilion
Source: RAA. This data may not be complete. We recommend contacting the local school district to confirm school assignments for this home.

Similar homes
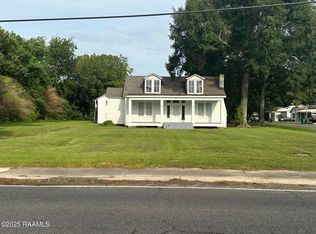
- $269,0003 bd2 ba2.2k sqft209 Park Ave, Abbeville, LA 70510For Sale
 MLS ID #2500002284, James A Noel Jr., Sunrise Realty LLC. RAA
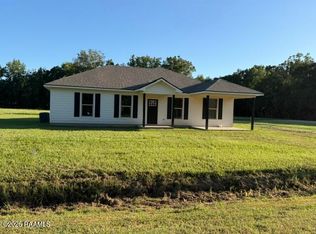
 - $260,0003 bd2 ba1.7k sqft419 Evelyn St, Abbeville, LA 70510New Construction
 MLS ID #2600008017, Kristi Gaspard, Sunrise Realty LLC. RAA
 - $200,0003 bd2 ba1.7k sqft13932 Navaho St, Abbeville, LA 70510For Sale
 MLS ID #2600003248, Brian Gotreaux, Real Broker, LLC. RAA
 - $280,0004 bd2 ba1.7k sqft122 Meadow View St, Maurice, LA 70555For Sale
 MLS ID #2600004443, Brittany Lee, EXP Realty, LLC. RAA
 - $182,5003 bd2 ba2.3k sqft307 3rd St, Abbeville, LA 70510For SaleMLS ID #2500004868, James A Noel Jr., Sunrise Realty LLC. RAA
- $297,0003 bd4 ba2.3k sqft107 W Bayou Shore St, Lafayette, LA 70508For SaleMLS ID #2600004595, Jennifer Guidry-Giittinger, EXP Realty, LLC. RAA
- $290,0003 bd2 ba1.7k sqft134 Raven Cliff Ln, Broussard, LA 70518For SaleMLS ID #2500004135, Jadi Gerami, Lafayette Realty. RAA
- $295,0003 bd2 ba1.7k sqft307 & 305 Oakview Dr, Broussard, LA 70518For SaleMLS ID #2500006776, Matthew Delcambre, Keaty Real Estate Team. RAA
- $269,5003 bd2 ba1.9k sqft108 Margaret Lucia Dr, Maurice, LA 70555For SaleMLS ID #2600003104, Noah Norris, Keaty Real Estate Team. RAA
- $299,9004 bd2 ba1.8k sqft108 Hardwood Dr, Lafayette, LA 70508For SaleMLS ID #2600001560, Anna Ward, Reliance Real Estate Group. RAA
- $280,0004 bd2 ba1.9k sqft103 Grace View Dr, Lafayette, LA 70506For SaleMLS ID #2600007857, Candy Yang, Candy Realty. RAA
- $334,0754 bd3 ba2.2k sqft919 Langlinais Rd, Youngsville, LA 70592For SaleMLS ID #2600007993, Charles Ditch, Keaty Real Estate Team. RAA
- $269,0003 bd2 ba1.6k sqft307 Grassland Ave, Lafayette, LA 70508For SaleMLS ID #2500006621, Sheri Bajat, Bajat Realty, LLC. RAA
- $195,0003 bd3 ba2.3k sqft113 Vermilion St, Kaplan, LA 70548For SaleMLS ID #2600006032, Kristi Gaspard, Sunrise Realty LLC. RAA
- $265,0003 bd2 ba1.9k sqft103 Sundown Dr, Broussard, LA 70518For SaleMLS ID #2600006815, Harold Anderson, Real Broker, LLC. RAA
- $249,9002 bd2 ba1.3k sqft24337 Chestnut Rd, Kaplan, LA 70548For SaleMLS ID #2600005437, Stoney Richard, Real Broker, LLC. RAA
- $280,0003 bd2 ba1.5k sqft309 Cheyenne Cir, Scott, LA 70583For SaleMLS ID #2600006021, Jennifer Duhon, Century 21 Action Realty. RAA
- $319,9004 bd2 ba2.2k sqft103 Harwell Dr, Lafayette, LA 70503For SaleMLS ID #2600006557, Lena M Lavine, Keaty Real Estate Team. RAA
- $285,0003 bd2 ba1.5k sqft402 Summerland Key Ln, Lafayette, LA 70508For SaleMLS ID #2600006292, Bevely L LaBauve, Keaty Real Estate Team. RAA
- $320,5004 bd2 ba1.8k sqft122 Rio Dr, Youngsville, LA 70592New ConstructionRAA
