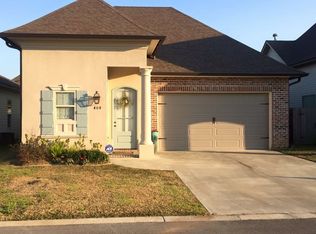
OPEN TO RECEIVE OFFERS! Seller is ready to consider your offer -- don't miss the opportunity to make this home yours! Beautifully maintained French Acadian-style home nestled in Harbor Lights Subdivision, offering timeless curb appeal, an inviting covered front porch, and a thoughtfully designed open floor plan perfect for everyday living and entertaining. Welcome to this charming 3-bedroom, 2-bath home nestled in the desirable Harbor Lights Subdivision. Step inside to an inviting open floor plan featuring 10-foot ceilings, engineered wood flooring, and a stunning brick arch that beautifully defines the main living area. The spacious living room showcases a cathedral ceiling, a cozy gas fireplace, and overlooks the covered patio with an extended concrete area--perfect for outdoor entertaining or relaxing with morning coffee. The well-appointed kitchen is designed for both everyday living and entertaining, offering granite countertops, a breakfast bar, stainless steel appliances including a gas range, built-in microwave, dishwasher, and ample workspace. Just off the living area, you'll find a stylish dry bar complete with granite countertops and a stainless steel wine cooler, adding the perfect touch for hosting family and friends. The generous primary suite provides a peaceful retreat with a large walk-in closet and an ensuite bath featuring dual vanities, a soaking tub, and a separate shower. Two additional bedrooms are conveniently located on the opposite side of the home and share a well-appointed hall bath. Step outside to enjoy the privacy-fenced backyard, complete with a covered patio and extended concrete space ideal for grilling, gatherings, or simply unwinding after a long day. Whether you're a first-time homebuyer, looking to downsize, or searching for a low-maintenance home in a convenient location, this beautiful property offers easy access to shopping, restaurants, and everyday conveniences while providing comfort, style, and functionality.
For sale
Price cut: $1.1K (9/30)
$279,900
402 Summerland Key Ln, Lafayette, LA 70508
3beds
1,548sqft
Single Family Residence
Built in 2013
4,356 Square Feet Lot
$279,300 Zestimate®
$181/sqft
$40/mo HOA
What's special
Privacy-fenced backyardAmple workspaceGranite countertopsInviting covered front porchLarge walk-in closetWell-appointed kitchenBreakfast bar
- 82 days
- 267
- 14
Zillow last checked:
Listing updated:
Listed by:
Bevely L LaBauve 337-224-9460,
Keaty Real Estate Team 337-235-7770
Source: RAA,MLS#: 2600006292
Facts & features
Interior
Bedrooms & bathrooms
- Bedrooms: 3
- Bathrooms: 2
- Full bathrooms: 2
Heating
- Central, Natural Gas
Cooling
- Central Air
Appliances
- Included: Gas Cooktop, Dishwasher, Disposal, Microwave
- Laundry: Electric Dryer Hookup, Washer Hookup
Features
- High Ceilings, Crown Molding, Separate Shower, Varied Ceiling Heights, Walk-In Closet(s), Cathedral Ceiling(s), Double Vanity, Granite Counters
- Flooring: Carpet, Vinyl Tile, Wood
- Windows: Window Treatments, Double Pane Windows
- Has fireplace: Yes
- Fireplace features: Gas Log, Gas
Interior area
- Total interior livable area: 1,548 sqft
Video & virtual tour
Property
Parking
- Total spaces: 2
- Parking features: Garage
- Garage spaces: 2
- Has uncovered spaces: Yes
Features
- Stories: 1
- Patio & porch: Covered
- Exterior features: Lighting
- Fencing: Privacy,Wood
Lot
- Size: 4,356 Square Feet
- Dimensions: 45 x 100
- Features: 0 to 0.5 Acres, Cul-De-Sac, No Outlet Street, Landscaped
Details
- Parcel number: 6150501
- Zoning: Residential
Construction
Type & style
- Home type: SingleFamily
- Architectural style: Acadian,French
- Property subtype: Single Family Residence
Materials
- Brick Veneer, HardiPlank Type, Stucco
- Foundation: Slab
- Roof: Composition
Condition
- Resale
- Year built: 2013
Utilities & green energy
- Electric: Elec: City
- Gas: Gas: Atmos
- Sewer: Public Sewer
Community & HOA
Community
- Subdivision: Harbor Lights
HOA
- Has HOA: Yes
- Services included: Accounting, Maintenance Grounds
- HOA fee: $120 quarterly
Location
- Region: Lafayette
Financial & listing details
- Price per square foot: $181/sqft
- Tax assessed value: $242,510
- Annual tax amount: $2,551
- Date on market: 7/19/2026
- Exclusions: Other - See Remarks
- Electric utility on property: Yes
Estimated market value
$279,300
$265,000 - $293,000
$2,101/mo
Price history
| Date | Event | Price |
|---|---|---|
| 9/30/2026 | Price change | $279,900-0.4%$181/sqft |
Source:  RAA #2600006292 Report a problem RAA #2600006292 Report a problem | ||
| 9/10/2026 | Price change | $281,000-1.4%$182/sqft |
Source: RAA #2600006292 Report a problem | ||
| 8/15/2026 | Price change | $285,000-1.7%$184/sqft |
Source: RAA #2600006292 Report a problem | ||
| 8/5/2026 | Listed for sale | $289,900$187/sqft |
Source: RAA #2600006292 Report a problem | ||
| 7/24/2026 | Pending sale | $289,900$187/sqft |
Source: RAA #2600006292 Report a problem | ||
| 7/19/2026 | Listed for sale | $289,900+8.2%$187/sqft |
Source: RAA #2600006292 Report a problem | ||
| 8/15/2022 | Sold | -- |
Source: RAA #22006265 Report a problem | ||
| 7/3/2022 | Pending sale | $267,900$173/sqft |
Source: RAA #22006265 Report a problem | ||
| 7/1/2022 | Listed for sale | $267,900$173/sqft |
Source: RAA #22006265 Report a problem | ||
| 8/30/2013 | Sold | -- |
Source: Public Record Report a problem | ||
Public tax history
| Year | Property taxes | Tax assessment |
|---|---|---|
| 2025 | $2,551 +0% | $24,251 |
| 2024 | $2,551 +16.7% | $24,251 +16.1% |
| 2023 | $2,186 0% | $20,897 |
| 2022 | $2,187 -0.3% | $20,897 |
| 2021 | $2,194 +0.3% | $20,897 |
| 2020 | $2,187 +4.3% | $20,897 |
| 2019 | $2,097 -1.7% | $20,897 |
| 2018 | $2,133 +42.3% | $20,897 |
| 2017 | $1,499 | $20,897 +3.7% |
| 2015 | $1,499 +5.4% | $20,148 |
| 2013 | $1,422 | $20,148 |
Find assessor info on the county website
Monthly payment
Est. payment
Payment breakdown
Explore the cost of this home by adjusting the details. Changes won't be saved.Climate risks
Neighborhood: 70508
Nearby schools
Schools provided by the listing agent
- Elementary: Cpl. M. Middlebrook
- Middle: Paul Breaux Middle
Source: RAA. This data may not be complete. We recommend contacting the local school district to confirm school assignments for this home.


Similar homes
- $269,0003 bd2 ba1.6k sqft307 Grassland Ave, Lafayette, LA 70508For Sale

 MLS ID #2500006621, Sheri Bajat, Bajat Realty, LLC. RAA
 - $319,8004 bd2 ba1.6k sqft207 Commons Dr, Lafayette, LA 70508New Construction
 MLS ID #2600007049, Brandon Landry, EXP Realty, LLC. RAA
 - $215,0003 bd3 ba1.3k sqft223 Chimney Rock Blvd, Lafayette, LA 70508For Sale
 MLS ID #2600007162, Luke Scott, McGeeScott Realty. RAA
 - $319,9004 bd2 ba2.2k sqft103 Harwell Dr, Lafayette, LA 70503For Sale
 MLS ID #2600006557, Lena M Lavine, Keaty Real Estate Team. RAA
 - $362,4993 bd3 ba1.7k sqft723 Lafittes Landing Pass, Lafayette, LA 70508New ConstructionRAA
- $269,5004 bd2 ba2k sqft108 Florence Peak Dr, Lafayette, LA 70501For SaleMLS ID #2600008691, Charles Ditch, Keaty Real Estate Team. RAA
- $280,0004 bd2 ba1.9k sqft103 Grace View Dr, Lafayette, LA 70506For SaleMLS ID #2600007857, Candy Yang, Candy Realty. RAA
- $224,0003 bd2 ba1.5k sqft215 Julie Dr, Lafayette, LA 70508For SaleMLS ID #2600007914, Nikki Caruso, Compass. RAA
- $289,8003 bd2 ba1.6k sqft109 Berchman Oaks Dr, Lafayette, LA 70506New ConstructionMLS ID #2600007483, Brandon Landry, EXP Realty, LLC. RAA
- $314,9003 bd2 ba1.6k sqft600 Copper Ridge Dr, Youngsville, LA 70592For SaleMLS ID #2600009380, Ashby Pettigrew, Real Broker, LLC. RAA
- $245,0003 bd2 ba1.4k sqft220 Bentgrass Dr, Lafayette, LA 70508For SaleMLS ID #2600005044, Shannon LeBlanc, 1 Percent Lists Acadiana. RAA
- $295,0003 bd2 ba1.7k sqft307 & 305 Oakview Dr, Broussard, LA 70518For SaleMLS ID #2500006776, Matthew Delcambre, Keaty Real Estate Team. RAA
- $265,0003 bd2 ba1.9k sqft6 Audubon Oaks Blvd, Lafayette, LA 70506For SaleMLS ID #2600008398, Michele Ezell, Keaty Real Estate Team. RAA
- $246,0003 bd3 ba2k sqft102 Ambiance Cir, Lafayette, LA 70508For SaleMLS ID #2600008032, Beau Thomas, EXP Realty, LLC. RAA
- $244,5002 bd2 ba1.9k sqft523 Esplanade Dr, Lafayette, LA 70508For SaleMLS ID #2600007904, Alyson Schexnayder, Keaty Real Estate Team. RAA
- $280,0003 bd2 ba1.5k sqft309 Cheyenne Cir, Scott, LA 70583For SaleMLS ID #2600006021, Jennifer Duhon, Century 21 Action Realty. RAA
- $269,0004 bd2 ba1.8k sqft122 Yonkers Dr, Lafayette, LA 70507New ConstructionRAA
- $280,0003 bd2 ba1.7k sqft134 Raven Cliff Ln, Broussard, LA 70518For SaleMLS ID #2500004135, Jadi Gerami, Lafayette Realty. RAA
- $229,9003 bd2 ba1.6k sqft405 Downing St, Lafayette, LA 70506For SaleMLS ID #2600008373, Teri G Desormeaux, Compass. RAA
- $241,0003 bd2 ba1.7k sqft239 Ivory St, Lafayette, LA 70506For SaleMLS ID #2600003326, Cheryl T Boullion, Keller Williams Realty Acadiana. RAA
