Welcome to 600 Copper Ridge Drive in Copper Meadows, in the heart of Youngsville! This beautifully maintained home offers an inviting, functional floor plan with thoughtful upgrades throughout. Upgraded flooring, fresh interior paint, and updated major appliances give the home a clean, updated feel while maintaining its warmth and character. Crown molding and abundant natural light add to the appeal throughout the home.The open-concept kitchen, dining, and living areas provide an ideal setting for everyday living and entertaining. The kitchen features 3 cm Taj Mahal granite at the sink and bar area, stainless-steel appliances, abundant cabinetry, generous counter space, and a walk-in pantry, creating a comfortable and functional heart of the home.The spacious primary suite provides a private retreat, while the additional bedrooms offer plenty of flexibility for family, guests, or a home office. Thoughtful updates throughout the home make it truly move-in ready.Step outside to enjoy the covered patio and backyard, offering additional space for relaxing and entertaining. The home also features gutters and refreshed landscaping, adding to its well-maintained appearance.Copper Meadows offers neighborhood amenities including a community pool, playground, pavilion, and stocked ponds, all while being conveniently located near shopping, dining, schools, and everything Youngsville has to offer.With its upgraded finishes, move-in-ready condition, desirable location, and access to Copper Meadows' amenities, 600 Copper Ridge Drive is ready to welcome its next owner. Schedule your private showing today! Seller is a licensed real estate agent in the State of Louisiana.
For sale
$314,900
600 Copper Ridge Dr, Youngsville, LA 70592
3beds
1,645sqft
Single Family Residence
Built in 2012
6,534 Square Feet Lot
$311,000 Zestimate®
$191/sqft
$65/mo HOA
What's special
Refreshed landscapingInviting functional floor planAbundant cabinetryCovered patioStainless-steel appliancesUpgraded flooringFresh interior paint
- 16 hours
- 121
- 18
Zillow last checked:
Listing updated:
Listed by:
Ashby Pettigrew 337-889-8490,
Real Broker, LLC 337-534-0555
Source: RAA,MLS#: 2600009380
Facts & features
Interior
Bedrooms & bathrooms
- Bedrooms: 3
- Bathrooms: 2
- Full bathrooms: 2
Heating
- Central
Cooling
- Central Air
Appliances
- Included: Gas Cooktop, Dishwasher, Disposal, Dryer, Microwave, Refrigerator, Washer, Gas Stove Con
- Laundry: Electric Dryer Hookup, Washer Hookup
Features
- High Ceilings, Beamed Ceilings, Built-in Features, Crown Molding, Separate Shower, Varied Ceiling Heights, Walk-In Closet(s), Kitchen Island, Walk-in Pantry, Double Vanity, Standalone Tub, Granite Counters
- Flooring: Tile, Vinyl Plank
- Number of fireplaces: 2
- Fireplace features: 2 Fireplaces
Interior area
- Total interior livable area: 1,645 sqft
Property
Parking
- Total spaces: 2
- Parking features: Garage
- Garage spaces: 2
- Has uncovered spaces: Yes
Features
- Stories: 1
- Patio & porch: Covered, Open
- Fencing: Wood
Lot
- Size: 6,534 Square Feet
- Dimensions: 55 x 120
- Features: 0 to 0.5 Acres
Details
- Parcel number: 6136213
- Zoning: Residential
Construction
Type & style
- Home type: SingleFamily
- Architectural style: French,Traditional
- Property subtype: Single Family Residence
Materials
- Brick Veneer, HardiPlank Type
- Foundation: Slab
Condition
- Resale
- Year built: 2012
Utilities & green energy
- Electric: Elec: Entergy
- Gas: Gas: Delta Utilities
- Sewer: Public Sewer
Community & HOA
Community
- Features: Pool, Park, Playground
- Subdivision: Copper Meadows
HOA
- Has HOA: Yes
- Amenities included: Pool
- HOA fee: $195 quarterly
Location
- Region: Youngsville
Financial & listing details
- Price per square foot: $191/sqft
- Tax assessed value: $248,220
- Annual tax amount: $2,424
- Date on market: 10/5/2026
- Electric utility on property: Yes
Estimated market value
$311,000
$295,000 - $327,000
$2,049/mo
Price history
| Date | Event | Price |
|---|---|---|
| 10/5/2026 | Listed for sale | $314,900+19.7%$191/sqft |
Source:  RAA #2600009380 Report a problem RAA #2600009380 Report a problem | ||
| 10/22/2021 | Sold | -- |
Source: RAA #21008734 Report a problem | ||
| 9/23/2021 | Pending sale | $263,000$160/sqft |
Source: RAA #21008734 Report a problem | ||
| 9/23/2021 | Listed for sale | $263,000$160/sqft |
Source: RAA #21008734 Report a problem | ||
| 11/16/2012 | Sold | -- |
Source: Public Record Report a problem | ||
| 5/9/2012 | Sold | -- |
Source: Public Record Report a problem | ||
Public tax history
| Year | Property taxes | Tax assessment |
|---|---|---|
| 2024 | $2,424 +7.4% | $24,822 +8% |
| 2023 | $2,256 0% | $22,990 |
| 2022 | $2,257 -0.4% | $22,990 |
| 2021 | $2,265 +0.1% | $22,990 |
| 2020 | $2,264 +4.6% | $22,990 |
| 2019 | $2,163 -1.9% | $22,990 |
| 2018 | $2,205 +40.3% | $22,990 0% |
| 2017 | $1,572 | $22,991 |
| 2015 | $1,572 +0.3% | $22,991 0% |
| 2013 | $1,568 +918.7% | $22,992 +1337% |
| 2011 | $154 +0.1% | $1,600 |
| 2010 | $154 -0.1% | $1,600 |
| 2008 | $154 +526.3% | $1,600 +540% |
| 2006 | $25 | $250 |
Find assessor info on the county website
Monthly payment
Est. payment
Payment breakdown
Explore the cost of this home by adjusting the details. Changes won't be saved.Climate risks
Neighborhood: 70592
Nearby schools
Schools provided by the listing agent
- Elementary: G T Lindon
- Middle: Youngsville
- High: Southside
Source: RAA. This data may not be complete. We recommend contacting the local school district to confirm school assignments for this home.
- $227,300-- bd-- ba1.4k sqft602 Copper Ridge Dr, Youngsville, LA 70592Off Market
- $244,300-- bd-- ba1.4k sqft508 Copper Ridge Dr, Youngsville, LA 70592Off Market
- $255,000-- bd-- ba1.6k sqft604 Copper Ridge Dr, Youngsville, LA 70592Off Market
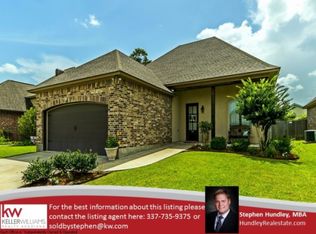
- $314,9003 bd2 ba1.7k sqft506 Copper Ridge Dr, Youngsville, LA 70592Off Market
Similar homes
- $319,0003 bd2 ba1.4k sqft115 Deysbrook Ln, Youngsville, LA 70592For Sale
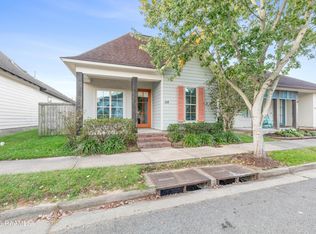
 MLS ID #2600008969, Claire Disch Schexnayder, Dwight Andrus Real Estate Agency, LLC. RAA
 - $311,0003 bd2 ba1.8k sqft311 Brookhaven Dr, Youngsville, LA 70592For Sale
 MLS ID #2600007392, Amber Taylor, Compass. RAA
 - $287,0003 bd2 ba1.4k sqft307 Harvey Cay Ln, Youngsville, LA 70592New Construction
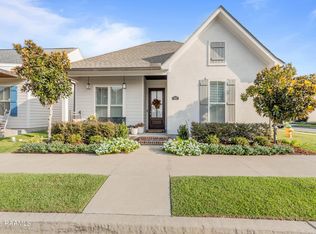 MLS ID #2600009136, Melissa Trahan, Your Southern Real Estate Co.. RAA
 - from $339,0003 bd2 ba1.5k sqftBermuda Plan, Sugar Mill Pond, Youngsville, LA 70592New Construction
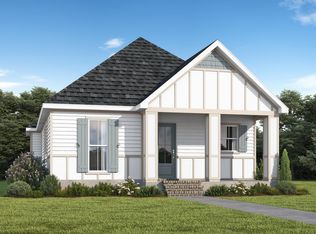 Manuel Builders
 - $314,9003 bd2 ba1.3k sqft104 Harbourside Dr, Youngsville, LA 70592New ConstructionRAA
- $325,0003 bd2 ba1.6k sqft110 Barton Ter, Youngsville, LA 70592For SaleMLS ID #2600006665, Karl LeBlanc, Keaty Real Estate Team. RAA
- $318,9993 bd2 ba1.3k sqft108 Harbourside Dr, Youngsville, LA 70592New ConstructionRAA
- $284,9993 bd2 ba1.3k sqft705 Iberia St, Youngsville, LA 70592New ConstructionRAA
- $319,0003 bd2 ba1.9k sqft110 Lakeshore Dr, Youngsville, LA 70592For SaleMLS ID #2600008080, Pamela Bergeron, EXP Realty, LLC. RAA
- $264,9003 bd2 ba1.9k sqft210 Woodhaven Rd, Youngsville, LA 70592For SaleMLS ID #2600009059, Blake Gilbert, Real Broker, LLC. RAA
- $280,0003 bd2 ba2k sqft214 Devon Way, Youngsville, LA 70592For SaleMLS ID #2600007603, Allen Duhe, Compass. RAA
- $309,0003 bd2 ba2.1k sqft109 Bennington Ln, Youngsville, LA 70592For SaleMLS ID #2600004995, Dennis Jones, Real Broker, LLC. RAA
- $285,0003 bd2 ba2.1k sqft108 School St, Youngsville, LA 70592For SaleMLS ID #2600005691, Andree Schlicher, McGeeScott Realty. RAA
- $345,0003 bd3 ba2k sqft101 Dartmouth Cir, Youngsville, LA 70592For SaleMLS ID #2600004264, Lacie Luke, HUNCO Real Estate. RAA
- $275,0003 bd3 ba1.8k sqft201 Nicole Dr, Youngsville, LA 70592For SaleMLS ID #2600008891, Renisa Hampton, Compass. RAA
- $385,0003 bd2 ba1.7k sqft200 Palfrey Pkwy, Youngsville, LA 70592For SaleMLS ID #2600005739, Glenda Bryan, Compass. RAA
- $385,0004 bd3 ba2.1k sqft102 Copper Ridge Dr, Youngsville, LA 70592For SaleMLS ID #2600006042, Matthew Delcambre, Keaty Real Estate Team. RAA
- $245,0003 bd2 ba1.4k sqft152 Windermere Cir, Youngsville, LA 70592For SaleMLS ID #2600008978, Kirk M Brown, EXP Realty, LLC. RAA
- $387,9993 bd2 ba1.8k sqft112 Preservation Dr, Youngsville, LA 70592New ConstructionRAA
