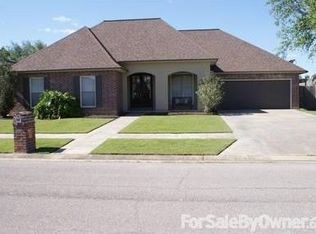
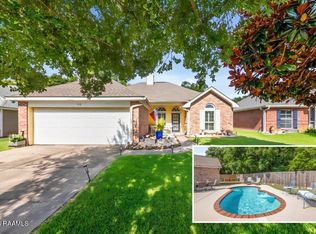
Welcome to this delightful 3 bedroom, 3 bath home with a split floor plan AND an office! Neighborhood amenities include a nearby community pool, park and playground. The home features a dramatic vaulted, wood-beamed ceiiling in the kitchen/dining area, plus a large backyard. The home is even wired for a generator (but does not include a generator) The roof was replaced in 2020 by Pelican Roofing. NOTE: THIS PROPERTY IS NOT FOR RENT
For sale
$280,000
214 Devon Way, Youngsville, LA 70592
3beds
2,047sqft
Single Family Residence
Built in 2002
8,712 Square Feet Lot
$-- Zestimate®
$137/sqft
$35/mo HOA
What's special
Large backyardSplit floor plan
- 50 days
- 418
- 36
Zillow last checked:
Listing updated:
Listed by:
Allen Duhe 337-254-7812,
Compass 337-233-9700
Source: RAA,MLS#: 2600007603
Facts & features
Interior
Bedrooms & bathrooms
- Bedrooms: 3
- Bathrooms: 2
- Full bathrooms: 2
Heating
- Central, Electric
Cooling
- Central Air
Appliances
- Included: Dishwasher, Disposal, Microwave, Gas Stove Con
Features
- Beamed Ceilings, Cathedral Ceiling(s), Crown Molding, Double Vanity, Separate Shower, Varied Ceiling Heights, Vaulted Ceiling(s), Walk-In Closet(s), Tile Counters
- Flooring: Carpet, Tile, Wood
- Number of fireplaces: 1
- Fireplace features: 1 Fireplace
Interior area
- Total interior livable area: 2,047 sqft
Property
Parking
- Total spaces: 2
- Parking features: Garage, Garage Faces Front
- Garage spaces: 2
- Has uncovered spaces: Yes
Features
- Stories: 1
- Patio & porch: Covered, Open
- Fencing: Privacy,Wood
- Waterfront features: Walk To
Lot
- Size: 8,712 Square Feet
- Dimensions: 75 x 118
- Features: 0 to 0.5 Acres, Level
Details
- Parcel number: 6108987
Construction
Type & style
- Home type: SingleFamily
- Architectural style: Traditional
- Property subtype: Single Family Residence
Materials
- Brick Veneer, HardiPlank Type, Frame
- Foundation: Slab
- Roof: Composition
Condition
- Resale
- Year built: 2002
Details
- Warranty included: Yes
Utilities & green energy
- Electric: Elec: Entergy
- Sewer: Public Sewer
Community & HOA
Community
- Features: Pool, Park, Playground
- Subdivision: Copperfield South
HOA
- Has HOA: Yes
- HOA fee: $35 monthly
Location
- Region: Youngsville
Financial & listing details
- Price per square foot: $137/sqft
- Tax assessed value: $249,150
- Annual tax amount: $2,433
- Date on market: 8/17/2026
- Electric utility on property: Yes
Estimated market value
Not available
Estimated sales range
Not available
$2,226/mo
Price history
| Date | Event | Price |
|---|---|---|
| 8/17/2026 | Listed for sale | $280,000$137/sqft |
Source:  RAA #2600007603 Report a problem RAA #2600007603 Report a problem | ||
| 7/1/2015 | Sold | -- |
Source: Public Record Report a problem | ||
Public tax history
| Year | Property taxes | Tax assessment |
|---|---|---|
| 2024 | $2,433 +3.6% | $24,915 +4.2% |
| 2023 | $2,347 0% | $23,919 |
| 2022 | $2,348 -0.4% | $23,919 |
| 2021 | $2,356 +0.1% | $23,919 |
| 2020 | $2,355 +4.6% | $23,919 |
| 2019 | $2,251 -1.9% | $23,919 |
| 2018 | $2,295 +38.2% | $23,919 0% |
| 2017 | $1,661 | $23,920 |
| 2015 | $1,661 +0.3% | $23,920 |
| 2013 | $1,656 -0.6% | $23,920 |
| 2011 | $1,667 +0.1% | $23,920 |
| 2010 | $1,665 -0.1% | $23,920 |
| 2008 | $1,666 +35.9% | $23,920 +25.3% |
| 2006 | $1,226 +11.3% | $19,090 |
| 2005 | $1,101 | $19,090 |
| 2002 | -- | -- |
| 2001 | $99 | $1,250 |
Find assessor info on the county website
Monthly payment
Est. payment
Payment breakdown
Explore the cost of this home by adjusting the details. Changes won't be saved.Climate risks
Neighborhood: 70592
Nearby schools
Schools provided by the listing agent
- Elementary: Ernest Gallet
- Middle: Youngsville
- High: Southside
Source: RAA. This data may not be complete. We recommend contacting the local school district to confirm school assignments for this home.

Similar homes
- $266,0003 bd2 ba1.6k sqft313 Wallingsford Cir, Youngsville, LA 70592For Sale
 MLS ID #2600000798, Michaela Duhon, Real Broker, LLC. RAA
 - $265,0003 bd2 ba1.7k sqft617 Southlake Cir, Youngsville, LA 70592For Sale
 MLS ID #2600007277, Christopher Soileau, ReHive, LLC. RAA
 - $249,9003 bd2 ba1.5k sqft112 Windermere Cir, Youngsville, LA 70592For Sale
 MLS ID #2600007738, Brandy M Siner, Goldie Locks Realty LLC. RAA
 - $309,0003 bd2 ba2.1k sqft109 Bennington Ln, Youngsville, LA 70592For Sale
 MLS ID #2600004995, Dennis Jones, Real Broker, LLC. RAA
 - $279,9003 bd2 ba2.2k sqft100 Bristow Bayou Rd, Broussard, LA 70518For SaleMLS ID #2600006939, Jaci R Hiatt, EXP Realty, LLC. RAA
- $365,0004 bd2 ba2.4k sqft114 Rue Des Bouvier, Youngsville, LA 70592For SaleMLS ID #2600008971, Kristie Comeaux, EXP Realty, LLC. RAA
- $274,9003 bd2 ba1.7k sqft105 Kettle Ct, Broussard, LA 70518For SaleMLS ID #2600007951, Blake T Arceneaux, EXP Realty, LLC. RAA
- $269,9003 bd2 ba1.8k sqft201 Treat Dr, Broussard, LA 70518For SaleMLS ID #2600007017, Tina G Ardoin, EXP Realty, LLC. RAA
- $260,0004 bd2 ba1.9k sqft103 Cautillion Dr, Youngsville, LA 70592For SaleMLS ID #2600000337, Lan L Huynh, HUNCO Real Estate. RAA
- $369,0004 bd3 ba2.2k sqft111 Spring View Dr, Youngsville, LA 70592For SaleMLS ID #2600005453, Keri Simon, EXP Realty, LLC. RAA
- $282,5004 bd2 ba1.9k sqft217 Lexi Falls Ln, Broussard, LA 70518For SaleMLS ID #2600005868, Sean Hettich, Real Broker, LLC. RAA
- $225,0003 bd2 ba1.3k sqft105 Adler Pl, Youngsville, LA 70592For SaleMLS ID #2600008205, John Ray Perkins, Keller Williams Realty Acadiana. RAA
- $236,0003 bd2 ba1.3k sqft113 Canton Ct, Youngsville, LA 70592For SaleMLS ID #2600005400, Sam Hayes, Real Broker, LLC. RAA
- $274,0003 bd2 ba1.6k sqft314 Lafittes Landing Pass, Lafayette, LA 70508For SaleMLS ID #2600008045, Kimberly M Lafleur, Compass. RAA
- $224,9003 bd2 ba1.3k sqft100 Summit Crest Dr, Youngsville, LA 70592For SaleMLS ID #2500006677, Brandi C McKnight, RE/MAX Acadiana. RAA
- $220,0003 bd2 ba1.3k sqft305 Adry Ln, Youngsville, LA 70592For SaleMLS ID #2600006848, Kathleen H Theriot, NextHome Cutting Edge Realty. RAA
- $245,0003 bd2 ba1.4k sqft102 Doe Ln, Broussard, LA 70518For SaleMLS ID #2600007443, Diana Berard, ICON Real Estate Co. RAA
- $249,0003 bd2 ba1.5k sqft121 Mirada Ln, Lafayette, LA 70508For SaleMLS ID #2600009109, Leslie Wooters, Real Broker, LLC. RAA
- $296,0003 bd2 ba1.7k sqft105 Rodeo Dr, Lafayette, LA 70508For SaleMLS ID #2600005427, Clare Hensarling Mouton, Compass. RAA
- $279,0003 bd2 ba1.7k sqft105 Warmstone Bridge Dr, Lafayette, LA 70508For SaleMLS ID #2600007366, Julie Mikolajczyk, HUNCO Real Estate. RAA
