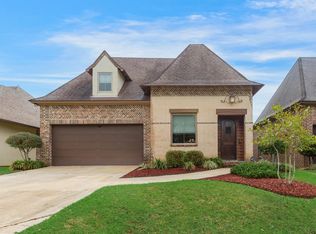
Welcome home to this beautiful, move-in ready home in the desirable Cypress Meadows Subdivision! Freshly painted throughout, this home features gorgeous real wood flooring, tile in the kitchen and bathrooms, and absolutely no carpet! The spacious open floor plan is accented by elegant tray ceilings, crown molding, and a cozy gas fireplace. The kitchen offers custom cabinetry, granite countertops, stainless steel appliances, a gas stove, and a refrigerator that stays! The primary suite features a spacious en suite bathroom complete with a custom tiled shower, separate soaking tub, dual vanities, and an oversized walk-in closet. Step outside to enjoy the extended covered patio featuring a fantastic outdoor kitchen and fireplace, perfect for relaxing or hosting gatherings. The backyard also offers a garden-ready space for those with a green thumb! With beautiful finishes, fresh paint, and thoughtful features throughout, this home is truly move-in ready. Schedule your showing today!
For sale
$315,000
505 Birchview Dr, Broussard, LA 70518
4beds
1,780sqft
Single Family Residence
Built in 2014
7,405 Square Feet Lot
$312,900 Zestimate®
$177/sqft
$40/mo HOA
What's special
Elegant tray ceilingsPrimary suiteCustom cabinetryExtended covered patioStainless steel appliancesGas stoveGranite countertops
- 22 hours
- 182
- 23
Zillow last checked:
Listing updated:
Listed by:
Elizabeth Thibodeaux,
eXp Realty, LLC 337-522-7554,
Blaise Verret,
eXp Realty, LLC
Source: ROAM MLS,MLS#: 000AUA
Facts & features
Interior
Bedrooms & bathrooms
- Bedrooms: 4
- Bathrooms: 2
- Full bathrooms: 2
Bedroom
- Level: First
- Area: 182 Square Feet
- Dimensions: 13 x 14
Bedroom
- Level: First
- Area: 105 Square Feet
- Dimensions: 10.5 x 10
Bedroom
- Level: First
- Area: 106 Square Feet
- Dimensions: 10.6 x 10
Bedroom
- Level: First
- Area: 112.36 Square Feet
- Dimensions: 10.6 x 10.6
Dining area
- Level: First
- Area: 126 Square Feet
- Dimensions: 12.6 x 10
Living room
- Level: First
- Area: 248 Square Feet
- Dimensions: 15.5 x 16
Heating
- Central
Cooling
- Central Air
Appliances
- Included: Disposal, Dishwasher, Gas Range, Microwave, Refrigerator, Stainless Steel Appliance(s)
- Laundry: Electric Dryer Hookup, Washer Hookup
Features
- Open Floorplan, Pantry, Walk-In Closet(s), Separate Shower, Tray Ceiling(s), Crown Molding, Garden Tub
- Flooring: Hardwood, Tile
- Windows: Double Pane Windows
- Number of fireplaces: 2
- Fireplace features: Gas, Outside
Interior area
- Total interior livable area: 1,780 sqft
Property
Parking
- Total spaces: 2
- Parking features: Attached Garage
- Garage spaces: 2
Features
- Levels: One
- Stories: 1
- Exterior features: Built-in Barbecue, Storage, Gas Grill, Outdoor Kitchen
- Fencing: Privacy,Wood
Lot
- Size: 7,405 Square Feet
- Dimensions: 60 x 120
- Features: Garden, Landscaped, Sprinklers In Front, Back Yard
Details
- Additional structures: Shed(s)
- Parcel number: 6147578
Construction
Type & style
- Home type: SingleFamily
- Property subtype: Single Family Residence
Materials
- Frame
- Foundation: Slab
- Roof: Composition,Shingle
Condition
- Year built: 2014
Utilities & green energy
- Electric: Circuit Breakers
- Sewer: Public Sewer
- Water: Public
- Utilities for property: Electricity Connected, Natural Gas Connected, Sewer Connected, Water Connected, Internet Available
Community & HOA
Community
- Features: Playground, Sidewalks, Water Access
- Security: Carbon Monoxide Detector(s), Smoke Detector(s), Prewired
- Subdivision: Cypress Meadows
HOA
- Has HOA: Yes
- Services included: Common Area Maintenance
- HOA fee: $40 monthly
Location
- Region: Broussard
Financial & listing details
- Price per square foot: $177/sqft
- Tax assessed value: $272,350
- Annual tax amount: $2,360
- Date on market: 11/18/2026
- Listing terms: Cash,Conventional,FHA,USDA Loan,VA Loan
Estimated market value
$312,900
$297,000 - $329,000
$2,362/mo
Price history
| Date | Event | Price |
|---|---|---|
| 11/18/2026 | Listed for sale | $315,000+26%$177/sqft |
Source:  ROAM MLS #000AUA Report a problem | ||
| 8/30/2019 | Sold | -- |
Source: ROAM MLS #19006522 Report a problem | ||
| 8/5/2019 | Pending sale | $250,000$140/sqft |
Source: HUNCO Real Estate #19006522 Report a problem | ||
| 8/2/2019 | Price change | $250,000-2%$140/sqft |
Source: HUNCO Real Estate #19006522 Report a problem | ||
| 6/27/2019 | Listed for sale | $255,000$143/sqft |
Source: HUNCO Real Estate #19006522 Report a problem | ||
| 6/20/2014 | Sold | -- |
Source: ROAM MLS #14251351 Report a problem | ||
| 12/23/2013 | Sold | -- |
Source: Public Record Report a problem | ||
Public tax history
| Year | Property taxes | Tax assessment |
|---|---|---|
| 2025 | $2,360 | $27,235 |
| 2024 | $2,360 +9.5% | $27,235 +9.1% |
| 2023 | $2,156 0% | $24,952 |
| 2022 | $2,157 -0.4% | $24,952 |
| 2021 | $2,166 +0.1% | $24,952 |
| 2020 | $2,163 +5.2% | $24,952 |
| 2019 | $2,057 -2.2% | $24,952 |
| 2018 | $2,102 +43.2% | $24,952 |
| 2017 | $1,468 | $24,952 |
| 2015 | $1,468 +0.3% | $24,952 +399% |
| 2013 | $1,464 | $5,000 |
Find assessor info on the county website
Monthly payment
Est. payment
Payment breakdown
Explore the cost of this home by adjusting the details. Changes won't be saved.Climate risks
Neighborhood: 70518
Nearby schools
Schools provided by the listing agent
- Elementary: Martial Billeaud
- Middle: Broussard
- High: Southside
Source: ROAM MLS. This data may not be complete. We recommend contacting the local school district to confirm school assignments for this home.
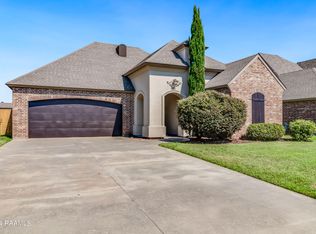

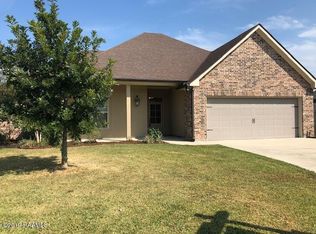
Similar homes
- $340,0004 bd2 ba1.9k sqft415 Easy Rock Landing Dr, Broussard, LA 70518For Sale

 MLS ID #2600004400, Paul Tylock, eXp Realty, LLC. ROAM MLS
- $340,0004 bd2 ba2k sqft203 Cane Creek Dr, Broussard, LA 70518For Sale
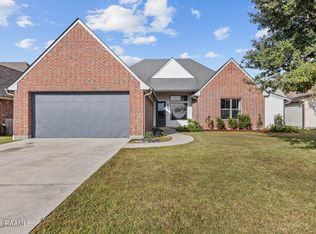 MLS ID #2500006639, Bryan Chase, WelChase Realty. ROAM MLS
- $379,0004 bd3 ba2k sqft201 Cane Creek Dr, Broussard, LA 70518For Sale
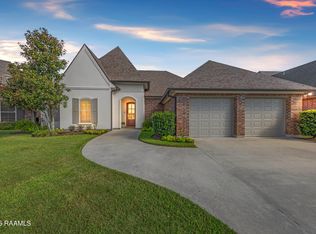 MLS ID #2600009344, Joel Bacque, Real Broker, LLC. ROAM MLS
- $305,0004 bd3 ba2k sqft112 Heathwood Dr, Broussard, LA 70518For Sale
 MLS ID #2600007890, Nichole Buteaux, McGeeScott Realty. ROAM MLS
- $359,0003 bd2 ba1.7k sqft108 Shadow Bend Dr, Broussard, LA 70518For SaleMLS ID #2600004448, MaryBeth Walsh, NextHome Cutting Edge Realty. ROAM MLS
- $289,0003 bd3 ba1.9k sqft111 Dogleg Dr, Broussard, LA 70518For SaleMLS ID #2600004152, Deborah Pierce, Keller Williams Realty Acadiana. ROAM MLS
- $265,0003 bd2 ba1.9k sqft214 Lexi Falls Ln, Broussard, LA 70518For SaleMLS ID #2600006297, Caitlin Pitre Hebert, Real Broker, LLC. ROAM MLS
- $323,5003 bd3 ba1.8k sqft100 Wishing Well Dr, Broussard, LA 70518New ConstructionROAM MLS
- $350,0003 bd2 ba1.8k sqft605 Channel Dr, Broussard, LA 70518For SaleMLS ID #2600009928, Dawn Williams-Deare, Dwight Andrus Real Estate Agency, LLC. ROAM MLS
- $350,0003 bd2 ba1.7k sqft205 Petrus Dr, Broussard, LA 70518For SaleMLS ID #2020023009, Joel Bacque, Real Broker, LLC. ROAM MLS
- $320,0004 bd3 ba2.3k sqft322 Arrowwood Rd, Youngsville, LA 70592For SaleMLS ID #2600009782, Elaina Thrasher, eXp Realty, LLC. ROAM MLS
- $309,0003 bd2 ba2.1k sqft109 Bennington Ln, Youngsville, LA 70592For SaleMLS ID #2600004995, Dennis Jones, Real Broker, LLC. ROAM MLS
- $325,0004 bd3 ba1.9k sqft209 Golden Cypress Dr, Youngsville, LA 70592For SaleMLS ID #2600007242, Margeaux Tujague, Dwight Andrus Real Estate Agency, LLC. ROAM MLS
- $240,0003 bd2 ba1.4k sqft213 Colchester Dr, Broussard, LA 70518For SaleMLS ID #2600007597, Alison Periou, Real Broker, LLC. ROAM MLS
- $420,0005 bd3 ba2.3k sqft412 Habitat Rdg, Broussard, LA 70518For SaleMLS ID #2600009838, Attiya Smith, Cachet Real Estate, LLC. ROAM MLS
- $330,0003 bd2 ba1.9k sqft102 Pinnacle Dr, Youngsville, LA 70592For SaleMLS ID #2600009899, Caitlin Pitre Hebert, Real Broker, LLC. ROAM MLS
- $360,0004 bd2 ba2.4k sqft114 Rue Des Bouvier, Youngsville, LA 70592For SaleMLS ID #2600008971, Kristie Comeaux, eXp Realty, LLC. ROAM MLS
- $240,0003 bd2 ba1.8k sqft317 Sparrowhawk St, Broussard, LA 70518For SaleMLS ID #2600009384, Tasia Jones, B Shivers Realty. ROAM MLS
- $460,0004 bd3 ba2.1k sqft1104 Huval St, Broussard, LA 70518For SaleMLS ID #2600009424, Maxwell Jones, Evolve Realty, LLC. ROAM MLS
- $289,0004 bd2 ba1.6k sqft109 Saw Lake Ln, Lafayette, LA 70508For SaleMLS ID #2600009867, Dawn Williams-Deare, Dwight Andrus Real Estate Agency, LLC. ROAM MLS
