Welcome to this beautifully crafted home built by custom local builder, Schoeffler Built Homes. Timeless architectural details and quality finishes make this home truly stand out. The exterior features 50 year warranties hardiplank siding, substantial columns, and elegant gas lantern. Inside, the open floor plan showcases a pine wood ceiling, and triple crown molding. A gas fireplace adds warmth and character to the living area. The home is also pre-wired for surround sound. The kitchen is designed for both everyday living and entertaining. It features a large island, gas range, pot filler, and walk-in pantry. The spacious layout flows seamlessly into the main living area.The primary suite offers a relaxing private retreat. A wood-tray ceiling adds character to the bedroom. The en-suite bath features a beautiful barrel ceiling, walk-around shower, large soaking tub, and separate vanities. An impressive 12' x 8' walk-in closet provides exceptional storage. Both guest bedrooms are also generously sized.Additional features include a spacious utility room with storage and a sink, a built-in desk near the garage entry, and abundant storage throughout the home.Stepping onto the patio, you will enjoy a fully equipped outdoor kitchen with a cooktop and sink. A gas fireplace and built-in TV cabinet create the perfect setting for relaxing evenings and gatherings with family and friends.Quality construction and energy efficiency are built into every detail. Features include a steel structurally reinforced foundation, double-insulated windows, and a 16 SEER air conditioning system. The home also offers R-15 blown-in wall insulation and R-30 attic insulation. A 35-year architectural shingle roof is rated for 135 mph winds. Located in Broussard, it's close to many of Acadiana's sought after amenities! Call to see this beauty in person today!
For sale
$350,000
605 Channel Dr, Broussard, LA 70518
3beds
1,843sqft
Single Family Residence
Built in 2016
6,534 Square Feet Lot
$346,800 Zestimate®
$190/sqft
$20/mo HOA
What's special
Timeless architectural detailsOpen floor planElegant gas lanternWalk-around showerSubstantial columnsGas rangeLarge soaking tub
- 1 day
- 146
- 23
Likely to sell faster than
Zillow last checked:
Listing updated:
Listed by:
Dawn Williams-Deare 337-654-1668,
Dwight Andrus Real Estate Agency, LLC 337-534-0900,
Lindsay Vella 337-344-8994,
Dwight Andrus Real Estate Agency, LLC
Source: RAA,MLS#: 2600009928
Facts & features
Interior
Bedrooms & bathrooms
- Bedrooms: 3
- Bathrooms: 2
- Full bathrooms: 2
Heating
- Central, Natural Gas
Cooling
- Central Air
Appliances
- Included: Dishwasher, Disposal, Dryer, Microwave, Refrigerator, Washer, Gas Stove Con
- Laundry: Electric Dryer Hookup, Washer Hookup
Features
- High Ceilings, Crown Molding, Separate Shower, Varied Ceiling Heights, Walk-In Closet(s), Kitchen Island, Walk-in Pantry, Double Vanity, Standalone Tub, Granite Counters
- Flooring: Tile, Wood Laminate
- Windows: Window Treatments, Double Pane Windows
- Number of fireplaces: 2
- Fireplace features: 2 Fireplaces, Gas
Interior area
- Total interior livable area: 1,843 sqft
Property
Parking
- Total spaces: 2
- Parking features: Garage, Garage Faces Front
- Garage spaces: 2
- Has uncovered spaces: Yes
Features
- Stories: 1
- Patio & porch: Covered
- Exterior features: Outdoor Kitchen, Lighting
- Fencing: Partial,Privacy,Wood
Lot
- Size: 6,534 Square Feet
- Dimensions: 64 x 120
- Features: 0 to 0.5 Acres, Cul-De-Sac, Level, Landscaped
Details
- Parcel number: 6157883
- Zoning: Residential
- Special conditions: Third Party Approval
Construction
Type & style
- Home type: SingleFamily
- Architectural style: Traditional
- Property subtype: Single Family Residence
Materials
- Brick Veneer, HardiPlank Type, Stucco, Frame
- Foundation: Slab
- Roof: Composition
Condition
- Resale
- Year built: 2016
Details
- Builder name: Schoeffler Built Homes
Utilities & green energy
- Electric: Elec: SLEMCO
- Gas: Gas: Delta Utilities
- Sewer: Public Sewer
Community & HOA
Community
- Subdivision: Village At Broussard
HOA
- Has HOA: Yes
- Amenities included: Management
- Services included: Maintenance Grounds
- HOA fee: $240 annually
Location
- Region: Broussard
Financial & listing details
- Price per square foot: $190/sqft
- Tax assessed value: $310,540
- Annual tax amount: $2,691
- Date on market: 10/22/2026
- Electric utility on property: Yes
Estimated market value
$346,800
$329,000 - $364,000
$2,362/mo
Price history
| Date | Event | Price |
|---|---|---|
| 10/22/2026 | Listed for sale | $350,000$190/sqft |
Source:  RAA #2600009928 Report a problem | ||
| 1/31/2017 | Sold | -- |
Source: RAA #16009977 Report a problem | ||
Public tax history
| Year | Property taxes | Tax assessment |
|---|---|---|
| 2025 | $2,691 | $31,054 |
| 2024 | $2,691 +3.5% | $31,054 +3.2% |
| 2023 | $2,601 0% | $30,104 |
| 2022 | $2,602 -0.4% | $30,104 |
| 2021 | $2,613 +0.1% | $30,104 |
| 2020 | $2,610 +5.2% | $30,104 |
| 2019 | $2,481 -2.2% | $30,104 |
| 2018 | $2,536 +0.1% | $30,104 |
| 2017 | $2,533 | $30,104 |
Find assessor info on the county website
Monthly payment
Est. payment
Payment breakdown
Explore the cost of this home by adjusting the details. Changes won't be saved.Climate risks
Neighborhood: 70518
Nearby schools
Schools provided by the listing agent
- Elementary: Ernest Gallet
- Middle: Broussard
- High: Southside
Source: RAA. This data may not be complete. We recommend contacting the local school district to confirm school assignments for this home.


Similar homes
- $324,9003 bd3 ba1.7k sqft103 Valsain Ct, Broussard, LA 70518For Sale

 MLS ID #2600009832, Paul Dugas, LPT Realty, LLC. RAA
- $379,0003 bd2 ba1.8k sqft200 Sunshine Rise Dr, Broussard, LA 70518For Sale
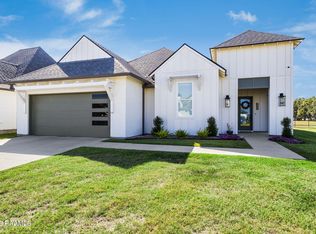 MLS ID #2600009812, Dennis Jones, Real Broker, LLC. RAA
- $275,0003 bd2 ba1.5k sqft105 Glenbrook Dr, Broussard, LA 70518For Sale
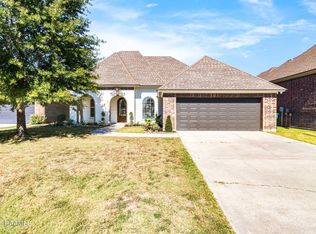 MLS ID #2600009930, Carrie Billeaud, eXp Realty, LLC. RAA
- $295,0003 bd2 ba1.7k sqft105 Dogleg Dr, Broussard, LA 70518For Sale
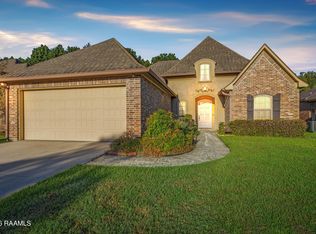 MLS ID #2600009648, Amy Sam, Helping Hands Realty, LLC. RAA
- $420,0005 bd4 ba2.3k sqft412 Habitat Rdg, Broussard, LA 70518For SaleMLS ID #2600009838, Attiya Smith, Cachet Real Estate, LLC. RAA
- $460,0004 bd3 ba2.1k sqft1104 Huval St, Broussard, LA 70518For SaleMLS ID #2600009424, Maxwell A Jones, Evolve Realty, LLC. RAA
- $465,0004 bd2 ba2.1k sqft205 Ivory Palm Ct, Broussard, LA 70518For SaleMLS ID #2600009954, Robbie Breaux, Real Broker, LLC. RAA
- $299,0003 bd3 ba1.9k sqft111 Dogleg Dr, Broussard, LA 70518For SaleMLS ID #2600004152, Deborah Pierce, Keller Williams Realty Acadiana. RAA
- $350,0003 bd2 ba1.7k sqft205 Petrus Dr, Broussard, LA 70518For SaleMLS ID #2020023009, Joel G Bacque, Real Broker, LLC. RAA
- $305,0004 bd3 ba2k sqft112 Heathwood Dr, Broussard, LA 70518For SaleMLS ID #2600007890, Nichole C Buteaux, McGeeScott Realty. RAA
- $325,0004 bd3 ba2.3k sqft322 Arrowwood Rd, Youngsville, LA 70592For SaleMLS ID #2600009782, Elaina Thrasher, eXp Realty, LLC. RAA
- $350,0004 bd2 ba1.9k sqft415 Easy Rock Landing Dr, Broussard, LA 70518For SaleMLS ID #2600004400, Paul Tylock, eXp Realty, LLC. RAA
- $329,0003 bd2 ba1.9k sqft407 Gordon Crockett Dr, Lafayette, LA 70508For SaleMLS ID #2600009582, Taryn Bernard, NextHome Cutting Edge Realty. RAA
- $249,0003 bd2 ba1.6k sqft400 Hillbrooke Dr, Broussard, LA 70518For SaleMLS ID #2600007681, Zachary Strother, Real Broker, LLC. RAA
- $399,0004 bd3 ba2k sqft201 Cane Creek Dr, Broussard, LA 70518For SaleMLS ID #2600009344, Joel G Bacque, Real Broker, LLC. RAA
- $265,0004 bd2 ba1.5k sqft304 Hillbrooke Dr, Broussard, LA 70518For SaleMLS ID #2600008008, Bobbi Comeaux, Keller Williams Realty Acadiana. RAA
- $340,0004 bd2 ba2k sqft203 Cane Creek Dr, Broussard, LA 70518For SaleMLS ID #2500006639, Bryan L Chase, WelChase Realty. RAA
- $295,0003 bd2 ba1.7k sqft307 & 305 Oakview Dr, Broussard, LA 70518For SaleMLS ID #2500006776, Matthew Delcambre, Keaty Real Estate Team. RAA
- $387,5004 bd2 ba2k sqft111 Tortoise Ln, Broussard, LA 70518New ConstructionMLS ID #2600006851, Jeremiah Gooding, Reliance Real Estate Group. RAA
