Discover this beautifully maintained 3-bedroom, 2.5-bathroom residence in Broussard, Louisiana, combining functional design with timeless details. From the moment you step inside, the soaring ceilings create an open, airy ambiance that flows seamlessly throughout the home. The main living areas feature stunning wood flooring that spans the spacious living room, formal dining room, kitchen, and dedicated breakfast area. In the living room, a cozy gas fireplace serves as a beautiful focal point, perfect for relaxing evenings. Designed with privacy in mind, the desirable split-floor plan separates the secondary bedrooms from the primary suite. The primary suite serves as a private retreat, boasting two independent walk-in closets and an expansive en-suite bathroom complete with double vanities, a relaxing jetted tub, and a separate walk-in shower. Elegant plantation shutters outfit the windows in all bedrooms and bathrooms, offering both timeless style and excellent light control. The living space extends outdoors to a large, expanded back patio. This versatile outdoor area provides an ideal setting for dining, entertaining, or simply enjoying quiet evenings. Centrally located and packed with premium features, this property is ready for its next owner.
For sale
Price cut: $10K (7/9)
$305,000
111 Dogleg Dr, Broussard, LA 70518
3beds
1,927sqft
:
Get pre-qualified$1,916/mo
Single Family Residence
Built in 2012
9,583 Square Feet Lot
$303,600 Zestimate®
$158/sqft
$12/mo HOA
What's special
Desirable split-floor planElegant plantation shuttersExpansive en-suite bathroomSeparate walk-in showerDedicated breakfast areaRelaxing jetted tubDouble vanities
- 45 days |
- 652 |
- 39 |
Zillow last checked:
Listing updated:
Listed by:
Deborah Pierce,
Keller Williams Realty Acadiana 337-735-9300
Source: RAA,MLS#: 2600004152
Facts & features
Interior
Bedrooms & bathrooms
- Bedrooms: 3
- Bathrooms: 3
- Full bathrooms: 2
- 1/2 bathrooms: 1
Heating
- Central
Cooling
- Central Air
Appliances
- Included: Dishwasher, Disposal, Microwave, Refrigerator, Gas Stove Con
- Laundry: Electric Dryer Hookup
Features
- High Ceilings, Crown Molding, Double Vanity, Dual Closets, Separate Shower, Walk-In Closet(s), Granite Counters
- Flooring: Carpet, Tile, Wood Laminate
- Windows: Window Treatments, Double Pane Windows
- Number of fireplaces: 1
- Fireplace features: 1 Fireplace, Gas, Gas Log
Interior area
- Total interior livable area: 1,927 sqft
Property
Parking
- Total spaces: 2
- Parking features: Garage, Garage Faces Front
- Garage spaces: 2
Features
- Stories: 1
- Patio & porch: Covered, Porch
- Exterior features: Lighting
- Fencing: Privacy,Wood
Lot
- Size: 9,583 Square Feet
- Features: 0 to 0.5 Acres, Landscaped, Level
Details
- Parcel number: 6130675
Construction
Type & style
- Home type: SingleFamily
- Architectural style: French
- Property subtype: Single Family Residence
Materials
- Brick Veneer, Stucco, Frame
- Foundation: Slab
- Roof: Composition
Condition
- Resale
- Year built: 2012
Utilities & green energy
- Electric: Elec: SLEMCO
- Gas: Gas: Entergy
- Sewer: Public Sewer
Community & HOA
Community
- Subdivision: Hogan Estates
HOA
- Has HOA: Yes
- Services included: Maintenance Grounds
- HOA fee: $145 annually
Location
- Region: Broussard
Financial & listing details
- Price per square foot: $158/sqft
- Tax assessed value: $274,190
- Annual tax amount: $2,376
- Date on market: 6/22/2026
- Electric utility on property: Yes
Estimated market value
$303,600
$288,000 - $319,000
$2,168/mo
Price history
| Date | Event | Price |
|---|---|---|
| 7/9/2026 | Price change | $305,000-3.2%$158/sqft |
Source:  RAA #2600004152 Report a problem RAA #2600004152 Report a problem | ||
| 6/22/2026 | Listed for sale | $315,000$163/sqft |
Source: RAA #2600004152 Report a problem | ||
| 6/4/2026 | Listing removed | $315,000$163/sqft |
Source: RAA #2600004152 Report a problem | ||
| 6/3/2026 | Listed for sale | $315,000+6.8%$163/sqft |
Source: RAA #2600004152 Report a problem | ||
| 9/23/2022 | Listing removed | -- |
Source: Latter and Blum Report a problem | ||
| 9/2/2022 | Pending sale | $295,000$153/sqft |
Source: Latter and Blum #22005106 Report a problem | ||
| 9/1/2022 | Sold | -- |
Source: RAA #22005106 Report a problem | ||
| 8/3/2022 | Pending sale | $295,000$153/sqft |
Source: RAA #22005106 Report a problem | ||
| 7/31/2022 | Price change | $295,000-1.7%$153/sqft |
Source: Latter and Blum #22005106 Report a problem | ||
| 7/28/2022 | Price change | $300,000+1.7%$156/sqft |
Source: Latter and Blum #22005106 Report a problem | ||
| 7/28/2022 | Price change | $295,000-1.7%$153/sqft |
Source: RAA #22005106 Report a problem | ||
| 7/5/2022 | Listed for sale | $300,000$156/sqft |
Source: RAA #22005106 Report a problem | ||
| 6/24/2022 | Pending sale | $300,000$156/sqft |
Source: RAA #22005106 Report a problem | ||
| 6/12/2022 | Listed for sale | $300,000$156/sqft |
Source: RAA #22005106 Report a problem | ||
| 6/6/2022 | Pending sale | $300,000$156/sqft |
Source: RAA #22005106 Report a problem | ||
| 6/2/2022 | Listed for sale | $300,000+17.7%$156/sqft |
Source: RAA #22005106 Report a problem | ||
| 1/9/2020 | Sold | -- |
Source: RAA #19007424 Report a problem | ||
| 8/15/2019 | Price change | $254,900-1.9%$132/sqft |
Source: Van Eaton & Romero, LLC #19007424 Report a problem | ||
| 3/29/2019 | Price change | $259,900-1.4%$135/sqft |
Source: RE/MAX Acadiana #19000089 Report a problem | ||
| 3/6/2019 | Price change | $263,500-0.4%$137/sqft |
Source: RE/MAX Acadiana #19000089 Report a problem | ||
| 1/4/2019 | Price change | $264,500-3.8%$137/sqft |
Source: RE/MAX Acadiana #19000089 Report a problem | ||
| 6/6/2018 | Listed for sale | $274,900$143/sqft |
Source: RE/MAX Acadiana #18005674 Report a problem | ||
| 4/23/2012 | Sold | -- |
Source: Public Record Report a problem | ||
Public tax history
| Year | Property taxes | Tax assessment |
|---|---|---|
| 2024 | $2,376 +10.5% | $27,419 +10.1% |
| 2023 | $2,151 0% | $24,899 |
| 2022 | $2,152 -0.4% | $24,899 |
| 2021 | $2,161 +0.1% | $24,899 |
| 2020 | $2,159 +5.2% | $24,899 |
| 2019 | $2,052 -2.2% | $24,899 |
| 2018 | $2,098 +43.3% | $24,899 0% |
| 2017 | $1,464 | $24,900 |
| 2015 | $1,464 +0.3% | $24,900 |
| 2013 | $1,459 +324% | $24,900 +522.5% |
| 2011 | $344 +0.2% | $4,000 |
| 2010 | $344 -0.1% | $4,000 |
| 2008 | $344 +98.7% | $4,000 +100% |
| 2006 | $173 | $2,000 |
Find assessor info on the county website
Monthly payment
Est. payment
Payment breakdown
Explore the cost of this home by adjusting the details. Changes won't be saved.Climate risks
Neighborhood: 70518
Nearby schools
GreatSchools rating
- 5/10Katharine Drexel Elementary SchoolGrades: PK-5Distance: 1.1 mi
- 8/10Broussard Middle SchoolGrades: 6-8Distance: 1.6 mi
- 6/10O. Comeaux High SchoolGrades: 9-12Distance: 3.5 mi
Schools provided by the listing agent
- Elementary: Ernest Gallet
- Middle: Broussard
- High: Comeaux
Source: RAA. This data may not be complete. We recommend contacting the local school district to confirm school assignments for this home.
- $308,0003 bd2 ba1.9k sqft113 Dogleg Dr, Broussard, LA 70518Off Market
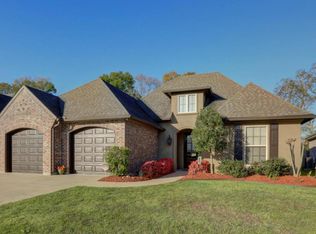
- $330,300-- bd-- ba2k sqft109 Dogleg Dr, Broussard, LA 70518Off Market
- $304,600-- bd-- ba1.8k sqft115 Dogleg Dr, Broussard, LA 70518Off Market

- $442,6000.25 acres115 Channel Dr, Broussard, LA 70518Off Market

- $304,400-- bd-- ba1.8k sqft107 Dogleg Dr, Broussard, LA 70518Off Market
- $--3 bd3 ba2k sqft113 Channel Dr, Broussard, LA 70518Sold
- $304,9004 bd2 ba2k sqft110 Dogleg Dr, Broussard, LA 70518Off Market
- $347,9003 bd2 ba1.9k sqft111 Channel Dr, Broussard, LA 70518Off Market
A local agent can set up tours, give advice and negotiate with sellers.
Similar homes
- $295,0003 bd2 ba2.2k sqft100 Bristow Bayou Rd, Broussard, LA 70518For Sale
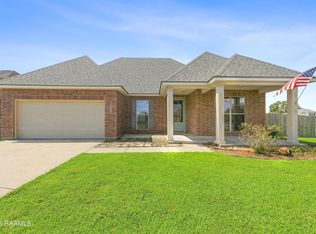
 MLS ID #2600006939, Jaci R Hiatt, EXP Realty, LLC. RAA
 - $255,0003 bd2 ba1.4k sqft304 Overbrook Dr, Broussard, LA 70518For Sale
 MLS ID #2600007085, Jenn Stonicher, Keller Williams Realty Acadiana. RAA
 - $279,0003 bd2 ba1.6k sqft121 Fairwood Dr, Broussard, LA 70518For Sale
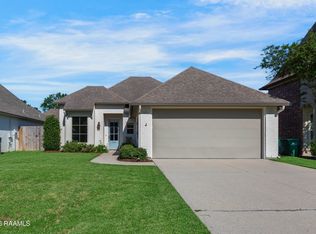 MLS ID #2600004283, Daniel Hensgens, Compass. RAA
 - $239,0003 bd2 ba1.4k sqft405 S Saint Pierre St, Broussard, LA 70518For Sale
 MLS ID #2600007009, Julie D Howell, Reliance Real Estate Group. RAA
 - $450,0004 bd3 ba2.4k sqft411 W Main St, Broussard, LA 70518For SaleMLS ID #2600006511, Laurie C Huff, Compass. RAA
- $348,0004 bd2 ba2.4k sqft1033 Deanna Ln, Broussard, LA 70518For SaleMLS ID #2600006074, Charles Hiller, Parish Realty Acadiana. RAA
- $334,9003 bd2 ba1.7k sqft301 Grand Oak Dr, Broussard, LA 70518New ConstructionRAA
- $355,0003 bd2 ba1.7k sqft205 Petrus Dr, Broussard, LA 70518For SaleMLS ID #2020023009, Joel G Bacque, Real Broker, LLC. RAA
- $225,0003 bd2 ba1.3k sqft514 Pear Tree Cir, Broussard, LA 70518For SaleMLS ID #2600007097, Michelle D Mouton, Real Broker, LLC. RAA
- $265,0003 bd2 ba1.7k sqft617 Southlake Cir, Youngsville, LA 70592For SaleMLS ID #2600007277, Christopher Soileau, ReHive, LLC. RAA
- $320,0004 bd3 ba2.2k sqft503 Claystone Rd, Youngsville, LA 70592For SaleMLS ID #2600006096, Lance Vincent, EXP Realty, LLC. RAA
- $325,0003 bd3 ba1.9k sqft209 Sandhurst Dr, Lafayette, LA 70508For SaleMLS ID #2600006928, Claire Steel, EXP Realty, LLC. RAA
- $297,0003 bd2 ba1.7k sqft105 Rodeo Dr, Lafayette, LA 70508For SaleMLS ID #2600005427, Clare Hensarling Mouton, Compass. RAA
- $290,0003 bd2 ba1.7k sqft107 Barataria Bay Point, Lafayette, LA 70508For SaleMLS ID #2600006275, Shannon R Thibodeaux, Heart & Home Real Estate, LLC. RAA
- $370,0003 bd2 ba1.7k sqft108 Shadow Bend Dr, Broussard, LA 70518For SaleMLS ID #2600004448, MaryBeth Walsh, NextHome Cutting Edge Realty. RAA
- $249,9003 bd2 ba1.7k sqft118 Greenside Ct, Lafayette, LA 70508For SaleMLS ID #2600007197, Emily McCaig, Real Broker, LLC. RAA
- $258,5003 bd2 ba1.4k sqft220 Twin Meadow Ln, Lafayette, LA 70508For SaleMLS ID #2600007142, Angel L Metrejean, Compass. RAA
- $280,0003 bd2 ba1.5k sqft100 Sunset Point Strip Ln, Lafayette, LA 70508For SaleMLS ID #2600006999, Hope B Kidder, Innovative Real Estate Consult. RAA
- $350,0003 bd2 ba2.5k sqft109 Hermitage Ave, Lafayette, LA 70503For SaleMLS ID #2600007116, Alyson Finch, Real Broker, LLC. RAA
- $329,5003 bd3 ba2.2k sqft401 Cobblestone Rd, Lafayette, LA 70508For SaleMLS ID #2600005230, Paul Arceneaux, Arceneaux Real Estate, LLC. RAA
