Welcome to your dream home! This beautifully maintained 3 bedroom 2 bath gem is nestled in a highly sought after neighborhood offering both comfort and convenience. Step inside to discover an open floor plan with a spacious layout featuring stunning granite countertops that add a touch of elegance to the kitchen, where all appliances are included for your ease. Imagine relaxing or entertaining in the full fenced backyard, perfect for family gatherings. This home is ready for you to move in and make it your own.
For sale
Price cut: $10K (7/7)
$279,000
121 Fairwood Dr, Broussard, LA 70518
3beds
1,631sqft
:
Get pre-qualified$1,740/mo
Single Family Residence
Built in ----
4,356 Square Feet Lot
$277,800 Zestimate®
$171/sqft
$17/mo HOA
What's special
Open floor planFull fenced backyardPerfect for family gatheringsStunning granite countertopsSpacious layout
- 86 days |
- 233 |
- 14 |
Zillow last checked:
Listing updated:
Listed by:
Daniel Hensgens,
Compass 337-365-9700
Source: RAA,MLS#: 2600004283
Facts & features
Interior
Bedrooms & bathrooms
- Bedrooms: 3
- Bathrooms: 2
- Full bathrooms: 2
Heating
- Central, Electric
Cooling
- Central Air
Appliances
- Included: Dishwasher, Disposal, Dryer, Electric Cooktop, Microwave, Refrigerator, Washer, Electric Stove Con
- Laundry: Electric Dryer Hookup
Features
- High Ceilings, Cathedral Ceiling(s), Computer Nook, Crown Molding, Double Vanity, Kitchen Island, Vaulted Ceiling(s), Walk-In Closet(s), Granite Counters
- Flooring: Laminate, Tile
- Windows: Window Treatments, Double Pane Windows
- Number of fireplaces: 1
- Fireplace features: 1 Fireplace, Gas, Ventless
Interior area
- Total interior livable area: 1,631 sqft
Property
Parking
- Total spaces: 2
- Parking features: Garage, Garage Faces Front
- Garage spaces: 2
- Has uncovered spaces: Yes
Features
- Stories: 1
- Patio & porch: Covered
- Fencing: Wood
Lot
- Size: 4,356 Square Feet
- Dimensions: 50 x 100
- Features: 0 to 0.5 Acres, Landscaped, Level
Details
- Parcel number: 6149437
- Zoning: Residential
Construction
Type & style
- Home type: SingleFamily
- Architectural style: French
- Property subtype: Single Family Residence
Materials
- Brick Veneer, HardiPlank Type, Stucco, Brick, Concrete
- Foundation: Slab
- Roof: Composition
Condition
- Resale
Utilities & green energy
- Electric: Elec: SLEMCO
- Sewer: Public Sewer
Community & HOA
Community
- Features: Park
- Subdivision: Jordan Estates
HOA
- Has HOA: Yes
- HOA fee: $200 annually
Location
- Region: Broussard
Financial & listing details
- Price per square foot: $171/sqft
- Tax assessed value: $224,600
- Annual tax amount: $1,947
- Date on market: 5/14/2026
- Exclusions: Ceiling Fans, Light Fixtures, Microwave, Mini-Blinds, Mirrors, Refrigerator
- Electric utility on property: Yes
Estimated market value
$277,800
$264,000 - $292,000
$2,002/mo
Price history
| Date | Event | Price |
|---|---|---|
| 8/4/2026 | Listed for sale | $279,000$171/sqft |
Source:  RAA #2600004283 Report a problem RAA #2600004283 Report a problem | ||
| 7/30/2026 | Pending sale | $279,000$171/sqft |
Source: RAA #2600004283 Report a problem | ||
| 7/7/2026 | Price change | $279,000-3.5%$171/sqft |
Source: RAA #2600004283 Report a problem | ||
| 5/14/2026 | Listed for sale | $289,000+9.1%$177/sqft |
Source: RAA #2600004283 Report a problem | ||
| 2/25/2025 | Sold | -- |
Source: RAA #24010063 Report a problem | ||
| 2/8/2025 | Pending sale | $265,000$162/sqft |
Source: RAA #24010063 Report a problem | ||
| 12/3/2024 | Price change | $265,000-1.1%$162/sqft |
Source: RAA #24010063 Report a problem | ||
| 11/22/2024 | Price change | $268,000-0.4%$164/sqft |
Source: RAA #24010063 Report a problem | ||
| 11/9/2024 | Price change | $269,000-2.2%$165/sqft |
Source: RAA #24010063 Report a problem | ||
| 10/30/2024 | Listed for sale | $275,000+25%$169/sqft |
Source: RAA #24010063 Report a problem | ||
| 10/25/2017 | Sold | -- |
Source: RAA #17004782 Report a problem | ||
| 9/3/2017 | Price change | $219,990+0%$135/sqft |
Source: EXP Realty, LLC #17004782 Report a problem | ||
| 6/23/2017 | Price change | $219,900-1.2%$135/sqft |
Source: EXP Realty, LLC #17004782 Report a problem | ||
| 5/16/2017 | Listed for sale | $222,500$136/sqft |
Source: EXP Realty, LLC #17004782 Report a problem | ||
| 7/18/2013 | Sold | -- |
Source: Public Record Report a problem | ||
Public tax history
| Year | Property taxes | Tax assessment |
|---|---|---|
| 2024 | $1,947 +13.4% | $22,460 +13% |
| 2023 | $1,717 0% | $19,869 |
| 2022 | $1,718 -0.4% | $19,869 |
| 2021 | $1,725 +0.1% | $19,869 |
| 2020 | $1,723 +5.2% | $19,869 |
| 2019 | $1,638 -2.2% | $19,869 |
| 2018 | $1,674 +60.9% | $19,869 0% |
| 2017 | $1,041 | $19,870 |
| 2015 | $1,041 +0.3% | $19,870 |
| 2013 | $1,037 | $19,870 |
Find assessor info on the county website
Monthly payment
Est. payment
Payment breakdown
Explore the cost of this home by adjusting the details. Changes won't be saved.Climate risks
Neighborhood: 70518
Nearby schools
GreatSchools rating
- 5/10Katharine Drexel Elementary SchoolGrades: PK-5Distance: 1.4 mi
- 8/10Broussard Middle SchoolGrades: 6-8Distance: 1.5 mi
- 6/10O. Comeaux High SchoolGrades: 9-12Distance: 3.2 mi
Schools provided by the listing agent
- Elementary: Drexel
- Middle: Paul Breaux Middle
- High: Comeaux
Source: RAA. This data may not be complete. We recommend contacting the local school district to confirm school assignments for this home.
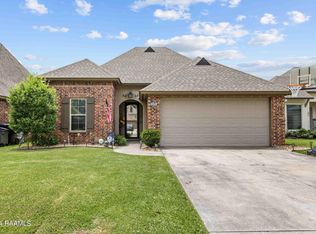
- $--3 bd2 ba1.6k sqft119 Fairwood Dr, Broussard, LA 70518Sold
- $279,3003 bd2 ba1.6k sqft123 Fairwood Dr, Broussard, LA 70518Off Market

- $276,3003 bd2 ba1.6k sqft117 Fairwood Dr, Broussard, LA 70518Off Market
- $258,3003 bd2 ba1.5k sqft116 Heathwood Dr, Broussard, LA 70518Off Market
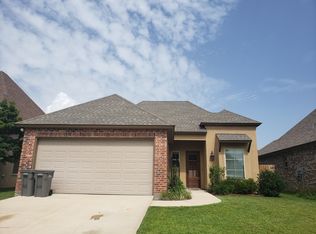
- $--3 bd2 ba1.6k sqft201 Fairwood Dr, Broussard, LA 70518Sold
- $265,4003 bd2 ba1.5k sqft114 Heathwood Dr, Broussard, LA 70518Off Market
- $291,0004 bd3 ba1.8k sqft118 Heathwood Dr, Broussard, LA 70518Off Market
- $--4 bd3 ba2k sqft112 Heathwood Dr, Broussard, LA 70518Sold
A local agent can set up tours, give advice and negotiate with sellers.
Similar homes
- $255,0003 bd2 ba1.4k sqft304 Overbrook Dr, Broussard, LA 70518For Sale

 MLS ID #2600007085, Jenn Stonicher, Keller Williams Realty Acadiana. RAA
 - $239,0003 bd2 ba1.4k sqft405 S Saint Pierre St, Broussard, LA 70518For Sale
 MLS ID #2600007009, Julie D Howell, Reliance Real Estate Group. RAA
 - $295,0003 bd2 ba2.2k sqft100 Bristow Bayou Rd, Broussard, LA 70518For Sale
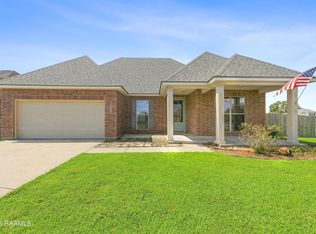 MLS ID #2600006939, Jaci R Hiatt, EXP Realty, LLC. RAA
 - $305,0003 bd3 ba1.9k sqft111 Dogleg Dr, Broussard, LA 70518For Sale
 MLS ID #2600004152, Deborah Pierce, Keller Williams Realty Acadiana. RAA
 - $280,0003 bd2 ba1.5k sqft100 Sunset Point Strip Ln, Lafayette, LA 70508For SaleMLS ID #2600006999, Hope B Kidder, Innovative Real Estate Consult. RAA
- $258,5003 bd2 ba1.4k sqft220 Twin Meadow Ln, Lafayette, LA 70508For SaleMLS ID #2600007142, Angel L Metrejean, Compass. RAA
- $290,0003 bd2 ba1.7k sqft107 Barataria Bay Point, Lafayette, LA 70508For SaleMLS ID #2600006275, Shannon R Thibodeaux, Heart & Home Real Estate, LLC. RAA
- $269,9003 bd2 ba1.4k sqft405 Sleepy Brook Rd, Lafayette, LA 70508For SaleMLS ID #2600007026, Brandi C McKnight, RE/MAX Acadiana. RAA
- $280,0003 bd2 ba1.4k sqft117 Harvey Cay Ln, Youngsville, LA 70592For SaleMLS ID #2600006776, Pat Barnard, Keller Williams Realty Acadiana. RAA
- $299,9004 bd2 ba1.9k sqft101 Spring Lake Cir, Lafayette, LA 70508For SaleMLS ID #2600003595, Kathy Welch, Compass. RAA
- $240,0003 bd2 ba1.6k sqft108 Camino Real Rd, Lafayette, LA 70503For SaleMLS ID #2600007251, Victoria E Garriga, Real Broker, LLC. RAA
- $297,0003 bd2 ba1.7k sqft105 Rodeo Dr, Lafayette, LA 70508For SaleMLS ID #2600005427, Clare Hensarling Mouton, Compass. RAA
- $260,0003 bd2 ba1.4k sqft204 Bald Eagle Dr, Lafayette, LA 70508For SaleMLS ID #2600006949, Christopher Soileau, ReHive, LLC. RAA
- $325,0003 bd3 ba1.9k sqft209 Sandhurst Dr, Lafayette, LA 70508For SaleMLS ID #2600006928, Claire Steel, EXP Realty, LLC. RAA
- $255,0003 bd2 ba1.7k sqft244 Rosemary Pl, Lafayette, LA 70508For SaleMLS ID #2600004557, Eliana Ashkar, Compass. RAA
- $285,0004 bd2 ba1.9k sqft100 Marais Ave, Youngsville, LA 70592For SaleMLS ID #2600005606, Shauna S Stokes, HUNCO Real Estate. RAA
- $260,0003 bd2 ba1.5k sqft106 Grazing Trce, Lafayette, LA 70508For SaleMLS ID #2600003928, Dustan Quebodeaux, EXP Realty, LLC. RAA
- $269,0003 bd2 ba1.6k sqft109 Anatole Dr, Lafayette, LA 70508For SaleMLS ID #2600005652, Ashley A Conway, EXP Realty, LLC. RAA
- $240,0003 bd2 ba1.4k sqft102 Biscayne Ln, Lafayette, LA 70508For SaleMLS ID #2600006917, Coby Hebert, EXP Realty, LLC. RAA
- $249,9003 bd2 ba1.7k sqft312 Clay Ridge Dr, Youngsville, LA 70592For SaleMLS ID #2600003044, Natalie A Leon, Compass. RAA
