RECENTLY UPDATED! Interior areas were freshly painted in July 2026, including the living room, dining room, hallways, entryway, and guest bathroom, giving this home a fresh, updated feel!Beautiful 3-bedroom, 2-bath home offering 1,525 sq ft in a highly sought-after neighborhood. The spacious living room features a cozy fireplace, while the primary suite offers a double vanity, separate tub and shower, and a walk-in closet.Enjoy outdoor living year-round with a covered back patio featuring its own fireplace, plus a fully fenced backyard with a wooden privacy fence--perfect for entertaining, pets, or relaxing.Additional updates and features include a new HVAC system installed in 2025, freshly painted front exterior stucco, garage doors, and shutters, along with a recently soft-washed roof for added curb appeal. The home also features a 2-car garage.Located on a quiet no-outlet street with minimal traffic and just a short walk to the neighborhood pond at the end of the street.Don't miss this well-maintained, move-in ready home in a fantastic Lafayette location!
For sale
Price cut: $5.1K (10/5)
$249,900
106 Grazing Trce, Lafayette, LA 70508
3beds
1,525sqft
Single Family Residence
Built in 2012
7,405 Square Feet Lot
$249,500 Zestimate®
$164/sqft
$20/mo HOA
What's special
Cozy fireplace
- 156 days
- 358
- 53
Zillow last checked:
Listing updated:
Listed by:
Dustan Quebodeaux 337-704-1045,
EXP Realty, LLC 337-522-7554
Source: RAA,MLS#: 2600003928
Facts & features
Interior
Bedrooms & bathrooms
- Bedrooms: 3
- Bathrooms: 2
- Full bathrooms: 2
Heating
- Central, Electric
Cooling
- Central Air
Appliances
- Included: Dishwasher, Disposal, Microwave
- Laundry: Electric Dryer Hookup
Features
- High Ceilings, Crown Molding, Separate Shower, Varied Ceiling Heights, Walk-In Closet(s)
- Flooring: Carpet, Tile, Laminate
- Windows: Double Pane Windows
- Number of fireplaces: 2
- Fireplace features: 2 Fireplaces, Wood Burning
Interior area
- Total interior livable area: 1,525 sqft
Property
Parking
- Total spaces: 2
- Parking features: Garage, Open
- Garage spaces: 2
- Has uncovered spaces: Yes
Features
- Stories: 1
- Patio & porch: Covered, Porch
- Exterior features: Lighting
- Fencing: Privacy,Wood
- Waterfront features: Walk To, Pond
Lot
- Size: 7,405 Square Feet
- Dimensions: 60 x 120
- Features: 0 to 0.5 Acres, Dead-End, Level, No Outlet Street, Landscaped
Details
- Parcel number: 6146927
- Zoning: RES
Construction
Type & style
- Home type: SingleFamily
- Architectural style: Traditional
- Property subtype: Single Family Residence
Materials
- Brick Veneer, HardiPlank Type, Stucco, Frame
- Foundation: Slab
- Roof: Composition
Condition
- Resale
- Year built: 2012
Details
- Builder name: Heritage
Utilities & green energy
- Electric: Elec: Entergy
- Sewer: Comm Sewer, Public Sewer
Community & HOA
Community
- Subdivision: Sawgrass Park
HOA
- Has HOA: Yes
- Amenities included: Management, Recreation Facilities
- Services included: Accounting, Maintenance Grounds
- HOA fee: $240 annually
Location
- Region: Lafayette
Financial & listing details
- Price per square foot: $164/sqft
- Date on market: 5/4/2026
- Electric utility on property: Yes
Estimated market value
$249,500
$237,000 - $262,000
$1,951/mo
Price history
| Date | Event | Price |
|---|---|---|
| 10/5/2026 | Price change | $249,900-2%$164/sqft |
Source:  RAA #2600003928 Report a problem RAA #2600003928 Report a problem | ||
| 9/18/2026 | Listed for sale | $255,000$167/sqft |
Source: RAA #2600003928 Report a problem | ||
| 9/2/2026 | Contingent | $255,000$167/sqft |
Source: eXp Realty #2600003928 Report a problem | ||
| 9/2/2026 | Pending sale | $255,000$167/sqft |
Source: RAA #2600003928 Report a problem | ||
| 8/11/2026 | Price change | $255,000-1.9%$167/sqft |
Source: RAA #2600003928 Report a problem | ||
| 5/4/2026 | Listed for sale | $260,000$170/sqft |
Source: RAA #2600003928 Report a problem | ||
Public tax history
Tax history is unavailable.
Monthly payment
Est. payment
Payment breakdown
Explore the cost of this home by adjusting the details. Changes won't be saved.Climate risks
Neighborhood: 70508
Nearby schools
Schools provided by the listing agent
- Elementary: Milton
- Middle: Milton
- High: Southside
Source: RAA. This data may not be complete. We recommend contacting the local school district to confirm school assignments for this home.


Similar homes
- $249,0003 bd2 ba1.5k sqft121 Mirada Ln, Lafayette, LA 70508For Sale

 MLS ID #2600009109, Leslie Wooters, Real Broker, LLC. RAA
 - $245,0003 bd2 ba1.4k sqft220 Bentgrass Dr, Lafayette, LA 70508For Sale
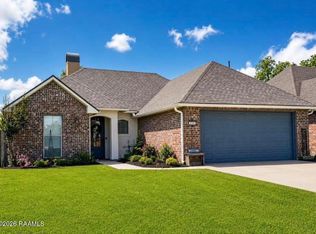 MLS ID #2600005044, Shannon LeBlanc, 1 Percent Lists Acadiana. RAA
 - $225,0003 bd2 ba1.4k sqft104 Everglades Dr, Lafayette, LA 70508For Sale
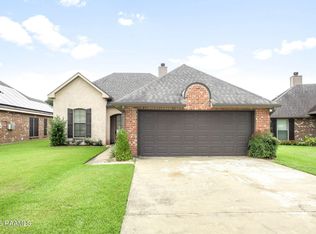 MLS ID #2600008365, Caitlin Pitre Hebert, Real Broker, LLC. RAA
 - $249,9003 bd2 ba1.4k sqft113 Mirada Ln, Lafayette, LA 70508For Sale
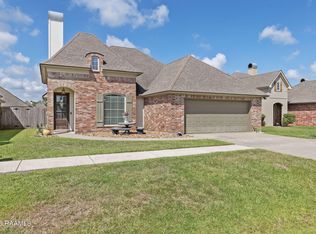 MLS ID #2600008531, Shannon McCollum, Real Broker, LLC. RAA
 - $265,0003 bd2 ba1.6k sqft226 Crenshaw Dr, Lafayette, LA 70508For SaleMLS ID #2600007549, Blake T Arceneaux, EXP Realty, LLC. RAA
- $290,0003 bd2 ba1.6k sqft312 Wetgrass Dr, Lafayette, LA 70508For SaleMLS ID #2600006573, Paige D Gary, Real Broker, LLC. RAA
- $249,9003 bd2 ba1.4k sqft207 Twin Meadow Ln, Lafayette, LA 70508For SaleMLS ID #2600008521, Stephanie Lowe, EXP Realty, LLC. RAA
- $296,0003 bd2 ba1.7k sqft105 Rodeo Dr, Lafayette, LA 70508For SaleMLS ID #2600005427, Clare Hensarling Mouton, Compass. RAA
- $222,4003 bd3 ba1.4k sqft250 Chimney Rock Blvd, Lafayette, LA 70508For SaleMLS ID #2600005265, Emily McCaig, Real Broker, LLC. RAA
- $212,5003 bd3 ba1.3k sqft111 Villa Park Ln, Lafayette, LA 70508For SaleMLS ID #2600008295, Marsha C Vining, Coldwell Banker Trahan Real Estate Group. RAA
- $324,0004 bd3 ba1.9k sqft117 Range Dr, Lafayette, LA 70508For SaleMLS ID #2600005933, Rebekah McGee, McGeeScott Realty. RAA
- $285,0003 bd2 ba1.6k sqft2404 Robley Dr, Lafayette, LA 70503For SaleMLS ID #2600005593, Kishment McCloskey, Dwight Andrus Real Estate Agency, LLC. RAA
- $274,0003 bd2 ba1.6k sqft314 Lafittes Landing Pass, Lafayette, LA 70508For SaleMLS ID #2600008045, Kimberly M Lafleur, Compass. RAA
- $270,0003 bd2 ba1.7k sqft203 Commons Dr, Lafayette, LA 70508For SaleMLS ID #2600008754, Rhett Ledet, Keller Williams Realty Acadiana. RAA
- $284,9003 bd2 ba1.7k sqft107 Barataria Bay Pt, Lafayette, LA 70508For SaleMLS ID #2600006275, Shannon R Thibodeaux, Heart & Home Real Estate, LLC. RAA
- $249,9003 bd2 ba1.5k sqft112 Windermere Cir, Youngsville, LA 70592For SaleMLS ID #2600007738, Brandy M Siner, Goldie Locks Realty LLC. RAA
- $249,9003 bd3 ba1.6k sqft308 Barataria Bay Point, Lafayette, LA 70508For SaleMLS ID #2600007849, Cassie B Melancon, EXP Realty, LLC. RAA
- $240,0004 bd2 ba1.6k sqft1402 Breaux Rd, Lafayette, LA 70506For SaleMLS ID #2600008629, Lucius A Hornsby, Keller Williams Realty Acadiana. RAA
- $225,0003 bd2 ba1.6k sqft108 Camino Real Rd, Lafayette, LA 70503For SaleMLS ID #2600007251, Victoria E Garriga, Real Broker, LLC. RAA
- $235,0003 bd2 ba1.6k sqft218 Hunters Hill Dr, Duson, LA 70529For SaleMLS ID #2600009441, Blake T Arceneaux, EXP Realty, LLC. RAA
