Quality and elegance abound this beautiful home by Heritage Home Builders. Features include 2 wood burning fireplaces, one inside and one on the large rear patio. A split open floor plan with vinyl plank flooring, slab granite, custom cabinets, 8in spread faucets, designer light fixtures, rounded sheetrock corners, custom ceiling treatments, under mounted sinks and a separate jutted tub/ shower. Large fenced rear yard is great for kids entertainment. This home was just painted and has new kitchen appliances and is clean and ready for immediate occupancy.
For sale
Price cut: $10K (10/1)
$259,900
106 Range Dr, Lafayette, LA 70508
3beds
1,491sqft
Single Family Residence
Built in 2012
6,599 Square Feet Lot
$258,700 Zestimate®
$174/sqft
$47/mo HOA
What's special
Slab graniteRounded sheetrock cornersLarge fenced rear yardCustom ceiling treatmentsCustom cabinetsSplit open floor planDesigner light fixtures
- 60 days
- 277
- 22
Zillow last checked:
Listing updated:
Listed by:
Matt Andrus 337-288-1584,
Dwight Andrus Real Estate Agency, LLC 337-534-0900
Source: RAA,MLS#: 2600007348
Facts & features
Interior
Bedrooms & bathrooms
- Bedrooms: 3
- Bathrooms: 2
- Full bathrooms: 2
Heating
- Central, Electric
Cooling
- Central Air
Appliances
- Included: Dishwasher, Disposal, Microwave
Features
- High Ceilings, Built-in Features, Crown Molding, Separate Shower, Varied Ceiling Heights, Walk-In Closet(s), Granite Counters
- Flooring: Tile, Wood Laminate, Vinyl Plank
- Windows: Window Treatments, Aluminum Frames, Double Pane Windows
- Number of fireplaces: 2
- Fireplace features: 2 Fireplaces, Gas Log, Wood Burning
Interior area
- Total interior livable area: 1,491 sqft
Property
Parking
- Total spaces: 2
- Parking features: Garage, Garage Faces Front
- Garage spaces: 2
- Has uncovered spaces: Yes
Features
- Stories: 1
- Patio & porch: Covered, Porch
- Fencing: Full,Privacy,Wood
Lot
- Size: 6,599 Square Feet
- Dimensions: 55 x 120
- Features: 0 to 0.5 Acres, No Outlet Street
Details
- Parcel number: 6146942
- Zoning: RES
Construction
Type & style
- Home type: SingleFamily
- Architectural style: Traditional
- Property subtype: Single Family Residence
Materials
- Brick Veneer, HardiPlank Type, Stucco, Frame
- Foundation: Slab
- Roof: Composition
Condition
- Resale
- Year built: 2012
Details
- Builder name: Heritage
Utilities & green energy
- Electric: Elec: Entergy
- Sewer: Public Sewer
Community & HOA
Community
- Subdivision: Sawgrass Park
HOA
- Amenities included: Management
- HOA fee: $140 quarterly
Location
- Region: Lafayette
Financial & listing details
- Price per square foot: $174/sqft
- Tax assessed value: $223,320
- Annual tax amount: $1,972
- Date on market: 8/10/2026
- Electric utility on property: Yes
Estimated market value
$258,700
$246,000 - $272,000
$1,972/mo
Price history
| Date | Event | Price |
|---|---|---|
| 10/1/2026 | Price change | $259,900-3.7%$174/sqft |
Source:  RAA #2600007348 Report a problem RAA #2600007348 Report a problem | ||
| 8/10/2026 | Listed for sale | $269,900$181/sqft |
Source: RAA #2600007348 Report a problem | ||
Public tax history
| Year | Property taxes | Tax assessment |
|---|---|---|
| 2025 | $1,972 | $22,332 |
| 2024 | $1,972 +20% | $22,332 +19.6% |
| 2023 | $1,644 0% | $18,672 |
| 2022 | $1,644 -0.4% | $18,672 |
| 2021 | $1,651 +0.1% | $18,672 |
| 2020 | $1,649 +5.2% | $18,672 |
| 2019 | $1,568 -2.1% | $18,672 |
| 2018 | $1,602 +0.1% | $18,672 |
| 2017 | $1,599 | $18,672 |
| 2015 | $1,599 +0.3% | $18,672 |
| 2013 | $1,594 | $18,672 |
Find assessor info on the county website
Monthly payment
Est. payment
Payment breakdown
Explore the cost of this home by adjusting the details. Changes won't be saved.Climate risks
Neighborhood: 70508
Nearby schools
Schools provided by the listing agent
- Elementary: Milton
- Middle: Milton
- High: Southside
Source: RAA. This data may not be complete. We recommend contacting the local school district to confirm school assignments for this home.
Similar homes
- $265,0003 bd2 ba1.6k sqft226 Crenshaw Dr, Lafayette, LA 70508For Sale
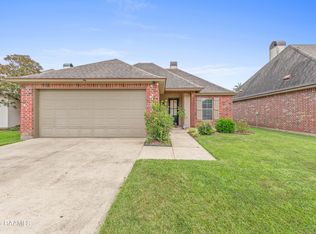
 MLS ID #2600007549, Blake T Arceneaux, EXP Realty, LLC. RAA
 - $249,9003 bd2 ba1.5k sqft106 Grazing Trce, Lafayette, LA 70508For Sale
 MLS ID #2600003928, Dustan Quebodeaux, EXP Realty, LLC. RAA
 - $249,0003 bd2 ba1.5k sqft121 Mirada Ln, Lafayette, LA 70508For Sale
 MLS ID #2600009109, Leslie Wooters, Real Broker, LLC. RAA
 - $259,0003 bd2 ba1.4k sqft101 Grays Landing Ln, Lafayette, LA 70508For Sale
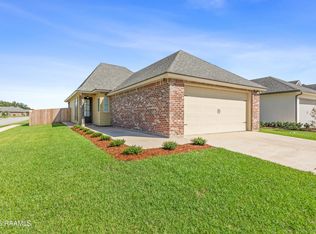 MLS ID #2600008561, Nick Hundley, EXP Realty, LLC. RAA
 - $238,0003 bd2 ba1.5k sqft102 Bald Eagle Dr, Lafayette, LA 70508For SaleMLS ID #2600006876, Brice Trahan, LPT Realty, LLC. RAA
- $225,0003 bd2 ba1.4k sqft104 Everglades Dr, Lafayette, LA 70508For SaleMLS ID #2600008365, Caitlin Pitre Hebert, Real Broker, LLC. RAA
- $237,5003 bd2 ba1.4k sqft104 Clover Leaf Dr, Lafayette, LA 70508For SaleMLS ID #2600006873, Brittany Harris, Cachet Real Estate, LLC. RAA
- $296,0003 bd2 ba1.7k sqft105 Rodeo Dr, Lafayette, LA 70508For SaleMLS ID #2600005427, Clare Hensarling Mouton, Compass. RAA
- $249,9003 bd2 ba1.4k sqft207 Twin Meadow Ln, Lafayette, LA 70508For SaleMLS ID #2600008521, Stephanie Lowe, EXP Realty, LLC. RAA
- $215,0003 bd3 ba1.3k sqft223 Chimney Rock Blvd, Lafayette, LA 70508For SaleMLS ID #2600007162, Luke Scott, McGeeScott Realty. RAA
- $240,0003 bd2 ba1.5k sqft108 Rue Conge, Lafayette, LA 70508For SaleMLS ID #2600009368, Lisa C Day, EXP Realty, LLC. RAA
- $324,0004 bd3 ba1.9k sqft117 Range Dr, Lafayette, LA 70508For SaleMLS ID #2600005933, Rebekah McGee, McGeeScott Realty. RAA
- $274,0003 bd2 ba1.6k sqft314 Lafittes Landing Pass, Lafayette, LA 70508For SaleMLS ID #2600008045, Kimberly M Lafleur, Compass. RAA
- $230,0003 bd3 ba1.6k sqft123 Flamingo Row, Lafayette, LA 70508For SaleMLS ID #2600006982, Erin H Saltzman, Dwight Andrus Real Estate Agency, LLC. RAA
- $265,0003 bd2 ba1.7k sqft110 Muscadine Ln, Lafayette, LA 70508For SaleMLS ID #2600007869, Allen G Dugas, Compass. RAA
- $245,4903 bd2 ba1.6k sqft216 Rocky Meadows Ln, Lafayette, LA 70506For SaleMLS ID #2600009311, Brennan Billeaud, Compass. RAA
- $270,0003 bd2 ba1.7k sqft203 Commons Dr, Lafayette, LA 70508For SaleMLS ID #2600008754, Rhett Ledet, Keller Williams Realty Acadiana. RAA
- $265,0003 bd2 ba1.7k sqft617 Southlake Cir, Youngsville, LA 70592For SaleMLS ID #2600007277, Christopher Soileau, ReHive, LLC. RAA
- $310,0003 bd3 ba2.2k sqft100 Shumard Dr, Lafayette, LA 70508For SaleMLS ID #2600008466, Cindy Huynh, RE/MAX Acadiana. RAA
- $284,9003 bd2 ba1.7k sqft107 Barataria Bay Pt, Lafayette, LA 70508For SaleMLS ID #2600006275, Shannon R Thibodeaux, Heart & Home Real Estate, LLC. RAA
