Welcome to 102 Doncaster, a well-maintained 3-bedroom, 2-bath home located in the desirable Copperfield subdivision in Youngsville. The spacious living room features a cozy wood-burning fireplace and opens to a formal dining area, creating a great space for everyday living and entertaining.The primary suite offers tray ceilings and a large ensuite bathroom with double vanities, a soaking tub, a separate shower, and plenty of space to relax. Two additional bedrooms, each with walk-in closets, are located on the opposite side of the home for added privacy.The kitchen features white cabinets, stainless steel appliances, and a walk-in pantry. Step outside to the covered patio, perfect for grilling or enjoying time outdoors.Residents of Copperfield have access to a community pool, tennis courts, and a playground. This home is also zoned for Southside High School and qualifies for 100% financing through an RD loan for eligible buyers. Don't miss your chance to see this beautiful home!
Pending
$259,900
102 Doncaster Cir, Youngsville, LA 70592
3beds
1,780sqft
:
Get pre-qualified$1,657/mo
Single Family Residence
Built in 1995
7,405 Square Feet Lot
$254,000 Zestimate®
$146/sqft
$35/mo HOA
What's special
Separate showerStainless steel appliancesSoaking tubWalk-in pantryCozy wood-burning fireplaceFormal dining area
- 29 days |
- 665 |
- 43 |
Likely to sell faster than
Zillow last checked:
Listing updated:
Listed by:
Taylor A Ryan,
EXP Realty, LLC 337-522-7554
Source: RAA,MLS#: 2600005761
Facts & features
Interior
Bedrooms & bathrooms
- Bedrooms: 3
- Bathrooms: 2
- Full bathrooms: 2
Heating
- Central, Electric
Cooling
- Central Air
Appliances
- Included: Refrigerator, Electric Stove Con
- Laundry: Electric Dryer Hookup, Washer Hookup
Features
- Crown Molding, Double Vanity, Separate Shower, Walk-in Pantry, Walk-In Closet(s), Cultured Marble Counters, Tile Counters
- Flooring: Carpet, Tile, Wood Laminate
- Windows: Window Treatments
- Number of fireplaces: 1
- Fireplace features: 1 Fireplace, Wood Burning
Interior area
- Total interior livable area: 1,780 sqft
Property
Parking
- Parking features: Garage, Open
- Has garage: Yes
- Has uncovered spaces: Yes
Features
- Stories: 1
- Patio & porch: Covered
- Exterior features: Lighting
- Fencing: Privacy,Wood
Lot
- Size: 7,405 Square Feet
- Dimensions: irregular but close to 65 x 105
- Features: 0 to 0.5 Acres, Landscaped
Details
- Parcel number: 6086682
Construction
Type & style
- Home type: SingleFamily
- Architectural style: Traditional
- Property subtype: Single Family Residence
Materials
- Brick Veneer, Wood Siding
- Foundation: Slab
- Roof: Composition
Condition
- Resale
- Year built: 1995
Utilities & green energy
- Electric: Elec: Entergy
- Sewer: Public Sewer
Community & HOA
Community
- Features: Pool, Other, Playground
- Subdivision: Copperfield
HOA
- Has HOA: Yes
- Amenities included: Pool, Recreation Facilities
- Services included: Other - See Remarks
- HOA fee: $35 monthly
Location
- Region: Youngsville
Financial & listing details
- Price per square foot: $146/sqft
- Tax assessed value: $214,590
- Annual tax amount: $2,095
- Date on market: 6/25/2026
- Electric utility on property: Yes
Estimated market value
$254,000
$241,000 - $267,000
$2,089/mo
Price history
| Date | Event | Price |
|---|---|---|
| 7/20/2026 | Pending sale | $259,900$146/sqft |
Source:  RAA #2600005761 Report a problem RAA #2600005761 Report a problem | ||
| 6/25/2026 | Listed for sale | $259,900$146/sqft |
Source: RAA #2600005761 Report a problem | ||
| 6/9/2026 | Listing removed | $259,900$146/sqft |
Source: eXp Realty #2600002847 Report a problem | ||
| 4/6/2026 | Listed for sale | $259,900+23.8%$146/sqft |
Source: RAA #2600002847 Report a problem | ||
| 7/15/2020 | Sold | -- |
Source: RAA #20003854 Report a problem | ||
| 6/13/2020 | Pending sale | $210,000$118/sqft |
Source: Dwight Andrus Real Estate Agency, LLC #20003854 Report a problem | ||
| 6/8/2020 | Price change | $210,000-2.1%$118/sqft |
Source: Dwight Andrus Real Estate Agency, LLC #20003854 Report a problem | ||
| 5/29/2020 | Price change | $214,500-0.2%$121/sqft |
Source: Dwight Andrus Real Estate Agency, LLC #20003854 Report a problem | ||
| 4/30/2020 | Listed for sale | $215,000$121/sqft |
Source: Dwight Andrus Real Estate Agency, LLC #20003854 Report a problem | ||
Public tax history
| Year | Property taxes | Tax assessment |
|---|---|---|
| 2024 | $2,095 +16.1% | $21,459 +16.7% |
| 2023 | $1,805 0% | $18,390 |
| 2022 | $1,805 -0.4% | $18,390 |
| 2021 | $1,812 +0.1% | $18,390 |
| 2020 | $1,811 +4.6% | $18,390 |
| 2019 | $1,731 -1.9% | $18,390 |
| 2018 | $1,764 +56% | $18,390 |
| 2017 | $1,131 | $18,390 |
| 2015 | $1,131 +0.3% | $18,390 |
| 2013 | $1,128 +3.8% | $18,390 +2.8% |
| 2011 | $1,087 +0.1% | $17,890 |
| 2010 | $1,085 -0.1% | $17,890 |
| 2008 | $1,086 +45.3% | $17,890 +25.8% |
| 2006 | $748 +13.9% | $14,220 |
| 2005 | $657 +51.2% | $14,220 +11.9% |
| 2002 | $434 +5.4% | $12,710 |
| 2001 | $412 +66.1% | $12,710 +20.9% |
| 2000 | $248 | $10,510 |
Find assessor info on the county website
Monthly payment
Est. payment
Payment breakdown
Explore the cost of this home by adjusting the details. Changes won't be saved.Climate risks
Neighborhood: 70592
Nearby schools
GreatSchools rating
- 8/10Ernest Gallet Elementary SchoolGrades: PK-5Distance: 1.2 mi
- 6/10Youngsville Middle SchoolGrades: 6-8Distance: 1 mi
- 10/10Southside High SchoolGrades: 9-12Distance: 2.2 mi
Schools provided by the listing agent
- Elementary: Ernest Gallet
- Middle: Youngsville
- High: Southside
Source: RAA. This data may not be complete. We recommend contacting the local school district to confirm school assignments for this home.
- $261,200-- bd-- ba1.7k sqft104 Doncaster Cir, Youngsville, LA 70592Off Market
- $264,300-- bd-- ba1.7k sqft304 N Rushmore Ln, Youngsville, LA 70592Off Market
- $275,800-- bd-- ba1.8k sqft101 Doncaster Cir, Youngsville, LA 70592Off Market
- $--3 bd2 ba1.6k sqft106 Doncaster Cir, Youngsville, LA 70592Sold
- $208,8003 bd2 ba1.3k sqft209 Cricklade Ct, Youngsville, LA 70592Off Market
- $--3 bd2 ba1.7k sqft103 Doncaster Cir, Youngsville, LA 70592Sold
- $--3 bd2 ba1.4k sqft211 Cricklade Ct, Youngsville, LA 70592Sold
- $224,500-- bd-- ba1.5k sqft213 Cricklade Ct, Youngsville, LA 70592Off Market
A local agent can set up tours, give advice and negotiate with sellers.
A local lender can help you make sure your offer is ready when you are.
Similar homes
- $240,0003 bd2 ba1.6k sqft121 Trenton Dr, Youngsville, LA 70592For Sale

 MLS ID #2600006399, Billy Pritchard, Dream Home Realty, LLC. RAA
 - $259,9003 bd2 ba1.3k sqft102 Pettigrove Dr, Youngsville, LA 70592For Sale
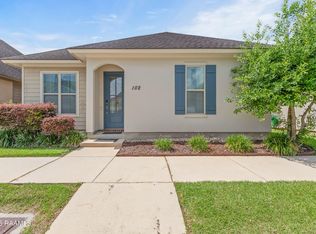 MLS ID #2600006340, William Doughty, Platinum Realty. RAA
 - $244,9003 bd2 ba1.7k sqft310 Rocky Ridge St, Youngsville, LA 70592For Sale
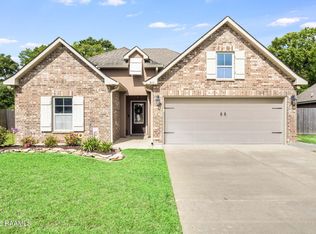 MLS ID #2600002904, Celina A Michel, Real Broker, LLC. RAA
 - $249,9003 bd2 ba1.7k sqft312 Clay Ridge Dr, Youngsville, LA 70592For Sale
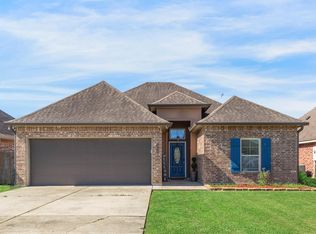 MLS ID #2600003044, Natalie A Leon, Compass. RAA
 - $268,0004 bd2 ba1.8k sqft204 Saint Faith St, Youngsville, LA 70592For SaleMLS ID #2600005766, Allen G Dugas, Compass. RAA
- $285,0004 bd2 ba1.9k sqft100 Marais Ave, Youngsville, LA 70592For SaleMLS ID #2600005606, Shauna S Stokes, HUNCO Real Estate. RAA
- $259,9003 bd2 ba1.5k sqft608 Braxton Dr, Youngsville, LA 70592For SaleMLS ID #2600004552, Nikki Wilson, EXP Realty, LLC. RAA
- $238,0004 bd2 ba1.5k sqft339 Forest Grove Dr, Youngsville, LA 70592For SaleMLS ID #2600005779, Haley A Leatherwood, Real Broker, LLC. RAA
- $224,9003 bd2 ba1.3k sqft100 Summit Crest Dr, Youngsville, LA 70592For SaleMLS ID #2500006677, Brandi C McKnight, RE/MAX Acadiana. RAA
- $239,9003 bd2 ba1.4k sqft103 Gilmore Rd, Youngsville, LA 70592For SaleMLS ID #2600003228, Emily McCaig, Real Broker, LLC. RAA
- $235,0003 bd2 ba1.3k sqft105 Canton Ct, Youngsville, LA 70592For SaleMLS ID #2600003977, Lindsey Reed, Real Broker, LLC. RAA
- $220,0003 bd2 ba1.4k sqft206 Rocky Ridge St, Youngsville, LA 70592For SaleMLS ID #2600001532, Amy Larriviere, Keller Williams Realty Acadiana. RAA
- $250,0003 bd2 ba1.5k sqft1108 Deer Meadow Blvd, Broussard, LA 70518For SaleMLS ID #2600001223, Harold Anderson, Real Broker, LLC. RAA
- $215,0003 bd2 ba1.6k sqft107 Green Mountain Ridge St, Youngsville, LA 70592For SaleMLS ID #2500006882, Denise Rangai, Real Broker, LLC. RAA
- $189,0003 bd2 ba1.4k sqft139 Sugarcreek Dr, Youngsville, LA 70592For SaleMLS ID #2600005775, Bess Stephenson, Real Broker, LLC. RAA
- $360,0003 bd3 ba2k sqft101 Dartmouth Cir, Youngsville, LA 70592For SaleMLS ID #2600004264, Lacie Luke, HUNCO Real Estate. RAA
- $275,0003 bd2 ba1.4k sqft2518 W Gloria Switch Rd, Carencro, LA 70520For SaleMLS ID #2600006800, Karen Cowen, Compass. RAA
- $242,0003 bd2 ba1.4k sqft213 Colchester Dr, Broussard, LA 70518For SaleMLS ID #2600006073, Alison Periou, Real Broker, LLC. RAA
- $260,0003 bd2 ba1.5k sqft106 Grazing Trce, Lafayette, LA 70508For SaleMLS ID #2600003928, Dustan Quebodeaux, EXP Realty, LLC. RAA
- $270,0004 bd2 ba2.2k sqft6414 Fusilier Rd, Maurice, LA 70555For SaleMLS ID #2600005335, Kristen Comeaux, EXP Realty, LLC. RAA
