Welcome to a custom-built gem on a huge corner lot in Youngsville! This 3-bedroom, 2.5-bathroom home showcases exceptional quality of build at every turn, from the gorgeous three-quarter inch paver brick floors to the updated kitchen and beautifully renovated primary bathroom plus fresh paint throughout. The three-car garage with tons of parking plus a double gate with backyard access offers so much space to store your toys and more. The enclosed patio area and fully equipped heated and cooled outdoor kitchen - complete with a range, sink, and half bathroom that can also double perfectly as an office - makes entertaining an absolute delight. New inside and outside Hvac system with updated ductwork ensure year-round comfort. All appliances conveniently stay with the home. Located just minutes from local shopping, NuNu's Market and Southside High School, this property checks every box. No flood insurance required, never flooded and No Hoa. Schedule your showing today and lets make this home yours!
For sale
$360,000
101 Dartmouth Cir, Youngsville, LA 70592
3beds
2,000sqft
Single Family Residence
Built in 1997
0.25 Acres Lot
$350,400 Zestimate®
$180/sqft
$-- HOA
What's special
Enclosed patio areaHuge corner lotFresh paint throughoutUpdated kitchenBeautifully renovated primary bathroom
- 102 days |
- 308 |
- 11 |
Zillow last checked:
Listing updated:
Listed by:
Lacie Luke,
HUNCO Real Estate 337-889-5711
Source: RAA,MLS#: 2600004264
Facts & features
Interior
Bedrooms & bathrooms
- Bedrooms: 3
- Bathrooms: 3
- Full bathrooms: 2
- 1/2 bathrooms: 1
Heating
- Central
Cooling
- Central Air
Appliances
- Included: Dishwasher, Microwave, Other, Refrigerator
- Laundry: Electric Dryer Hookup, Washer Hookup
Features
- High Ceilings, Built-in Features, Crown Molding, Separate Shower, Special Bath, Varied Ceiling Heights, Vaulted Ceiling(s), Walk-In Closet(s), Butcher Block Counters, Solid Surface Counters
- Flooring: Carpet, Pavers, Wood Laminate
- Number of fireplaces: 1
- Fireplace features: 1 Fireplace, Gas, Ventless
Interior area
- Total structure area: 3,522
- Total interior livable area: 2,000 sqft
Property
Parking
- Total spaces: 3
- Parking features: Garage
- Garage spaces: 3
Features
- Stories: 1
- Patio & porch: Covered, Enclosed, Open, Screened
- Exterior features: Other, Outdoor Kitchen, Lighting
- Fencing: Full,Other,Privacy,Wood,Gate
Lot
- Size: 0.25 Acres
- Dimensions: 105 x 105
- Features: 0 to 0.5 Acres, Corner Lot
Details
- Additional structures: Gazebo
- Parcel number: 6052128
Construction
Type & style
- Home type: SingleFamily
- Architectural style: Traditional
- Property subtype: Single Family Residence
Materials
- Brick Veneer, HardiPlank Type, Frame
- Foundation: Slab
- Roof: Composition
Condition
- Resale
- Year built: 1997
Utilities & green energy
- Electric: Elec: Entergy
- Gas: Gas: Delta Utilities
- Sewer: Public Sewer
Community & HOA
Community
- Subdivision: Beacon Hill Est
Location
- Region: Youngsville
Financial & listing details
- Price per square foot: $180/sqft
- Tax assessed value: $239,660
- Annual tax amount: $2,340
- Date on market: 5/14/2026
- Electric utility on property: Yes
Estimated market value
$350,400
$333,000 - $368,000
$2,359/mo
Price history
| Date | Event | Price |
|---|---|---|
| 5/14/2026 | Listed for sale | $360,000$180/sqft |
Source:  RAA #2600004264 Report a problem RAA #2600004264 Report a problem | ||
| 6/26/1995 | Sold | -- |
Source: Agent Provided Report a problem | ||
Public tax history
| Year | Property taxes | Tax assessment |
|---|---|---|
| 2024 | $2,340 +4.7% | $23,966 +5.2% |
| 2023 | $2,235 +11.9% | $22,780 +12% |
| 2022 | $1,997 -0.4% | $20,340 |
| 2021 | $2,004 +0.1% | $20,340 |
| 2020 | $2,003 +4.6% | $20,340 |
| 2019 | $1,914 -1.9% | $20,340 |
| 2018 | $1,951 +48.1% | $20,340 |
| 2017 | $1,318 | $20,340 |
| 2015 | $1,318 +0.3% | $20,340 |
| 2013 | $1,314 -0.6% | $20,340 |
| 2011 | $1,323 +0.1% | $20,340 |
| 2010 | $1,321 -0.1% | $20,340 |
| 2008 | $1,322 +47.4% | $20,340 +29.2% |
| 2006 | $897 +12.8% | $15,740 |
| 2005 | $795 +39.3% | $15,740 +9.7% |
| 2002 | $571 +5.3% | $14,350 |
| 2001 | $542 +77.3% | $14,350 +28% |
| 2000 | $306 | $11,210 |
Find assessor info on the county website
Monthly payment
Est. payment
Payment breakdown
Explore the cost of this home by adjusting the details. Changes won't be saved.Climate risks
Neighborhood: 70592
Nearby schools
GreatSchools rating
- 10/10Green T. Lindon Elementary SchoolGrades: PK-5Distance: 0.7 mi
- 6/10Youngsville Middle SchoolGrades: 6-8Distance: 0.5 mi
- 10/10Southside High SchoolGrades: 9-12Distance: 1.2 mi
Schools provided by the listing agent
- Elementary: G T Lindon
- Middle: Youngsville
- High: Southside
Source: RAA. This data may not be complete. We recommend contacting the local school district to confirm school assignments for this home.
- $338,000-- bd-- ba2k sqft202 Revere Dr, Youngsville, LA 70592Off Market
- $20,0008,442 sqft230 Revere Dr, Youngsville, LA 70592Off Market
- $356,500-- bd-- ba2.4k sqft105 Dartmouth Cir, Youngsville, LA 70592Off Market
- $254,600-- bd-- ba1.9k sqft133 Trenton Dr, Youngsville, LA 70592Off Market
- $281,9003 bd2 ba1.9k sqft210 Revere Dr, Youngsville, LA 70592Off Market
- $288,400-- bd-- ba2.6k sqft102 Dartmouth Cir, Youngsville, LA 70592Off Market
- $279,400-- bd-- ba2.1k sqft139 Trenton Dr, Youngsville, LA 70592Off Market
- $282,800-- bd-- ba2.2k sqft131 Trenton Dr, Youngsville, LA 70592Off Market
A local agent can set up tours, give advice and negotiate with sellers.
A local lender can help you make sure your offer is ready when you are.
Similar homes
- $379,9004 bd2 ba2.4k sqft114 Rue Des Bouvier, Youngsville, LA 70592For Sale
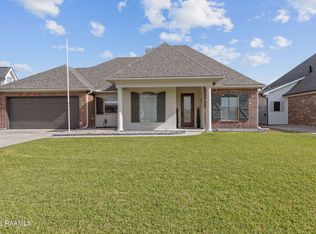
 MLS ID #2600003217, Kristie Comeaux, EXP Realty, LLC. RAA
 - $259,9003 bd2 ba1.7k sqft102 Doncaster Cir, Youngsville, LA 70592For Sale
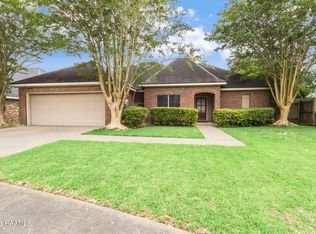 MLS ID #2600005761, Taylor A Ryan, EXP Realty, LLC. RAA
 - $527,0005 bd3 ba2.9k sqft4961 Verot School Rd, Youngsville, LA 70592For Sale
 MLS ID #2600007825, Janet Soprano, Real Broker, LLC. RAA
 - $360,0004 bd3 ba2.9k sqft2614 State Highway 700, Rayne, LA 70578For Sale
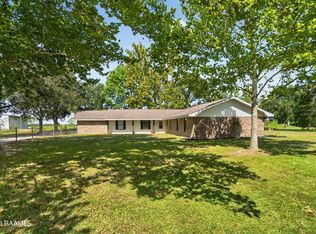 MLS ID #2600007779, Billy Pritchard, Dream Home Realty, LLC. RAA
 - $265,0003 bd2 ba1.7k sqft617 Southlake Cir, Youngsville, LA 70592For SaleMLS ID #2600007277, Christopher Soileau, ReHive, LLC. RAA
- $350,0003 bd3 ba2.5k sqft109 Hermitage Ave, Lafayette, LA 70503For SaleMLS ID #2600007116, Alyson Finch, Real Broker, LLC. RAA
- $310,0004 bd2 ba2.4k sqft209 Constitution Dr, Lafayette, LA 70503For SaleMLS ID #2600007839, Stephen Hundley, Real Broker, LLC. RAA
- $339,0003 bd3 ba2.2k sqft210 Becky Ln, Lafayette, LA 70508For SaleMLS ID #2600007166, Shannon R Thibodeaux, Heart & Home Real Estate, LLC. RAA
- $359,9004 bd3 ba2.4k sqft147 Ashland Ct, Lafayette, LA 70508For SaleMLS ID #2600004755, Lexi Anthony, Real Broker, LLC. RAA
- $369,0003 bd2 ba2.4k sqft241 Grand Ave, Lafayette, LA 70503For SaleMLS ID #2600004094, Suzanne D'Ambrosio, Epique Realty. RAA
- $329,9004 bd3 ba1.9k sqft117 Range Dr, Lafayette, LA 70508For SaleMLS ID #2600005933, Rebekah McGee, McGeeScott Realty. RAA
- $219,0003 bd2 ba1.2k sqft120 Troubadore Dr, Youngsville, LA 70592For SaleMLS ID #2600005520, Caitlin Pitre Hebert, Real Broker, LLC. RAA
- $349,9003 bd2 ba2k sqft125 Croft Row, Lafayette, LA 70503For SaleMLS ID #2600006372, Reba Crochet, Crochet Properties, Inc. RAA
- $295,0003 bd3 ba2.4k sqft602 Fairview Pkwy, Lafayette, LA 70508For SaleMLS ID #2600004271, MaryBeth Walsh, NextHome Cutting Edge Realty. RAA
- $390,0004 bd4 ba2.5k sqft306 Moss Creek Dr, Lafayette, LA 70508For SaleMLS ID #2600007079, Daphne Gaspard, Real Broker, LLC. RAA
- $275,0003 bd3 ba1.8k sqft309 Wind Haven Ln, Lafayette, LA 70506For SaleMLS ID #2600007892, Donna B Christianson, Compass. RAA
- $325,0004 bd3 ba2.6k sqft610 E Demanade Dr, Lafayette, LA 70503For SaleMLS ID #2600002927, Elaina Thrasher, EXP Realty, LLC. RAA
- $270,0004 bd2 ba2.2k sqft6414 Fusilier Rd, Maurice, LA 70555For SaleMLS ID #2600005335, Kristen Comeaux, EXP Realty, LLC. RAA
- $289,0003 bd2 ba1.6k sqft2404 Robley Dr, Lafayette, LA 70503For SaleMLS ID #2600005593, Kishment McCloskey, Dwight Andrus Real Estate Agency, LLC. RAA
- $389,9004 bd3 ba2.8k sqft300 Wildlife Dr, Lafayette, LA 70507For SaleMLS ID #2600005887, Adrienne Doucet, Real Broker, LLC. RAA
