BEAUTIFULLY RENOVATED ACADIAN HOME ON OVER AN ACRE WITH TWO SHOPS! Nestled on a spacious 1.03-acre corner lot, 300 Wildlife Drive blends timeless Acadian charm with modern updates and exceptional functionality. This 4-bedroom, 2.5-bath home features a desirable floor plan with the primary suite located downstairs and three additional bedrooms upstairs. Step inside to discover soaring beamed cathedral ceilings, abundant natural light, and a warm, inviting living area that showcases the home's character and craftsmanship. The beautifully updated kitchen offers stunning glass-accented cabinetry, generous storage, ample workspace, and a neutral designer color palette that flows throughout the home. A formal dining room with a wet bar provides the perfect setting for entertaining or can serve as a versatile bonus room for a second living area, game room, home office, or fitness space. Additional highlights include a spacious utility room with ample storage and a screened porch ideal for enjoying peaceful mornings and relaxing evenings. Outside, you'll find two detached shops--a 12' x 16' workshop and a 24' x 24' shop with a 9-foot roll-up door--providing endless possibilities for hobbies, storage, equipment, or business use. Offering the perfect combination of updated interiors, versatile spaces, and country-style living with room to spread out, this one-of-a-kind property is ready to welcome you home.
For sale
Price cut: $12.1K (7/17)
$399,900
300 Wildlife Dr, Lafayette, LA 70507
4beds
2,871sqft
:
Get pre-qualified$2,470/mo
Single Family Residence
Built in ----
1.03 Acres Lot
$393,600 Zestimate®
$139/sqft
$-- HOA
What's special
Ample workspaceBeautifully updated kitchenUpdated interiorsGenerous storageStunning glass-accented cabinetryNeutral designer color paletteSoaring beamed cathedral ceilings
- 23 days |
- 1,704 |
- 145 |
Zillow last checked:
Listing updated:
Listed by:
Adrienne Doucet,
Real Broker, LLC 337-534-0555
Source: RAA,MLS#: 2600005887
Facts & features
Interior
Bedrooms & bathrooms
- Bedrooms: 4
- Bathrooms: 3
- Full bathrooms: 2
- 1/2 bathrooms: 1
Heating
- Central, Electric
Cooling
- Central Air
Appliances
- Included: Dishwasher, Disposal, Electric Cooktop, Microwave, Electric Stove Con
- Laundry: Electric Dryer Hookup, Washer Hookup
Features
- High Ceilings, Bookcases, Built-in Features, Computer Nook, Crown Molding, Vaulted Ceiling(s), Walk-In Closet(s), Wet Bar, Cultured Marble Counters, Formica Counters
- Flooring: Brick, Carpet, Vinyl Tile
- Windows: Window Treatments
- Number of fireplaces: 1
- Fireplace features: 1 Fireplace, Wood Burning
Interior area
- Total interior livable area: 2,871 sqft
Property
Parking
- Total spaces: 2
- Parking features: Carport
- Carport spaces: 2
Features
- Stories: 2
- Patio & porch: Enclosed
- Exterior features: Lighting
- Fencing: Chain Link,Partial,Privacy
Lot
- Size: 1.03 Acres
- Dimensions: 224 x 200
- Features: 1 to 2.99 Acres, Corner Lot
Details
- Additional structures: Shed(s), Storage, Workshop
- Parcel number: 6083133
Construction
Type & style
- Home type: SingleFamily
- Architectural style: Acadian
- Property subtype: Single Family Residence
Materials
- Brick Veneer
- Foundation: Slab
Condition
- Resale
Utilities & green energy
- Electric: Elec: City
- Sewer: Public Sewer
Community & HOA
Community
- Features: Acreage
- Subdivision: Frank Breaux
Location
- Region: Lafayette
Financial & listing details
- Price per square foot: $139/sqft
- Tax assessed value: $219,800
- Annual tax amount: $2,312
- Date on market: 6/29/2026
- Electric utility on property: Yes
Estimated market value
$393,600
$374,000 - $413,000
$2,327/mo
Price history
| Date | Event | Price |
|---|---|---|
| 7/17/2026 | Price change | $399,900-2.9%$139/sqft |
Source:  RAA #2600005887 Report a problem RAA #2600005887 Report a problem | ||
| 6/29/2026 | Listed for sale | $412,000+107%$144/sqft |
Source: RAA #2600005887 Report a problem | ||
| 1/24/2018 | Sold | -- |
Source: RAA #17008747 Report a problem | ||
| 1/18/2018 | Listed for sale | $199,000$69/sqft |
Source: Dwight W. Andrus Real Est, LLC #17008747 Report a problem | ||
| 1/18/2018 | Pending sale | $199,000$69/sqft |
Source: Dwight W. Andrus Real Est, LLC #17008747 Report a problem | ||
| 8/31/2017 | Price change | $199,000-13.1%$69/sqft |
Source: Dwight W. Andrus Real Est, LLC #17008747 Report a problem | ||
| 7/17/2017 | Price change | $229,000-4.2%$80/sqft |
Source: Dwight W. Andrus Real Est, LLC #17002738 Report a problem | ||
| 5/15/2017 | Price change | $239,000-3.6%$83/sqft |
Source: Dwight W. Andrus Real Est, LLC #17002738 Report a problem | ||
| 4/21/2017 | Price change | $248,000-4.2%$86/sqft |
Source: Dwight W. Andrus Real Est, LLC #17002738 Report a problem | ||
| 4/7/2017 | Price change | $259,000-3.7%$90/sqft |
Source: Dwight W. Andrus Real Est, LLC #17002738 Report a problem | ||
| 3/17/2017 | Listed for sale | $269,000$94/sqft |
Source: Dwight W. Andrus Real Est, LLC #17002738 Report a problem | ||
Public tax history
| Year | Property taxes | Tax assessment |
|---|---|---|
| 2024 | $2,312 +0.6% | $21,980 |
| 2023 | $2,299 0% | $21,980 |
| 2022 | $2,300 -0.3% | $21,980 |
| 2021 | $2,308 +0.3% | $21,980 |
| 2020 | $2,300 +4.3% | $21,980 |
| 2019 | $2,206 -1.3% | $21,980 +0.4% |
| 2018 | $2,235 +271.6% | $21,900 +81.1% |
| 2017 | $601 | $12,090 |
| 2015 | $601 -0.1% | $12,090 |
| 2013 | $602 +55.2% | $12,090 |
| 2011 | $388 +0.2% | $12,090 |
| 2010 | $387 -35.8% | $12,090 |
| 2008 | $603 -0.4% | $12,090 |
| 2006 | $605 +0.6% | $12,090 |
| 2005 | $602 +47% | $12,090 +11.8% |
| 2002 | $409 +7.4% | $10,810 |
| 2001 | $381 +3.3% | $10,810 +3.8% |
| 2000 | $369 | $10,410 |
Find assessor info on the county website
Monthly payment
Est. payment
Payment breakdown
Explore the cost of this home by adjusting the details. Changes won't be saved.Climate risks
Neighborhood: 70507
Nearby schools
GreatSchools rating
- 7/10Evangeline Elementary SchoolGrades: PK-5Distance: 2.1 mi
- 4/10Acadian Middle SchoolGrades: 6-8Distance: 2 mi
- 5/10Carencro High SchoolGrades: 9-12Distance: 3.8 mi
Schools provided by the listing agent
- Elementary: Evangeline
- Middle: Acadian
- High: Carencro
Source: RAA. This data may not be complete. We recommend contacting the local school district to confirm school assignments for this home.
- $199,300-- bd-- ba2.2k sqft214 Optimist Rd, Lafayette, LA 70507Off Market
- $220,500-- bd-- ba2.3k sqft406 Wildlife Dr, Lafayette, LA 70507Off Market
- $225,200-- bd-- ba2.2k sqft200 Wildlife Dr, Lafayette, LA 70507Off Market
- $208,8003 bd2 ba1.9k sqft201 Wildlife Dr, Lafayette, LA 70507Off Market
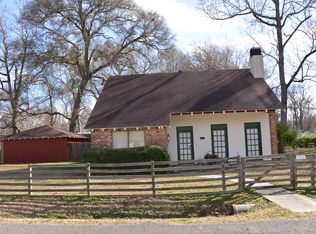
- $30,120-- bd-- ba1.2k sqft102 Felonise St, Lafayette, LA 70507Off Market
- $177,200-- bd-- ba1.8k sqft100 Conway St, Lafayette, LA 70507Off Market
- $201,400-- bd-- ba1.5k sqft105 Conway St, Lafayette, LA 70507Off Market
- $18,900-- bd-- ba-- sqft202 Felonise St, Lafayette, LA 70507Off Market
A local agent can set up tours, give advice and negotiate with sellers.
A local lender can help you make sure your offer is ready when you are.
Similar homes
- $425,0004 bd3 ba3.1k sqft213 Miller St, Lafayette, LA 70503For Sale

 MLS ID #2500006049, Wesley Stonicher, Keller Williams Realty Acadiana. RAA
 - $389,0004 bd3 ba2.1k sqft211 Ramsey Dr, Carencro, LA 70520For Sale
 MLS ID #2600006052, John Ray Perkins, Keller Williams Realty Acadiana. RAA
 - $375,0004 bd3 ba2.8k sqft334 Meche Rd, Carencro, LA 70520For Sale
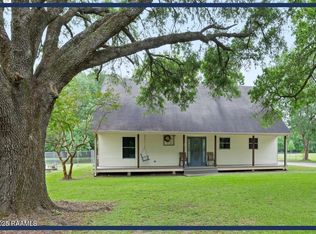 MLS ID #2020023164, Arla Slaughter, Compass. RAA
 - $429,0003 bd3 ba2.8k sqft1907 Teche Dr, Breaux Bridge, LA 70517For Sale
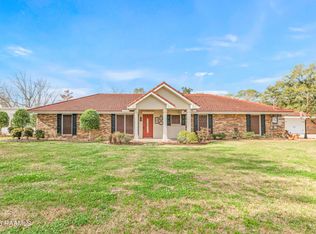 MLS ID #2600001803, Brandi C McKnight, RE/MAX Acadiana. RAA
 - $369,0003 bd2 ba2.4k sqft241 Grand Ave, Lafayette, LA 70503For SaleMLS ID #2600004094, Suzanne D'Ambrosio, Epique Realty. RAA
- $365,0004 bd3 ba2.4k sqft147 Ashland Ct, Lafayette, LA 70508For SaleMLS ID #2600004755, Lexi Anthony, Real Broker, LLC. RAA
- $389,9004 bd2 ba2k sqft205 Live Oak Dr, Lafayette, LA 70503For SaleMLS ID #2600004282, Emily Babineaux, Keaty Real Estate Team. RAA
- $335,0004 bd3 ba2.6k sqft610 E Demanade Dr, Lafayette, LA 70503For SaleMLS ID #2600002927, Elaina Thrasher, EXP Realty, LLC. RAA
- $448,0003 bd3 ba2.5k sqft115 Tusk Cir, Carencro, LA 70520For SaleMLS ID #2600005396, Angela Seaux, EXP Realty, LLC. RAA
- $374,0003 bd3 ba2.2k sqft123 Croft Row, Lafayette, LA 70503For SaleMLS ID #2600005873, Jennifer L Steen, Compass. RAA
- $325,0004 bd3 ba3.1k sqft720 Myrtle Pl, Lafayette, LA 70506For SaleMLS ID #2600005010, John Ray Perkins, Keller Williams Realty Acadiana. RAA
- $370,0004 bd3 ba2.7k sqft141 Saint Hubert Rd, Opelousas, LA 70570For SaleMLS ID #2600004963, Dawn Foreman, Keller Williams Realty Acadiana. RAA
- $475,0004 bd3 ba2.4k sqft400 Boulder Creek Pkwy, Lafayette, LA 70508For SaleMLS ID #2600006270, Anna Ward, Reliance Real Estate Group. RAA
- $335,0003 bd2 ba2.5k sqft101 S Arlington Dr, Lafayette, LA 70503For SaleMLS ID #2600005943, Amy Braun, Compass. RAA
- $379,9993 bd2 ba2k sqft1013 Gloria Kern Dr, Breaux Bridge, LA 70517For SaleMLS ID #2600001375, John F Heinrich Jr, Darby & Associates. RAA
- $339,0004 bd3 ba3.2k sqft664 Don Guilbeau Rd, Arnaudville, LA 70512For SaleMLS ID #2600005167, Chantelle P Cormier, Keller Williams Realty Acadiana. RAA
- $500,0004 bd4 ba3.1k sqft104 Stephanie Ave, Lafayette, LA 70503For Sale
 MLS ID #2026010083, Russ Vegas, Blue Heron Realty. ROAM MLS
 - $335,0004 bd3 ba1.9k sqft303 Summerland Key Ln, Lafayette, LA 70508For SaleMLS ID #2600006495, Ginger Daigle Dupre, Hargroder Real Estate Group. RAA
- $349,5004 bd3 ba2k sqft207 Broadmoor Blvd, Lafayette, LA 70503For SaleMLS ID #2600005218, Lucius A Hornsby, Keller Williams Realty Acadiana. RAA
- $385,0004 bd2 ba2.4k sqft114 Rue Des Bouvier, Youngsville, LA 70592For SaleMLS ID #2600003217, Kristie Comeaux, EXP Realty, LLC. RAA
