If you've been searching for a home with beautiful living spaces, a flexible floor plan, and room to spread out, this one deserves a closer look. The open-concept living area flows into a bright kitchen featuring crisp white cabinetry, granite countertops, stainless steel appliances, a large island, and plenty of storage.
With 4 bedrooms and 3 bathrooms, the home offers a rare bonus -- TWO primary en suites, providing excellent flexibility for guests, multigenerational living, or anyone wanting a little extra privacy.
Outside, a large screened-in patio overlooks the spacious backyard and beautiful mature trees, creating the perfect spot for relaxing or entertaining. You'll also find a 6-car covered carport and a 12x30 shop with electricity, ideal for storage, hobbies, projects, or recreational equipment.
With its thoughtful layout, inviting indoor and outdoor spaces, and exceptional storage, this home offers so much more than meets the eye. Schedule your private showing and come see all it has to offer!
For sale
Price cut: $2.5K (11/12)
$357,500
1317 Highway 93 N, Scott, LA 70583
4beds
2,100sqft
Single Family Residence
Built in 1966
0.63 Acres Lot
$350,600 Zestimate®
$170/sqft
$-- HOA
What's special
Plenty of storageExceptional storageFlexible floor planStainless steel appliancesGranite countertopsCrisp white cabinetryBeautiful mature trees
- 20 days
- 430
- 42
Zillow last checked:
Listing updated:
Listed by:
Mallori Hebert,
Parish Realty Acadiana 337-735-1223
Source: ROAM MLS,MLS#: 2600009308
Facts & features
Interior
Bedrooms & bathrooms
- Bedrooms: 4
- Bathrooms: 3
- Full bathrooms: 3
Heating
- Central, Electric, Natural Gas
Cooling
- Central Air
Appliances
- Included: Dishwasher, Electric Range, Refrigerator, Gas Stove Connection
- Laundry: Electric Dryer Hookup, Gas Dryer Hookup, Washer Hookup
Features
- Other, Walk-In Closet(s), Separate Shower, Beamed Ceilings, Crown Molding, Multi-Head Shower
- Flooring: Wood, Brick
- Number of fireplaces: 1
- Fireplace features: Wood Burning
Interior area
- Total interior livable area: 2,100 sqft
Property
Parking
- Total spaces: 6
- Parking features: Open
- Carport spaces: 6
- Has uncovered spaces: Yes
Features
- Levels: One
- Stories: 1
- Fencing: Chain Link
Lot
- Size: 0.63 Acres
- Dimensions: 105 x 260
- Features: Level
Details
- Additional structures: Workshop
- Parcel number: 6026688
- Zoning: unzone
Construction
Type & style
- Home type: SingleFamily
- Architectural style: Traditional
- Property subtype: Single Family Residence
Materials
- Brick, Frame, Wood Siding
- Foundation: Slab
- Roof: Metal
Condition
- Year built: 1966
Utilities & green energy
- Sewer: Septic Tank, Mechanical Sewer
- Utilities for property: Cable Available
Community & HOA
HOA
- Has HOA: No
Location
- Region: Scott
Financial & listing details
- Price per square foot: $170/sqft
- Date on market: 10/2/2026
- Listing terms: Cash,Conventional,FHA,USDA Loan,VA Loan
Estimated market value
$350,600
$333,000 - $368,000
$1,871/mo
Price history
| Date | Event | Price |
|---|---|---|
| 11/12/2026 | Price change | $357,500-0.7%$170/sqft |
Source:  ROAM MLS #2600009308 Report a problem | ||
| 10/2/2026 | Listed for sale | $360,000$171/sqft |
Source:  RAA #2600009308 Report a problem | ||
| 9/29/2015 | Sold | -- |
Source: ROAM MLS #15303682 Report a problem | ||
Public tax history
Tax history is unavailable.
Monthly payment
Est. payment
Payment breakdown
Explore the cost of this home by adjusting the details. Changes won't be saved.Climate risks
Neighborhood: 70583
Nearby schools
Schools provided by the listing agent
- Elementary: Ossun
- Middle: Carencro
- High: Carencro
Source: ROAM MLS. This data may not be complete. We recommend contacting the local school district to confirm school assignments for this home.

Similar homes
- $280,0005 bd3 ba2.3k sqft804 Saint Anne St, Scott, LA 70583For Sale
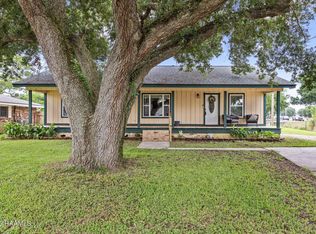
 MLS ID #2600005518, Jeanne Declouet, NextHome Cutting Edge Realty. ROAM MLS
- $250,0003 bd2 ba1.7k sqft109 Tealbrook Dr, Scott, LA 70583For Sale
 MLS ID #2600006246, Robbie Breaux, Real Broker, LLC. ROAM MLS
- $350,0004 bd2 ba2.3k sqft545 N Brasseaux St, Church Point, LA 70525For Sale
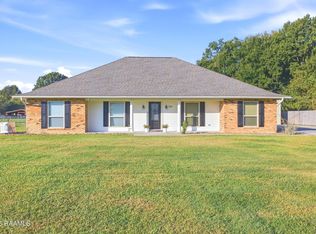 MLS ID #2600009419, Jessica Lafitte Landry, NextHome Cutting Edge Realty. ROAM MLS
- $379,0005 bd3 ba2.9k sqft1210 Jeanne St, Lafayette, LA 70506For Sale
 MLS ID #2600006872, Emily Babineaux, Keaty Real Estate Team. ROAM MLS
- $340,0004 bd2 ba2.6k sqft1513 Edwin St, Rayne, LA 70578For SaleMLS ID #2600003628, Providence Primeaux, eXp Realty, LLC. ROAM MLS
- $359,0003 bd2 ba1.8k sqft511 S Audubon Blvd, Lafayette, LA 70503For SaleMLS ID #200MPZ, Robin Godeaux, eXp Realty, LLC. ROAM MLS
- $365,0004 bd3 ba2.2k sqft9425 Coulee Kinney Rd, Abbeville, LA 70510For SaleMLS ID #2600008470, Suzanne D'Ambrosio, Epique Realty. ROAM MLS
- $360,0004 bd3 ba2.9k sqft2614 State Highway 700, Rayne, LA 70578For SaleMLS ID #2600007779, Billy Pritchard, Dream Home Realty, LLC. ROAM MLS
- $285,0003 bd2 ba1.8k sqft2739 Highway 93, Carencro, LA 70520For SaleMLS ID #2600005475, Angela Broussard, Keller Williams Realty Acadiana. ROAM MLS
- $355,0003 bd3 ba2k sqft308 Nanterre Ln, Lafayette, LA 70507For SaleMLS ID #2600004567, Kathleen Theriot, NextHome Cutting Edge Realty. ROAM MLS
- $375,0003 bd2 ba1.9k sqft933 Marilyn Dr, Lafayette, LA 70503For SaleMLS ID #2600008067, Lindsey Fitzgerald, HUNCO Real Estate. ROAM MLS
- $360,0004 bd2 ba2.4k sqft114 Rue Des Bouvier, Youngsville, LA 70592For SaleMLS ID #2600008971, Kristie Comeaux, eXp Realty, LLC. ROAM MLS
- $399,0005 bd3 ba2k sqft104 Daybreak Dr, Sunset, LA 70584For SaleMLS ID #2600006983, Alison Periou, Real Broker, LLC. ROAM MLS
- $405,0004 bd3 ba2.8k sqft334 Meche Rd, Carencro, LA 70520For SaleMLS ID #2020023164, Arla Slaughter, Compass. ROAM MLS
- $395,0003 bd3 ba2.1k sqft288 Christian Point Rd, Opelousas, LA 70570For SaleMLS ID #2600007684, Krystal Jones, Keller Williams Realty Acadiana. ROAM MLS
- $325,0003 bd3 ba2.5k sqft109 Hermitage Ave, Lafayette, LA 70503For SaleMLS ID #2600007116, Alyson Finch, Real Broker, LLC. ROAM MLS
- $309,0003 bd2 ba2.5k sqft101 S Arlington Dr, Lafayette, LA 70503For SaleMLS ID #2600005943, Amy Braun, Compass. ROAM MLS
- $315,0003 bd3 ba2.4k sqft6720 N University Ave, Carencro, LA 70520For SaleMLS ID #2600009237, Jeanne Declouet, NextHome Cutting Edge Realty. ROAM MLS
- $339,0003 bd2 ba1.7k sqft304 Nanterre Ln, Lafayette, LA 70507For SaleMLS ID #2600007630, Suzanne D'Ambrosio, Epique Realty. ROAM MLS
- $333,0003 bd3 ba2.2k sqft210 Becky Ln, Lafayette, LA 70508For SaleMLS ID #2600007166, Shannon Thibodeaux, Heart & Home Real Estate, LLC. ROAM MLS
