Tucked away at the end of a quiet cul-de-sac on nearly .80 of an acre, this beautifully maintained home offers the peaceful country feel you've been searching for, without sacrificing convenience. Just minutes from I-49, you'll enjoy an easy commute while coming home to a place that feels like your own private retreat.With 5 bedrooms and 3 full bathrooms OR configure it as 4 bedrooms plus a dedicated home office - this home offers the flexibility you need. Whether you're working from home, homeschooling, welcoming guests, or simply needing room to spread out, this floor plan adapts to every season of life.Freshly painted throughout the main living areas, this solid, well-loved home is truly move-in ready and waiting for its next chapter. A whole-home water filtration system provides added peace of mind, while the roof is only six years young, giving you confidence in one of the home's biggest investments.Step outside and discover where this home truly shines. The expansive covered back patio is made for Louisiana living, from slow mornings with coffee to football Saturdays, gatherings, and evenings spent around the fire pit. The oversized backyard offers room to garden, play, entertain, or simply enjoy the quiet surroundings.Need extra storage or hobby space? The garage features an additional rear overhead door, creating easy backyard access and the perfect covered area for crawfish boils, outdoor projects, storing lawn equipment, or creating the ultimate entertaining space protected from the Louisiana sun.If you've been dreaming of a home that offers space, privacy, community, and convenience all wrapped into one property this one checks every box.Homes with this much flexibility, nearly an acre of land, and this kind of outdoor living don't come along often. Come experience why this isn't just a house...it's the place your next chapter begins.
For sale
Price cut: $4K (10/13)
$399,000
104 Daybreak Dr, Sunset, LA 70584
5beds
2,098sqft
Single Family Residence
Built in ----
0.8 Acres Lot
$396,200 Zestimate®
$190/sqft
$-- HOA
What's special
Dedicated home officeWhole-home water filtration systemExpansive covered back patioOversized backyardFire pitQuiet cul-de-sac
- 84 days
- 365
- 22
Zillow last checked:
Listing updated:
Listed by:
Alison Periou 337-349-8596,
Real Broker, LLC 337-534-0555
Source: RAA,MLS#: 2600006983
Facts & features
Interior
Bedrooms & bathrooms
- Bedrooms: 5
- Bathrooms: 3
- Full bathrooms: 3
Heating
- Central, Electric
Cooling
- Central Air
Appliances
- Included: Gas Cooktop, Dishwasher, Disposal, Microwave
- Laundry: Electric Dryer Hookup, Washer Hookup
Features
- High Ceilings, Bookcases, Computer Nook, Crown Molding, Walk-In Closet(s), Kitchen Island, Double Vanity, Standalone Tub, Granite Counters, Tile Counters
- Flooring: Tile, Concrete
- Windows: Double Pane Windows
- Number of fireplaces: 1
- Fireplace features: 1 Fireplace, Gas
Interior area
- Total interior livable area: 2,098 sqft
Property
Parking
- Total spaces: 2
- Parking features: Golf Cart Garage, Garage, Garage Faces Front
- Garage spaces: 2
Features
- Stories: 1
- Patio & porch: Covered, Open
- Exterior features: Lighting
- Fencing: Full,Privacy,Wood
Lot
- Size: 0.8 Acres
- Dimensions: 21 x 327 x 211 x 225
- Features: 0.51 to 0.99 Acres, Corner Lot, Cul-De-Sac, Level
Details
- Parcel number: 0200319600c
Construction
Type & style
- Home type: SingleFamily
- Architectural style: French,Traditional
- Property subtype: Single Family Residence
Materials
- Brick Veneer, HardiPlank Type, Frame
- Foundation: Slab
- Roof: Composition
Condition
- Resale
Utilities & green energy
- Electric: Elec: Entergy
- Sewer: Public Sewer
- Utilities for property: Propane
Community & HOA
Community
- Subdivision: Sunrise Estates
Location
- Region: Sunset
Financial & listing details
- Price per square foot: $190/sqft
- Tax assessed value: $263,200
- Annual tax amount: $1,304
- Date on market: 7/29/2026
- Electric utility on property: Yes
Estimated market value
$396,200
$376,000 - $416,000
$2,205/mo
Price history
| Date | Event | Price |
|---|---|---|
| 10/13/2026 | Price change | $399,000-1%$190/sqft |
Source:  RAA #2600006983 Report a problem RAA #2600006983 Report a problem | ||
| 9/22/2026 | Price change | $403,000-2.9%$192/sqft |
Source: RAA #2600006983 Report a problem | ||
| 7/29/2026 | Listed for sale | $415,000$198/sqft |
Source: RAA #2600006983 Report a problem | ||
Public tax history
| Year | Property taxes | Tax assessment |
|---|---|---|
| 2025 | $1,304 | $26,320 |
| 2024 | $1,304 +7.8% | $26,320 +8.4% |
| 2023 | $1,209 0% | $24,290 |
| 2022 | $1,209 +1% | $24,290 |
| 2021 | $1,198 +23.8% | $24,290 |
| 2020 | $968 -1.1% | $24,290 +0.1% |
| 2019 | $979 +17.2% | $24,270 |
| 2017 | $835 -32% | $24,270 +13.1% |
| 2015 | $1,228 +0.1% | $21,460 |
| 2013 | $1,226 | $21,460 |
| 2012 | $1,226 -1.1% | $21,460 -2.3% |
| 2010 | $1,240 | $21,970 |
Find assessor info on the county website
Monthly payment
Est. payment
Payment breakdown
Explore the cost of this home by adjusting the details. Changes won't be saved.Climate risks
Neighborhood: 70584
Nearby schools
Schools provided by the listing agent
- Elementary: Grand Coteau
- Middle: Arnaudville
- High: Beau Chene
Source: RAA. This data may not be complete. We recommend contacting the local school district to confirm school assignments for this home.
Similar homes
- $375,0004 bd3 ba2.8k sqft334 Meche Rd, Carencro, LA 70520For Sale
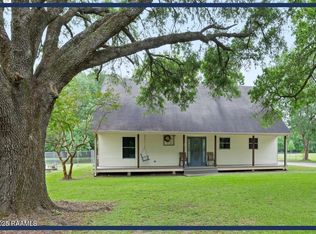
 MLS ID #2020023164, Arla Slaughter, Compass. RAA
 - $410,0004 bd4 ba3k sqft129 Shaw Rd, Opelousas, LA 70570For Sale
 MLS ID #2600005612, Lana Soileau, Real Broker, LLC. RAA
 - $360,0004 bd3 ba2.1k sqft1317 Highway 93 N, Scott, LA 70583For Sale
 MLS ID #2600009308, Mallori Hebert, Parish Realty Acadiana. RAA
 - $385,0003 bd3 ba2.8k sqft497 Fort Hamilton Dr, Opelousas, LA 70570For Sale
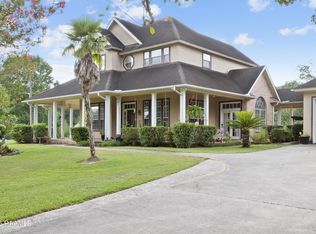 MLS ID #2600008661, Victoria Hargroder Emrick, Hargroder Real Estate Group. RAA
 - $390,0005 bd3 ba2.9k sqft1210 Jeanne St, Lafayette, LA 70506For SaleMLS ID #2600006872, Emily Babineaux, Keaty Real Estate Team. RAA
- $439,0004 bd3 ba2.6k sqft122 Timberland Ridge Blvd, Lafayette, LA 70507For SaleMLS ID #2600006253, Diana Greene, Keller Williams Realty Acadiana. RAA
- $409,0003 bd3 ba2.8k sqft1907 Teche Dr, Breaux Bridge, LA 70517For SaleMLS ID #2600009036, Charlotte Gaspard, Parish Realty Acadiana. RAA
- $395,0004 bd4 ba2.5k sqft108 Epinal Dr, Lafayette, LA 70507For SaleMLS ID #2500006052, Candi Bellard, McGeeScott Realty. RAA
- $389,0004 bd2 ba2.7k sqft1141 Lake Martin Rd, Breaux Bridge, LA 70517For SaleMLS ID #2500003202, Kris Bourque, eXp Realty, LLC. RAA
- $400,0003 bd3 ba2.3k sqft704 Canaan Dr, Lafayette, LA 70508For SaleMLS ID #2600008411, Anne-Marie Drouant, Real Broker, LLC. RAA
- $310,0003 bd3 ba1.6k sqft103 Pontchartrain Dr, Carencro, LA 70520For SaleMLS ID #2600008129, Juliane Denis-Jack, Real Broker, LLC. RAA
- $339,0003 bd2 ba2.3k sqft200 Riner Dr, Scott, LA 70583For SaleMLS ID #2600009435, Lori McGrew, Keaty Real Estate Team. RAA
- $389,0004 bd3 ba2.9k sqft1044 Bear Creek Cir, Breaux Bridge, LA 70517For SaleMLS ID #2500003294, Nah Senpeng, Keller Williams Realty Acadiana. RAA
- $382,5003 bd2 ba1.9k sqft933 Marilyn Dr, Lafayette, LA 70503For SaleMLS ID #2600008067, Lindsey Fitzgerald, HUNCO Real Estate. RAA
- $445,0004 bd3 ba2.5k sqft408 Chevalier Blvd, Lafayette, LA 70503For SaleMLS ID #2600006885, Natalie A Leon, Compass. RAA
- $395,0004 bd3 ba2k sqft104 Flora Springs Dr, Youngsville, LA 70592For SaleMLS ID #2600007075, Charlotte Quebedeaux, eXp Realty, LLC. RAA
- $475,0005 bd3 ba2.6k sqft100 Miller St, Lafayette, LA 70503For SaleMLS ID #2600009378, Carrie H Theard, Real Broker, LLC. RAA
- $375,0003 bd3 ba2.8k sqft309 Keeney Ave, Lafayette, LA 70501For SaleMLS ID #2600003334, Jennifer L Steen, Compass. RAA
- $349,0003 bd2 ba2.4k sqft241 Grand Ave, Lafayette, LA 70503For SaleMLS ID #2600004094, Suzanne D'Ambrosio, Epique Realty. RAA
- $299,9004 bd3 ba2k sqft606 Elwick Dr, Lafayette, LA 70507For SaleMLS ID #2600007346, Lisa Broussard, Compass. RAA
