Welcome to this warm and inviting custom-built home featuring an open floor plan, 3 bedrooms, an office, 2 full baths, and a spacious backyard. The kitchen is a true gathering space, complete with vaulted ceilings, beautiful wood beams, custom cabinetry, a large granite island, and a gas range/oven replaced just 3 years ago. The extended, screened-in patio provides a comfortable space for relaxing or entertaining outdoors. Additional updates include fresh paint, a restained fence, and a whole-home generator for added peace of mind. A 3-car garage provides plenty of space for vehicles, storage, and more. This well-maintained home offers comfort, functionality, and thoughtful updates throughout.
Coming soon
$339,000
200 Riner Dr, Scott, LA 70583
3beds
2,315sqft
Single Family Residence
Built in ----
0.42 Acres Lot
$364,400 Zestimate®
$146/sqft
$-- HOA
What's special
- 2 days
- 109
- 9
Zillow last checked:
Listing updated:
Listed by:
Lori McGrew 337-344-6573,
Keaty Real Estate Team 337-235-7770
Source: RAA,MLS#: 2600009435
Facts & features
Interior
Bedrooms & bathrooms
- Bedrooms: 3
- Bathrooms: 2
- Full bathrooms: 2
Heating
- Central
Cooling
- Central Air
Appliances
- Included: Gas Cooktop, Dishwasher, Disposal, Microwave, Refrigerator
- Laundry: Electric Dryer Hookup, Washer Hookup
Features
- High Ceilings, Beamed Ceilings, Built-in Features, Crown Molding, Separate Shower, Varied Ceiling Heights, Vaulted Ceiling(s), Walk-In Closet(s), Cathedral Ceiling(s), Kitchen Island, Walk-in Pantry, Double Vanity, Granite Counters
- Flooring: Brick, Tile, Wood
- Windows: Window Treatments
- Number of fireplaces: 1
- Fireplace features: 1 Fireplace, Gas
Interior area
- Total interior livable area: 2,315 sqft
Video & virtual tour
Property
Parking
- Total spaces: 3
- Parking features: Garage, Garage Faces Side
- Garage spaces: 3
Features
- Stories: 1
- Patio & porch: Covered, Screened
- Exterior features: Lighting
- Fencing: Full,Privacy,Wood
Lot
- Size: 0.42 Acres
- Dimensions: 100.59 x 176.24
- Features: 0 to 0.5 Acres, Corner Lot, Level
Details
- Additional structures: Storage
- Parcel number: 6114994
- Other equipment: Generator
Construction
Type & style
- Home type: SingleFamily
- Architectural style: Traditional
- Property subtype: Single Family Residence
Materials
- Brick Veneer, Frame
- Foundation: Slab
- Roof: Composition
Condition
- Resale
Utilities & green energy
- Electric: Elec: Entergy
- Gas: Gas: City
- Sewer: Public Sewer
Community & HOA
Community
- Subdivision: Judice Oaks
Location
- Region: Scott
Financial & listing details
- Price per square foot: $146/sqft
- Tax assessed value: $308,590
- Annual tax amount: $2,808
- Date on market: 10/7/2026
- Electric utility on property: Yes
Estimated market value
$364,400
$346,000 - $383,000
$2,308/mo
Price history
| Date | Event | Price |
|---|---|---|
| 11/4/2019 | Sold | -- |
Source:  RAA #19006050 Report a problem RAA #19006050 Report a problem | ||
| 9/21/2019 | Pending sale | $324,900$140/sqft |
Source: The Miller Group of Acadiana #19006050 Report a problem | ||
| 7/9/2019 | Listed for sale | $324,900$140/sqft |
Source: The Miller Group of Acadiana #19006050 Report a problem | ||
Public tax history
| Year | Property taxes | Tax assessment |
|---|---|---|
| 2025 | $2,808 | $30,859 |
| 2024 | $2,808 +4.1% | $30,859 +4% |
| 2023 | $2,698 0% | $29,683 |
| 2022 | $2,699 -0.4% | $29,683 |
| 2021 | $2,709 +0.5% | $29,683 |
| 2020 | $2,696 +16% | $29,683 +10.5% |
| 2019 | $2,324 -0.9% | $26,859 |
| 2018 | $2,346 +37% | $26,859 |
| 2017 | $1,712 | $26,859 |
| 2015 | $1,712 -0.1% | $26,859 |
| 2013 | $1,714 +413.3% | $26,859 +606.8% |
| 2011 | $334 +0.2% | $3,800 |
| 2010 | $333 -0.1% | $3,800 |
| 2008 | $334 +11.7% | $3,800 +15.2% |
| 2006 | $299 +1% | $3,300 |
| 2005 | $296 +54.9% | $3,300 +50% |
| 2002 | $191 | $2,200 |
Find assessor info on the county website
Monthly payment
Est. payment
Payment breakdown
Explore the cost of this home by adjusting the details. Changes won't be saved.Climate risks
Neighborhood: 70583
Nearby schools
Schools provided by the listing agent
- Elementary: Live Oak
- Middle: Scott
- High: Acadiana
Source: RAA. This data may not be complete. We recommend contacting the local school district to confirm school assignments for this home.
Similar homes
- $346,0003 bd3 ba1.8k sqft209 Oak Village Dr, Scott, LA 70583For Sale

 MLS ID #2600004924, Darla Lejeune, Real Broker, LLC. RAA
 - $339,5003 bd2 ba1.5k sqft206 Oak Village Dr, Scott, LA 70583For Sale
 MLS ID #2600004726, Lacey Mouton, NextHome Cutting Edge Realty. RAA
 - from $309,5003 bd2 ba1.3k sqftSt. Anthony Plan, West Village, Scott, LA 70583New Construction
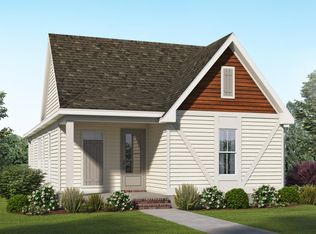 Manuel Builders
 - $344,5003 bd3 ba1.8k sqft113 Oak Village Dr, Scott, LA 70583For Sale
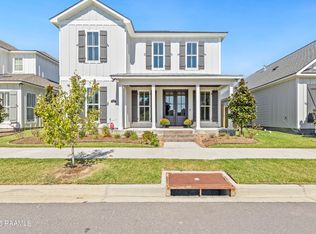 MLS ID #2500004645, Diana Richard, Compass. RAA
 - $280,0003 bd2 ba1.5k sqft309 Cheyenne Cir, Scott, LA 70583For SaleMLS ID #2600006021, Jennifer Duhon, Century 21 Action Realty. RAA
- $374,9003 bd2 ba1.8k sqft304 Villager Ave, Scott, LA 70583New ConstructionRAA
- $345,0003 bd2 ba1.8k sqft222 Trail Pointe Dr, Scott, LA 70583For SaleMLS ID #2500005613, Trish F Adler, Keller Williams Realty Acadiana. RAA
- $249,5003 bd2 ba1.9k sqft308 Delhomme Ave, Scott, LA 70583For SaleMLS ID #2600008127, Reba Crochet, Crochet Properties, Inc. RAA
- $239,0003 bd2 ba1.8k sqft102 Westward Ave, Scott, LA 70583For SaleMLS ID #2600005447, Jennifer Kenney, EXP Realty, LLC. RAA
- $304,0003 bd2 ba1.3k sqft116 Sandstone Ave, Scott, LA 70583For SaleMLS ID #2600006675, Tori Drake Thibodeaux, EXP Realty, LLC. RAA
- $280,0005 bd3 ba2.3k sqft804 Saint Anne St, Scott, LA 70583For SaleMLS ID #2600005518, Jeanne Declouet, NextHome Cutting Edge Realty. RAA
- $260,0003 bd2 ba1.7k sqft213 Olive Vista Dr, Scott, LA 70583For SaleMLS ID #2600002020, Raymond A Aguillard, DCG/Aguillard Realty. RAA
- $229,9993 bd2 ba1.1k sqft103 Pioneer Dr #F, Scott, LA 70583For SaleMLS ID #2600006107, Anna-Corinne Mahtook, Compass. RAA
- $495,0003 bd2 ba2k sqft311B Villager Ave, Scott, LA 70583For SaleMLS ID #2600008664, Blaise Verret, EXP Realty, LLC. RAA
