Welcome to 206 Oak Village Drive in Scott, Louisiana! A beautiful home located in the highly sought-after West Village subdivision! This like-new, meticulously maintained property offers 3 bedrooms, 2 bathrooms, approximately 1,580 square feet of living space, and a garage.From the moment you arrive, you'll notice the pride of ownership throughout. The home features gorgeous custom plantation shutters, tasteful landscaping, and an exceptionally clean, well-kept interior that is truly move-in ready. The open and inviting layout offers comfortable living spaces perfect for both relaxing and entertaining.You will love the modern feel, excellent condition, and desirable location close to everything Scott and Lafayette have to offer. Homes this well cared for in West Village do not last long! Schedule your private showing today and see everything this stunning property has to offer!
For sale
$348,000
206 Oak Village Dr, Scott, LA 70583
3beds
1,580sqft
Single Family Residence
Built in ----
3,920 Square Feet Lot
$345,000 Zestimate®
$220/sqft
$55/mo HOA
What's special
Tasteful landscapingGorgeous custom plantation shuttersExceptionally clean well-kept interiorModern feelOpen and inviting layoutComfortable living spaces
- 55 days |
- 113 |
- 1 |
Zillow last checked:
Listing updated:
Listed by:
Lacey Mouton,
NextHome Cutting Edge Realty 337-484-1184
Source: RAA,MLS#: 2600004726
Facts & features
Interior
Bedrooms & bathrooms
- Bedrooms: 3
- Bathrooms: 2
- Full bathrooms: 2
Rooms
- Room types: Bathroom 2, Bathroom 3, Bedroom 2, Bedroom 3, Kitchen, Living Room
Heating
- Central, Natural Gas
Cooling
- Central Air
Appliances
- Included: Dishwasher, Disposal, Microwave
- Laundry: Electric Dryer Hookup, Washer Hookup, Laundry Room
Features
- Crown Molding, Kitchen Island, Varied Ceiling Heights, Walk-In Closet(s), Granite Counters, Solid Surface Counters
- Flooring: Tile, Vinyl Plank
- Windows: Double Pane Windows
- Number of fireplaces: 1
- Fireplace features: 1 Fireplace, Gas, Ventless
Interior area
- Total interior livable area: 1,580 sqft
Property
Parking
- Parking features: Garage, Open
- Has garage: Yes
- Has uncovered spaces: Yes
Features
- Stories: 1
- Patio & porch: Covered, Porch
- Exterior features: Lighting
- Fencing: Privacy,Wood
- Waterfront features: Walk To
Lot
- Size: 3,920 Square Feet
- Dimensions: 42 x 90
- Features: 0 to 0.5 Acres, Landscaped
Details
- Parcel number: 6176090
Construction
Type & style
- Home type: SingleFamily
- Architectural style: Modern,Modern Farm House,Other
- Property subtype: Single Family Residence
Materials
- HardiPlank Type, Frame
- Foundation: Slab
- Roof: Composition
Condition
- Resale
Details
- Builder name: Bailey Home Builders
Utilities & green energy
- Electric: Elec: Entergy
- Gas: Gas: Atmos
- Sewer: Public Sewer
Community & HOA
Community
- Features: Pool, Park, Playground
- Subdivision: West Village
HOA
- Has HOA: Yes
- Amenities included: Management, Pool, Recreation Facilities
- HOA fee: $165 quarterly
Location
- Region: Scott
Financial & listing details
- Price per square foot: $220/sqft
- Date on market: 5/28/2026
- Exclusions: Refrigerator
- Electric utility on property: Yes
Estimated market value
$345,000
$328,000 - $362,000
$1,958/mo
Price history
| Date | Event | Price |
|---|---|---|
| 5/28/2026 | Listed for sale | $348,000-1.9%$220/sqft |
Source:  RAA #2600004726 Report a problem RAA #2600004726 Report a problem | ||
| 6/13/2025 | Sold | -- |
Source: RAA #2020023458 Report a problem | ||
| 5/20/2025 | Pending sale | $354,900$225/sqft |
Source: RAA #2020023458 Report a problem | ||
| 3/31/2025 | Price change | $354,900+0.3%$225/sqft |
Source: RAA #24008739 Report a problem | ||
| 3/21/2025 | Price change | $353,900-0.1%$224/sqft |
Source: RAA #24008739 Report a problem | ||
| 3/3/2025 | Price change | $354,3000%$224/sqft |
Source: RAA #24008739 Report a problem | ||
| 2/22/2025 | Price change | $354,4000%$224/sqft |
Source: RAA #24008739 Report a problem | ||
| 1/17/2025 | Price change | $354,500-0.1%$224/sqft |
Source: RAA #24008739 Report a problem | ||
| 1/4/2025 | Price change | $354,7000%$224/sqft |
Source: RAA #24008739 Report a problem | ||
| 12/14/2024 | Price change | $354,8000%$225/sqft |
Source: RAA #24008739 Report a problem | ||
| 9/17/2024 | Listed for sale | $354,900$225/sqft |
Source: RAA #24008739 Report a problem | ||
Public tax history
Tax history is unavailable.
Monthly payment
Est. payment
Payment breakdown
Explore the cost of this home by adjusting the details. Changes won't be saved.Climate risks
Neighborhood: 70583
Nearby schools
GreatSchools rating
- 9/10L. Leo Judice Elementary SchoolGrades: PK-5Distance: 0.4 mi
- 5/10Scott Middle SchoolGrades: 6-8Distance: 0.5 mi
- 6/10Acadiana High SchoolGrades: 9-12Distance: 1.9 mi
Schools provided by the listing agent
- Elementary: Westside
- Middle: Scott
- High: Acadiana
Source: RAA. This data may not be complete. We recommend contacting the local school district to confirm school assignments for this home.
- $309,5003 bd2 ba1.3k sqft208 Oak Village Dr, Scott, LA 70583New Construction

- $--3 bd2 ba1.6k sqft200 Oak Village Dr, Scott, LA 70583Sold

- $359,9993 bd3 ba1.8k sqft209 Oak Village Dr, Scott, LA 70583For Sale

- $--4 bd4 ba2.4k sqft407 Bozeman Trl, Scott, LA 70583Sold
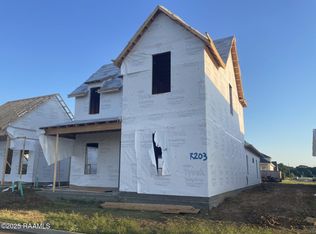
- $--3 bd2 ba1.4k sqft209 Boxview St, Scott, LA 70583Sold
- $--3 bd2 ba1.5k sqft203 Oak Village Dr, Scott, LA 70583Sold
- $--3 bd2 ba1.6k sqft403 Bozeman Trl, Scott, LA 70583Sold
- $--3 bd2 ba1.5k sqft205 Oak Village Dr, Scott, LA 70583Sold
A local agent can set up tours, give advice and negotiate with sellers.
Similar homes
- $345,0003 bd3 ba1.8k sqft113 Oak Village Dr, Scott, LA 70583For Sale
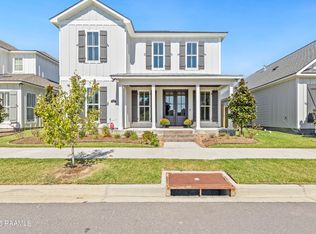
 MLS ID #2500004645, Diana Richard, Compass. RAA
 - $374,9994 bd3 ba1.9k sqft302 Villager Ave, Scott, LA 70583New Construction
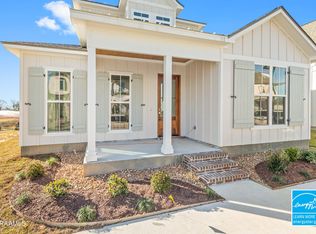 RAA
RAA - $329,9003 bd2 ba1.5k sqft309D Villager Ave, Scott, LA 70583New Construction
 RAA
RAA - $385,0003 bd2 ba1.8k sqft222 Trail Pointe Dr, Scott, LA 70583For Sale
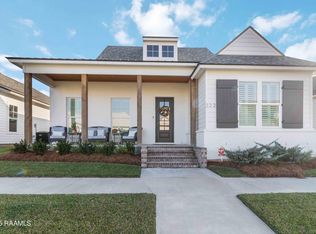 MLS ID #2500005613, Trish F Adler, Keller Williams Realty Acadiana. RAA
 - $290,0003 bd2 ba1.3k sqft109 Oak Village Dr, Scott, LA 70583For SaleMLS ID #2500007041, Diana Richard, Compass. RAA
- $300,0003 bd3 ba1.5k sqft312 Sandstone Ave, Scott, LA 70583For SaleMLS ID #2600000467, Meagan G Hannen, Dwight Andrus Real Estate Agency, LLC. RAA
- $394,9993 bd2 ba1.7k sqft209 Keystone Dr, Scott, LA 70583New ConstructionMLS ID #2500001120, Hailey Daigle Genin, Compass. RAA
- $279,9003 bd2 ba1.7k sqft125 Crooked Pine Ln, Scott, LA 70583New ConstructionRAA
- $345,0003 bd3 ba2k sqft109 Croft Row, Lafayette, LA 70503For SaleMLS ID #2600001088, Joel G Bacque, Real Broker, LLC. RAA
- $259,9003 bd2 ba1.5k sqft300 Long Creek Ln, Scott, LA 70583New ConstructionMLS ID #2500006324, Tassie Fonseca, Lamplighter Realty, LLC. RAA
- $247,5003 bd2 ba1.3k sqft207 Long Creek Ln, Scott, LA 70583New ConstructionRAA
- $254,9003 bd2 ba1.5k sqft124 Crooked Pine Ln, Scott, LA 70583New ConstructionRAA
- $290,5003 bd2 ba1.8k sqft122 Crooked Pine Ln, Scott, LA 70583New ConstructionRAA
- $274,9004 bd2 ba1.6k sqft123 Crooked Pine Ln, Scott, LA 70583New ConstructionRAA
- $499,9994 bd3 ba2.1k sqft223 Trail Pointe Dr, Scott, LA 70583New ConstructionMLS ID #2500006936, Hailey Daigle Genin, Compass. RAA
- $325,0003 bd2 ba2k sqft103 Andrew Oak Dr, Church Point, LA 70525For SaleMLS ID #2600005260, John Ray Perkins, Keller Williams Realty Acadiana. RAA
- $360,0003 bd3 ba2k sqft308 Nanterre Ln, Lafayette, LA 70507For SaleMLS ID #2600004567, Kathleen H Theriot, NextHome Cutting Edge Realty. RAA
- $357,9993 bd2 ba1.7k sqft109 Hamilton Parc Way, Lafayette, LA 70508New ConstructionRAA
- $237,0003 bd2 ba1.4k sqft207 Alpine Dr, Lafayette, LA 70506For SaleMLS ID #2600004860, Caitlin Pitre Hebert, Real Broker, LLC. RAA
- $345,0004 bd2 ba1.9k sqft106 Fox Hill Rd, Youngsville, LA 70592For SaleMLS ID #2600005807, Drake Abshire, Epique Realty. RAA
