

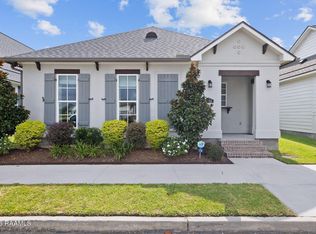
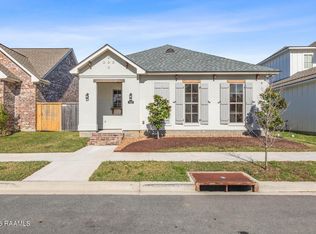
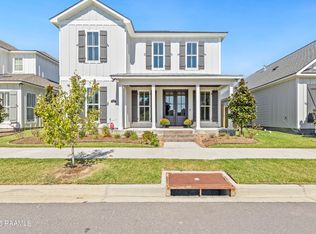
Practically New Townhome in West Village! Welcome to easy, low-maintenance living in the highly desirable West Village subdivision in Scott. This beautifully maintained 3-bedroom, 3-bathroom townhome offers a bright, open-concept floor plan designed for modern living. The spacious kitchen flows seamlessly into the living area, creating the perfect space for entertaining or relaxing at home. Stylish luxury vinyl plank flooring throughout adds both durability and timeless appeal.Outside, you will find your private, low-maintenance backyard featuring turf--perfect for enjoying the outdoors without the upkeep.West Village offers an exceptional lifestyle with resort-style amenities just a short walk from your front door. Residents enjoy a state-of-the-art fitness center, a stunning community pool with gathering spaces, miles of scenic walking and biking trails, and a vibrant calendar of planned community events throughout the year. Whether you're looking to stay active, meet neighbors, or simply relax, West Village has something for everyone.Move-in ready and practically brand new, this townhome offers the perfect combination of style, convenience, and community. Don't miss your opportunity to call West Village home! Schedule your showing today!
For sale
$299,000
312 Sandstone Ave, Scott, LA 70583
3beds
1,518sqft
Townhouse
Built in 2021
2,178 Square Feet Lot
$297,400 Zestimate®
$197/sqft
$125/mo HOA
What's special
Bright open-concept floor plan
- 20 days |
- 168 |
- 10 |
Likely to sell faster than
Zillow last checked:
Listing updated:
Listed by:
Lizzie Herter,
HUNCO Real Estate 337-889-5711
Source: RAA,MLS#: 2600007130
Facts & features
Interior
Bedrooms & bathrooms
- Bedrooms: 3
- Bathrooms: 3
- Full bathrooms: 3
Heating
- Central
Cooling
- Central Air
Appliances
- Included: Dishwasher, Microwave, Gas Stove Con
- Laundry: Electric Dryer Hookup, Washer Hookup, Gas Dryer Hookup
Features
- High Ceilings, Crown Molding, Double Vanity, Dual Closets, Kitchen Island, Varied Ceiling Heights, Walk-In Closet(s), Granite Counters
- Flooring: Tile, Vinyl Plank
- Windows: Window Treatments, Double Pane Windows
- Has fireplace: No
Interior area
- Total interior livable area: 1,518 sqft
Property
Parking
- Total spaces: 2
- Parking features: Detached, Garage, Garage Faces Rear
- Garage spaces: 2
Features
- Stories: 2
- Patio & porch: Covered, Open, Porch
- Exterior features: Lighting
- Fencing: Full,Privacy,Wood
- Waterfront features: Pond, Walk To
Lot
- Size: 2,178 Square Feet
- Features: 0 to 0.5 Acres, Landscaped, Level
Details
- Parcel number: 6171575
- Zoning: Residential
Construction
Type & style
- Home type: Townhouse
- Architectural style: Modern Farm House
- Property subtype: Townhouse
Materials
- Brick Veneer, HardiPlank Type, Frame
- Foundation: Slab
- Roof: Composition
Condition
- Resale
- Year built: 2021
Details
- Builder name: Gen Group
Utilities & green energy
- Electric: Elec: SLEMCO
- Gas: Gas: Atmos
- Sewer: Public Sewer
Community & HOA
Community
- Features: Pool, Fitness Center, Park, Playground
- Subdivision: West Village
HOA
- Has HOA: Yes
- Amenities included: Management, Pool, Recreation Facilities
- Services included: Maintenance Grounds
- HOA fee: $375 quarterly
Location
- Region: Scott
Financial & listing details
- Price per square foot: $197/sqft
- Tax assessed value: $259,130
- Annual tax amount: $2,358
- Date on market: 8/2/2026
- Exclusions: Other - See Remarks
- Electric utility on property: Yes
Estimated market value
$297,400
$283,000 - $312,000
$1,922/mo
Price history
| Date | Event | Price |
|---|---|---|
| 8/19/2026 | Listed for rent | $2,200$1/sqft |
Source: RAA #2600007716 Report a problem | ||
| 8/2/2026 | Listed for sale | $299,000-0.3%$197/sqft |
Source:  RAA #2600007130 Report a problem RAA #2600007130 Report a problem | ||
| 7/26/2026 | Listing removed | $300,000$198/sqft |
Source: RAA #2600000467 Report a problem | ||
| 2/1/2026 | Listed for sale | $300,000-1.6%$198/sqft |
Source: RAA #2600000467 Report a problem | ||
| 12/31/2025 | Listing removed | $305,000$201/sqft |
Source: RAA #2500001478 Report a problem | ||
| 11/30/2025 | Price change | $305,000-1.6%$201/sqft |
Source: RAA #2500001478 Report a problem | ||
| 10/27/2025 | Price change | $310,000-1.6%$204/sqft |
Source: RAA #2500001478 Report a problem | ||
| 8/30/2025 | Price change | $315,000-0.9%$208/sqft |
Source: RAA #2500001478 Report a problem | ||
| 8/19/2025 | Price change | $318,000-2.2%$209/sqft |
Source: RAA #2500001478 Report a problem | ||
| 7/22/2025 | Listed for sale | $325,000+7%$214/sqft |
Source: RAA #2500001478 Report a problem | ||
| 4/14/2023 | Sold | -- |
Source: RAA #21010999 Report a problem | ||
| 3/14/2023 | Pending sale | $303,780$200/sqft |
Source: RAA #21010999 Report a problem | ||
| 2/15/2023 | Price change | $303,780-3.2%$200/sqft |
Source: RAA #21010999 Report a problem | ||
| 10/4/2022 | Price change | $313,780-1.6%$207/sqft |
Source: RAA #21010999 Report a problem | ||
| 12/2/2021 | Listed for sale | $318,780$210/sqft |
Source: RAA #21010999 Report a problem | ||
Public tax history
| Year | Property taxes | Tax assessment |
|---|---|---|
| 2024 | $2,358 +3.1% | $25,913 +2.9% |
| 2023 | $2,287 +764.3% | $25,171 +764.7% |
| 2022 | $265 +52.1% | $2,911 +52.7% |
| 2021 | $174 | $1,906 |
Find assessor info on the county website
Monthly payment
Est. payment
Payment breakdown
Explore the cost of this home by adjusting the details. Changes won't be saved.Climate risks
Neighborhood: 70583
Nearby schools
GreatSchools rating
- 6/10Westside Elementary SchoolGrades: PK-5Distance: 0.6 mi
- 5/10Scott Middle SchoolGrades: 6-8Distance: 0.5 mi
- 6/10Acadiana High SchoolGrades: 9-12Distance: 1.9 mi
Schools provided by the listing agent
- Elementary: Westside
- Middle: Scott
- High: Acadiana
Source: RAA. This data may not be complete. We recommend contacting the local school district to confirm school assignments for this home.
- $372,0003 bd2 ba1.9k sqft311C Villager Ave, Scott, LA 70583Off Market

- $123,3001 bd1 ba646 sqft315 Sandstone Ave #201, Scott, LA 70583Off Market
- $--2 bd3 ba1.1k sqft315 Sandstone Ave #202, Scott, LA 70583Off Market
- $188,9002 bd3 ba1k sqft315 Sandstone Ave #103, Scott, LA 70583Off Market

- $205,7002 bd3 ba1.1k sqft315 Sandstone Ave #203, Scott, LA 70583Off Market
- $--2 bd3 ba1k sqft315 Sandstone Ave #102, Scott, LA 70583Off Market
- $188,3002 bd3 ba1k sqft315 Sandstone Ave UNIT 100, Scott, LA 70583Off Market
- $123,3001 bd1 ba646 sqft315 Sandstone Ave UNIT 300, Scott, LA 70583Off Market
A local agent can set up tours, give advice and negotiate with sellers.
Similar homes
- $304,0003 bd2 ba1.3k sqft116 Sandstone Ave, Scott, LA 70583For Sale
 MLS ID #2600006675, Tori Drake Thibodeaux, EXP Realty, LLC. RAA
 - $290,0003 bd2 ba1.3k sqft109 Oak Village Dr, Scott, LA 70583For Sale
 MLS ID #2500007041, Diana Richard, Compass. RAA
 - $345,0003 bd2 ba1.5k sqft206 Oak Village Dr, Scott, LA 70583For Sale
 MLS ID #2600004726, Lacey Mouton, NextHome Cutting Edge Realty. RAA
 - $345,0003 bd3 ba1.8k sqft113 Oak Village Dr, Scott, LA 70583For Sale
 MLS ID #2500004645, Diana Richard, Compass. RAA
 - $262,5002 bd3 ba1.1k sqft315 Sandstone Ave #205, Scott, LA 70583For SaleNextHome
- $269,9003 bd2 ba1.7k sqft125 Crooked Pine Ln, Scott, LA 70583New ConstructionRAA
- $364,9004 bd3 ba1.9k sqft302 Villager Ave, Scott, LA 70583New ConstructionRAA
- $385,0003 bd2 ba1.8k sqft222 Trail Pointe Dr, Scott, LA 70583For SaleMLS ID #2500005613, Trish F Adler, Keller Williams Realty Acadiana. RAA
- $341,0003 bd2 ba1.7k sqft125 Chase Dr, Scott, LA 70583New ConstructionMLS ID #2600004895, Lauren Gardiner, Parish Realty Acadiana. RAA
- from $369,0003 bd2 ba1.8k sqftTensas Plan, West Village, Scott, LA 70583New ConstructionLevel Homes
- from $389,0003 bd2 ba2k sqftLangdon Plan, West Village, Scott, LA 70583New ConstructionLevel Homes
- from $425,0003 bd3 ba2.2k sqftMartin Plan, West Village, Scott, LA 70583New ConstructionLevel Homes
- $275,0003 bd2 ba1.5k sqft107 Ella Hl, Maurice, LA 70555For SaleMLS ID #2600007221, Lori McGrew, Keaty Real Estate Team. RAA
- $329,0003 bd3 ba1.7k sqft129 Beauchamp Ln, Lafayette, LA 70506For SaleMLS ID #2600006805, AJ Francis, Real Broker, LLC. RAA
- $270,0004 bd2 ba1.8k sqft120 Eden Ridge Rd, Duson, LA 70529For SaleMLS ID #2600007345, Maxwell A Jones, Evolve Realty, LLC. RAA
- from $425,0004 bd3 ba2.2k sqftNewport Plan, West Village, Scott, LA 70583New ConstructionLevel Homes
- $237,0003 bd2 ba1.4k sqft207 Alpine Dr, Lafayette, LA 70506For SaleMLS ID #2600004860, Caitlin Pitre Hebert, Real Broker, LLC. RAA
- $280,0004 bd2 ba1.6k sqft113 Rue Village Rd, Maurice, LA 70555For SaleMLS ID #2600007489, Lindsay Vella, Dwight Andrus Real Estate Agency, LLC. RAA
- $229,9993 bd2 ba1.3k sqft239 Alpine Dr, Lafayette, LA 70506For SaleMLS ID #2600004970, Keri Simon, EXP Realty, LLC. RAA
- $284,5003 bd2 ba2k sqft205 Vinemont Dr, Lafayette, LA 70501For SaleMLS ID #2600004838, Ginger Daigle Dupre, Hargroder Real Estate Group. RAA
