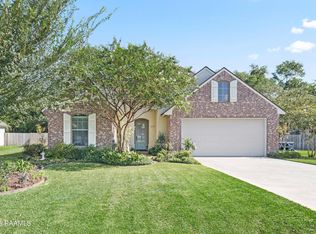
TWO FIREPLACES + exceptional outdoor living! Tucked away on a quiet, no-outlet street in Maurice, this beautifully maintained 4-bedroom, 2-bath home offers an inviting open triple-split floor plan with thoughtful details throughout.The spacious living room features a striking brick wood-burning fireplace and flows into a generous kitchen with custom cabinetry, granite countertops, and abundant workspace and storage. The private primary suite offers dual vanities, a custom-tiled shower, luxurious soaking tub, wood-accented feature wall, and walk-in closet.Step outside to the covered patio and enjoy a SECOND wood-burning fireplace--an ideal spot for relaxing or entertaining. Varied ceiling heights add character throughout, while the triple-split layout provides excellent privacy and functionality.Conveniently located just minutes from Lafayette and all that Maurice has to offer. Located in an area that qualifies for 100% financing, making this a fantastic opportunity to own a special home in a peaceful setting with exceptional indoor-outdoor living. Call to see this beauty in person today!
Pending
$280,000
113 Rue Village Rd, Maurice, LA 70555
4beds
1,626sqft
Single Family Residence
Built in 2018
9,583 Square Feet Lot
$277,000 Zestimate®
$172/sqft
$8/mo HOA
What's special
Custom-tiled showerCovered patioAbundant workspace and storageGranite countertopsQuiet no-outlet streetPrivate primary suiteLuxurious soaking tub
- 70 days
- 66
- 1
Zillow last checked:
Listing updated:
Listed by:
Lindsay Vella 337-344-8994,
Dwight Andrus Real Estate Agency, LLC 337-534-0900
Source: RAA,MLS#: 2600007489
Facts & features
Interior
Bedrooms & bathrooms
- Bedrooms: 4
- Bathrooms: 2
- Full bathrooms: 2
Heating
- Central
Cooling
- Central Air
Appliances
- Included: Dishwasher, Microwave
- Laundry: Electric Dryer Hookup, Washer Hookup
Features
- High Ceilings, Crown Molding, Separate Shower, Varied Ceiling Heights, Walk-In Closet(s), Granite Counters
- Flooring: Tile, Wood Laminate
- Windows: Window Treatments, Double Pane Windows
- Number of fireplaces: 2
- Fireplace features: 2 Fireplaces, Wood Burning
Interior area
- Total interior livable area: 1,626 sqft
Property
Parking
- Total spaces: 2
- Parking features: Attached, Garage, Garage Faces Front
- Garage spaces: 2
- Has uncovered spaces: Yes
Features
- Stories: 1
- Patio & porch: Covered, Open
- Exterior features: Lighting
- Fencing: Full,Privacy,Wood
Lot
- Size: 9,583 Square Feet
- Dimensions: 50 x 195.48 x 50.01 x 195.54
- Features: 0 to 0.5 Acres, Level, No Outlet Street
Details
- Parcel number: Rm073100af
Construction
Type & style
- Home type: SingleFamily
- Architectural style: Traditional
- Property subtype: Single Family Residence
Materials
- Brick Veneer, HardiPlank Type, Stucco, Frame
- Foundation: Slab
- Roof: Composition
Condition
- Resale
- Year built: 2018
Details
- Builder name: Triple T
Utilities & green energy
- Electric: Elec: Entergy
- Sewer: Public Sewer
Community & HOA
Community
- Subdivision: The Village Of Rue Des Cannes
HOA
- Has HOA: Yes
- Amenities included: Management
- HOA fee: $100 annually
Location
- Region: Maurice
Financial & listing details
- Price per square foot: $172/sqft
- Date on market: 8/13/2026
- Electric utility on property: Yes
Estimated market value
$277,000
$263,000 - $291,000
$1,766/mo
Price history
| Date | Event | Price |
|---|---|---|
| 9/19/2026 | Pending sale | $280,000$172/sqft |
Source:  RAA #2600007489 Report a problem RAA #2600007489 Report a problem | ||
| 8/13/2026 | Listed for sale | $280,000$172/sqft |
Source: RAA #2600007489 Report a problem | ||
Public tax history
Tax history is unavailable.
Monthly payment
Est. payment
Payment breakdown
Explore the cost of this home by adjusting the details. Changes won't be saved.Climate risks
Neighborhood: 70555
Nearby schools
Schools provided by the listing agent
- Elementary: Cecil Picard
- Middle: North Vermilion
- High: North Vermilion
Source: RAA. This data may not be complete. We recommend contacting the local school district to confirm school assignments for this home.

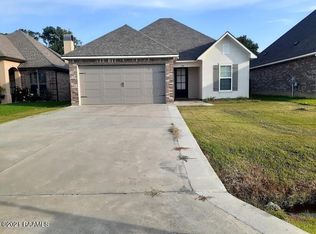
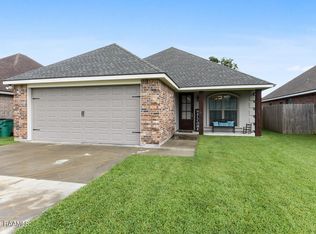
Similar homes
- $245,0003 bd2 ba1.4k sqft143 Rue Vlg, Maurice, LA 70555For Sale
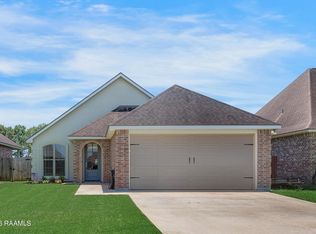
 MLS ID #2600005747, Lynette Bagala, McGeeScott Realty. RAA
 - $305,0004 bd2 ba1.8k sqft121 Ella Hill St, Maurice, LA 70555For Sale
 MLS ID #2600004360, Kathleen H Theriot, NextHome Cutting Edge Realty. RAA
 - $278,0004 bd2 ba1.9k sqft139 Micah Edward, Maurice, LA 70555For Sale
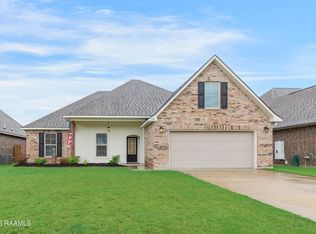 MLS ID #2600008099, Stefanie Kellner, Compass. RAA
 - $280,0003 bd2 ba1.6k sqft209 Grassland Ave, Lafayette, LA 70508For Sale
 MLS ID #2600008545, Lexi Anthony, Real Broker, LLC. RAA
 - $289,0003 bd2 ba1.7k sqft105 Rodeo Dr, Lafayette, LA 70508For SaleMLS ID #2600005427, Clare Hensarling Mouton, Compass. RAA
- $290,0003 bd2 ba1.6k sqft312 Wetgrass Dr, Lafayette, LA 70508For SaleMLS ID #2600006573, Paige D Gary, Real Broker, LLC. RAA
- $265,0004 bd2 ba1.8k sqft120 Eden Ridge Rd, Duson, LA 70529For SaleMLS ID #2600007345, Maxwell A Jones, Evolve Realty, LLC. RAA
- $298,0004 bd2 ba1.6k sqft214 Sojourner Dr, Lafayette, LA 70508For SaleMLS ID #2600008467, Paige D Gary, Real Broker, LLC. RAA
- $235,0004 bd2 ba1.6k sqft1402 Breaux Rd, Lafayette, LA 70506For SaleMLS ID #2600008629, Lucius A Hornsby, Keller Williams Realty Acadiana. RAA
- $249,0003 bd2 ba1.5k sqft121 Mirada Ln, Lafayette, LA 70508For SaleMLS ID #2600009109, Leslie Wooters, Real Broker, LLC. RAA
- $315,0004 bd3 ba2k sqft207 Beringer Dr, Duson, LA 70529For SaleMLS ID #2600007954, Shana K Grossie, Coldwell Banker Trahan Real Estate Group. RAA
- $252,9003 bd2 ba1.4k sqft100 Adler Pl, Youngsville, LA 70592For SaleMLS ID #2600009607, Mandy Menard Lavergne, RE/MAX Acadiana. RAA
- $249,9003 bd2 ba1.4k sqft113 Mirada Ln, Lafayette, LA 70508For SaleMLS ID #2600008531, Shannon McCollum, Real Broker, LLC. RAA
- $280,0004 bd3 ba2k sqft311 Stanwell Ave, Duson, LA 70529For SaleMLS ID #2600008056, Ravyn Miller, Keller Williams Realty Acadiana. RAA
- $310,0004 bd2 ba1.6k sqft128 Sojourner Dr, Lafayette, LA 70508For SaleMLS ID #2600003580, Frank S Brown, Spectrum Real Estate. RAA
- $285,0003 bd2 ba1.8k sqft101 Chloe St, Broussard, LA 70518For SaleMLS ID #2600009483, J.D. Pierce, Keller Williams Realty Acadiana. RAA
- $249,9003 bd2 ba1.5k sqft106 Grazing Trce, Lafayette, LA 70508For SaleMLS ID #2600003928, Dustan Quebodeaux, eXp Realty, LLC. RAA
- $249,9003 bd2 ba2k sqft113 Weeks Dr, Youngsville, LA 70592For SaleMLS ID #2600001659, Jennifer L Steen, Compass. RAA
- $310,0003 bd3 ba1.8k sqft506 Adelaide Dr, Lafayette, LA 70508For SaleMLS ID #2600004732, Anna-Corinne Mahtook, Compass. RAA
- $265,0004 bd2 ba1.5k sqft304 Hillbrooke Dr, Broussard, LA 70518For SaleMLS ID #2600008008, Bobbi Comeaux, Keller Williams Realty Acadiana. RAA
