Welcome home to 113 Weeks Dr. in Youngsville! This well-maintained property offers space, functionality, and thoughtful upgrades throughout.Step inside to a spacious living room with a cozy wood-burning fireplace, creating the perfect place to relax or entertain. The kitchen features granite countertops, ample cabinetry, and a pantry for additional storage, and is conveniently positioned between a breakfast area and a separate dining space, offering flexibility for everyday living or hosting guests.A dedicated home office with built-in desks and cabinetry provides the perfect setup for working from home or managing daily tasks. The home also features a separate laundry room complete with a shampoo bowl, adding convenience for pet grooming or specialty cleaning.The primary suite includes dual closets for plenty of storage, while the hall bathroom offers additional built-in cabinetry to help keep everything organized.One of the standout features is the bonus semi-finished garage space, which has direct access to the home office and the back patio, making it ideal for a workshop, hobby room, home gym, or additional flex space.Outside, enjoy a large backyard enclosed by a wooden privacy fence, perfect for outdoor activities and entertaining. The covered back patio includes built-in storage, adding even more practical space. The property also features a 2-car carport and RV hookups, offering excellent parking and convenience for recreational vehicles.Recent upgrades include a new roof and new AC system, providing added peace of mind for the next owner. Owner is offering one year paid flood insurance based on their current policy and a one year home warranty!This home combines comfort, flexibility, and great features in a desirable Youngsville location--schedule your showing today!
For sale
Price cut: $5.1K (8/10)
$249,900
113 Weeks Dr, Youngsville, LA 70592
3beds
2,080sqft
Single Family Residence
Built in ----
0.31 Acres Lot
$243,600 Zestimate®
$120/sqft
$-- HOA
What's special
Pantry for additional storageAmple cabinetryRv hookupsGranite countertopsNew roofNew ac systemCozy wood-burning fireplace
- 232 days
- 377
- 44
Zillow last checked:
Listing updated:
Listed by:
Jennifer L Steen 337-296-4670,
Compass 337-233-9700
Source: RAA,MLS#: 2600001659
Facts & features
Interior
Bedrooms & bathrooms
- Bedrooms: 3
- Bathrooms: 2
- Full bathrooms: 2
Heating
- Central, Electric
Cooling
- Central Air
Appliances
- Included: Dishwasher, Microwave, Refrigerator
- Laundry: Electric Dryer Hookup, Washer Hookup
Features
- High Ceilings, Built-in Features, Computer Nook, Walk-In Closet(s), Kitchen Island, Double Vanity, Granite Counters
- Flooring: Tile, Vinyl Plank
- Windows: Window Treatments, Double Pane Windows
- Number of fireplaces: 1
- Fireplace features: 1 Fireplace, Wood Burning
Interior area
- Total interior livable area: 2,080 sqft
Video & virtual tour
Property
Parking
- Total spaces: 2
- Parking features: Carport, Garage Faces Side
- Has garage: Yes
- Carport spaces: 2
Features
- Stories: 1
- Patio & porch: Covered
- Fencing: Partial,Wood
Lot
- Size: 0.31 Acres
- Dimensions: 96 x 140
- Features: 0 to 0.5 Acres, Level
Details
- Additional structures: Storage, Shed(s)
- Parcel number: 6016214
Construction
Type & style
- Home type: SingleFamily
- Architectural style: Ranch
- Property subtype: Single Family Residence
Materials
- Brick Veneer, Brick, Frame
- Foundation: Slab
- Roof: Composition
Condition
- Updated/Remodeled
Utilities & green energy
- Electric: Elec: SLEMCO
Community & HOA
Community
- Subdivision: Flanders Gardens
Location
- Region: Youngsville
Financial & listing details
- Price per square foot: $120/sqft
- Tax assessed value: $173,160
- Annual tax amount: $1,529
- Date on market: 3/4/2026
- Electric utility on property: Yes
Estimated market value
$243,600
$231,000 - $256,000
$2,112/mo
Price history
| Date | Event | Price |
|---|---|---|
| 8/10/2026 | Price change | $249,900-2%$120/sqft |
Source:  RAA #2600001659 Report a problem RAA #2600001659 Report a problem | ||
| 6/19/2026 | Price change | $255,000-5.4%$123/sqft |
Source: RAA #2600001659 Report a problem | ||
| 5/29/2026 | Price change | $269,500-1.8%$130/sqft |
Source: RAA #2600001659 Report a problem | ||
| 3/19/2026 | Price change | $274,500-1.6%$132/sqft |
Source: RAA #2600001659 Report a problem | ||
| 3/4/2026 | Listed for sale | $279,000+55.1%$134/sqft |
Source: RAA #2600001659 Report a problem | ||
| 11/9/2023 | Sold | -- |
Source: RAA #23002977 Report a problem | ||
| 6/27/2022 | Sold | -- |
Source: Public Record Report a problem | ||
| 6/1/2011 | Sold | -- |
Source: Public Record Report a problem | ||
| 3/30/2011 | Price change | $179,900-2.7%$86/sqft |
Source: Coldwell Banker Pelican Real Estate #L10220117 Report a problem | ||
| 11/21/2010 | Price change | $184,900-2.6%$89/sqft |
Source: Coldwell Banker Pelican Real Estate #L10220117 Report a problem | ||
| 10/9/2010 | Price change | $189,900-4.8%$91/sqft |
Source: Coldwell Banker Pelican Real Estate #L10220117 Report a problem | ||
| 9/15/2010 | Price change | $199,500-2.7%$96/sqft |
Source: Coldwell Banker Pelican Real Estate #L10220117 Report a problem | ||
| 8/27/2010 | Listed for sale | $205,000$99/sqft |
Source: Coldwell Banker Pelican Real Estate #L10220117 Report a problem | ||
Public tax history
| Year | Property taxes | Tax assessment |
|---|---|---|
| 2025 | $1,529 | $17,316 |
| 2024 | $1,529 +1.8% | $17,316 +1.5% |
| 2023 | $1,502 0% | $17,062 |
| 2022 | $1,503 -0.4% | $17,062 |
| 2021 | $1,509 +0.1% | $17,062 |
| 2020 | $1,507 +5.2% | $17,062 |
| 2019 | $1,432 -2.1% | $17,062 |
| 2018 | $1,464 +78.7% | $17,062 |
| 2017 | $819 | $17,062 |
| 2015 | $819 +17.6% | $17,062 +9% |
| 2013 | $697 -0.7% | $15,660 |
| 2011 | $702 +0.2% | $15,660 |
| 2010 | $701 -0.1% | $15,660 |
| 2008 | $701 +35.1% | $15,660 +16% |
| 2006 | $519 +1% | $13,500 |
| 2005 | $514 +44.4% | $13,500 +14.7% |
| 2002 | $356 +50.8% | $11,770 +12.2% |
| 2001 | $236 +96.2% | $10,490 +17.1% |
| 2000 | $120 | $8,960 |
Find assessor info on the county website
Monthly payment
Est. payment
Payment breakdown
Explore the cost of this home by adjusting the details. Changes won't be saved.Climate risks
Neighborhood: 70592
Nearby schools
Schools provided by the listing agent
- Elementary: Milton
- Middle: Milton
- High: Southside
Source: RAA. This data may not be complete. We recommend contacting the local school district to confirm school assignments for this home.
Similar homes
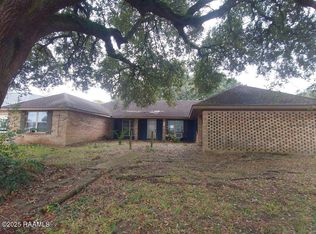
- $252,9003 bd2 ba1.4k sqft100 Adler Pl, Youngsville, LA 70592For Sale
 MLS ID #2600009607, Mandy Menard Lavergne, RE/MAX Acadiana. RAA
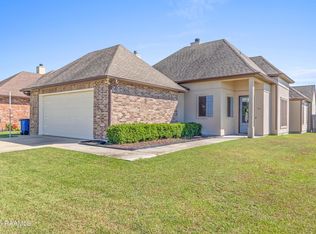
 - $275,0003 bd2 ba2.1k sqft108 School St, Youngsville, LA 70592For Sale
 MLS ID #2600005691, Andree Schlicher, McGeeScott Realty. RAA
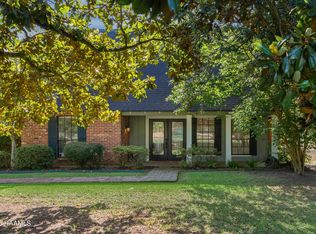
 - $243,0003 bd2 ba1.7k sqft312 Clay Ridge Dr, Youngsville, LA 70592For Sale
 MLS ID #2600003044, Natalie A Leon, Compass. RAA
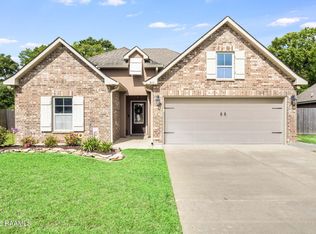
 - $239,9003 bd2 ba1.7k sqft310 Rocky Ridge St, Youngsville, LA 70592For Sale
 MLS ID #2600002904, Celina A Michel, Real Broker, LLC. RAA
 - $240,0003 bd2 ba1.6k sqft132 Abbeywood Ct, Youngsville, LA 70592For SaleMLS ID #2600000779, Lizzie Herter, HUNCO Real Estate. RAA
- $227,0003 bd2 ba1.5k sqft308 Rocky Ridge St, Youngsville, LA 70592For SaleMLS ID #2600008743, Caitlin Pitre Hebert, Real Broker, LLC. RAA
- $319,0003 bd2 ba1.9k sqft110 Lakeshore Dr, Youngsville, LA 70592For SaleMLS ID #2600008080, Pamela Bergeron, eXp Realty, LLC. RAA
- $259,9003 bd2 ba1.5k sqft608 Braxton Dr, Youngsville, LA 70592For SaleMLS ID #2600004552, Nikki Wilson, eXp Realty, LLC. RAA
- $227,9003 bd2 ba1.3k sqft105 Canton Ct, Youngsville, LA 70592For SaleMLS ID #2600003977, Lindsey Reed, Real Broker, LLC. RAA
- $210,0003 bd2 ba1.2k sqft402 Highland View Dr, Youngsville, LA 70592For SaleMLS ID #2600009509, Laurie C Huff, Compass. RAA
- $219,0003 bd2 ba1.4k sqft218 Oak Hill Ln, Youngsville, LA 70592For SaleMLS ID #2600008167, Paige Griffith, Coldwell Banker TEC. RAA
- $249,9003 bd2 ba1.4k sqft113 Mirada Ln, Lafayette, LA 70508For SaleMLS ID #2600008531, Shannon McCollum, Real Broker, LLC. RAA
- $249,9003 bd2 ba1.5k sqft106 Grazing Trce, Lafayette, LA 70508For SaleMLS ID #2600003928, Dustan Quebodeaux, eXp Realty, LLC. RAA
- $226,5003 bd2 ba1.3k sqft321 Adry Ln, Youngsville, LA 70592For SaleMLS ID #2600002157, Brandon Bourque, Compass. RAA
- $235,0003 bd2 ba1.9k sqft101 Great Plains Dr, Lafayette, LA 70506For SaleMLS ID #2600009819, Maurianna Robichaux, eXp Realty, LLC. RAA
- $364,9004 bd2 ba2.4k sqft114 Rue Des Bouvier, Youngsville, LA 70592For SaleMLS ID #2600008971, Kristie Comeaux, eXp Realty, LLC. RAA
- $195,0003 bd2 ba1.4k sqft118 Southfork Dr, Youngsville, LA 70592For SaleMLS ID #2600008139, Denise McAnally, Compass. RAA
- $243,0003 bd2 ba1.4k sqft220 Bentgrass Dr, Lafayette, LA 70508For SaleMLS ID #2600005044, Shannon LeBlanc, 1 Percent Lists Acadiana. RAA
- $279,5003 bd3 ba2.5k sqft403 N Michot Rd, Lafayette, LA 70508For SaleMLS ID #2600007475, Selena C Lormand, Keller Williams Realty Acadiana. RAA
- $245,0003 bd2 ba1.4k sqft143 Rue Vlg, Maurice, LA 70555For SaleMLS ID #2600005747, Lynette Bagala, McGeeScott Realty. RAA
