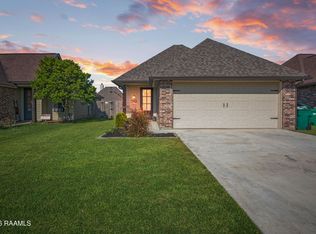
Welcome to this beautifully maintained home in Wells Landing! (Air Conditioner installed in Summer of 2025 and has a transferrable warranty.) Thoughtfully designed with comfort and functionality in mind, this inviting home features an open and well-appointed kitchen with white cabinetry, granite countertops, a subway tile backsplash, and a convenient walk-in pantry.Tile flooring flows through the foyer, kitchen, and dining area, while wood-look laminate flooring continues throughout the remainder of the home--no carpet! Numerous windows fill the home with an abundance of natural light, creating a bright and welcoming atmosphere.The spacious primary suite is located at the rear of the home and features a walk-in closet, dual vanity sinks, and an additional closet for ample storage. Two additional bedrooms are conveniently located near the dining area and share access to an additional hall closet.Outside, enjoy a generously sized fenced backyard, offering plenty of space for outdoor activities and entertaining. The climate-controlled garage provides versatile additional space for a home gym, workshop, hobby area, or extra storage. Gutters are also installed around the home for added convenience.
For sale
$210,000
402 Highland View Dr, Youngsville, LA 70592
3beds
1,279sqft
Single Family Residence
Built in 2013
5,227 Square Feet Lot
$208,400 Zestimate®
$164/sqft
$25/mo HOA
What's special
White cabinetrySubway tile backsplashGranite countertopsConvenient walk-in pantryGenerously sized fenced backyardOpen and well-appointed kitchenBright and welcoming atmosphere
- 5 days
- 420
- 66
Likely to sell faster than
Zillow last checked:
Listing updated:
Listed by:
Laurie C Huff 337-315-0329,
Compass 337-233-9700
Source: RAA,MLS#: 2600009509
Facts & features
Interior
Bedrooms & bathrooms
- Bedrooms: 3
- Bathrooms: 2
- Full bathrooms: 2
Heating
- Central
Cooling
- Central Air
Appliances
- Included: Dishwasher, Disposal, Microwave, Electric Stove Con
- Laundry: Electric Dryer Hookup, Washer Hookup
Features
- High Ceilings, Crown Molding, Walk-In Closet(s), Kitchen Island, Walk-in Pantry, Granite Counters
- Flooring: Tile, Wood Laminate
- Windows: Double Pane Windows
- Has fireplace: No
Interior area
- Total interior livable area: 1,279 sqft
Property
Parking
- Total spaces: 2
- Parking features: Garage, Garage Faces Front
- Garage spaces: 2
- Has uncovered spaces: Yes
Features
- Stories: 1
- Patio & porch: Covered, Open
- Exterior features: Lighting
- Fencing: Privacy,Wood
- Waterfront features: Walk To, Pond
Lot
- Size: 5,227 Square Feet
- Dimensions: 45 x 115
- Features: 0 to 0.5 Acres, Level, Landscaped
Details
- Parcel number: 6148383
Construction
Type & style
- Home type: SingleFamily
- Architectural style: Traditional
- Property subtype: Single Family Residence
Materials
- Brick Veneer, HardiPlank Type, Frame
- Foundation: Slab
- Roof: Composition
Condition
- Resale
- Year built: 2013
Details
- Builder name: Manuel
Utilities & green energy
- Electric: Elec: SLEMCO
- Sewer: Public Sewer
Community & HOA
Community
- Subdivision: Wells Landing
HOA
- Has HOA: Yes
- Amenities included: Management
- Services included: Accounting, Electricity, Maintenance Grounds, Insurance, Legal, Pest Control, Repairs/Maintenance, Services, Water
- HOA fee: $300 annually
Location
- Region: Youngsville
Financial & listing details
- Price per square foot: $164/sqft
- Tax assessed value: $189,620
- Annual tax amount: $1,851
- Date on market: 10/8/2026
- Exclusions: Drapes, Other - See Remarks, Refrigerator
- Electric utility on property: Yes
Estimated market value
$208,400
$198,000 - $219,000
$1,835/mo
Price history
| Date | Event | Price |
|---|---|---|
| 10/8/2026 | Listed for sale | $210,000$164/sqft |
Source:  RAA #2600009509 Report a problem RAA #2600009509 Report a problem | ||
| 8/31/2015 | Sold | -- |
Source: Agent Provided Report a problem | ||
| 3/31/2014 | Sold | -- |
Source: Public Record Report a problem | ||
Public tax history
| Year | Property taxes | Tax assessment |
|---|---|---|
| 2025 | $1,851 | $18,962 |
| 2024 | $1,851 +19.3% | $18,962 +19.9% |
| 2023 | $1,551 0% | $15,810 |
| 2022 | $1,552 -0.4% | $15,810 |
| 2021 | $1,558 +0.1% | $15,810 |
| 2020 | $1,557 +4.6% | $15,810 |
| 2019 | $1,488 -1.9% | $15,810 |
| 2018 | $1,517 +71.6% | $15,810 |
| 2017 | $884 | $15,810 |
| 2015 | $884 +0.3% | $15,810 +394.1% |
| 2013 | $882 | $3,200 |
Find assessor info on the county website
Monthly payment
Est. payment
Payment breakdown
Explore the cost of this home by adjusting the details. Changes won't be saved.Climate risks
Neighborhood: 70592
Nearby schools
Schools provided by the listing agent
- Elementary: G T Lindon
- Middle: Youngsville
- High: Southside
Source: RAA. This data may not be complete. We recommend contacting the local school district to confirm school assignments for this home.
- $220,400-- bd-- ba1.3k sqft404 Highland View Dr, Youngsville, LA 70592Off Market
- $217,800-- bd-- ba1.2k sqft400 Highland View Dr, Youngsville, LA 70592Off Market
- $225,9003 bd2 ba1.3k sqft406 Highland View Dr, Youngsville, LA 70592Off Market
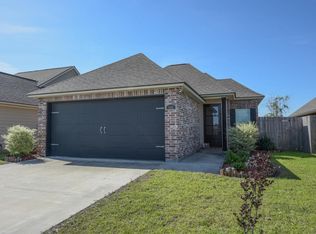
- $228,000-- bd-- ba1.3k sqft310 Highland View Dr, Youngsville, LA 70592Off Market
Similar homes
- $252,9003 bd2 ba1.4k sqft100 Adler Pl, Youngsville, LA 70592For Sale
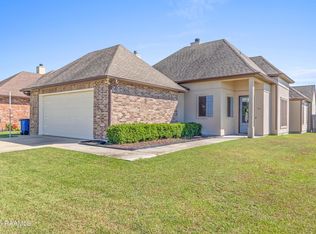
 MLS ID #2600009607, Mandy Menard Lavergne, RE/MAX Acadiana. RAA
 - $208,0003 bd2 ba1.2k sqft105 Cedar Mound Ln, Youngsville, LA 70592For Sale
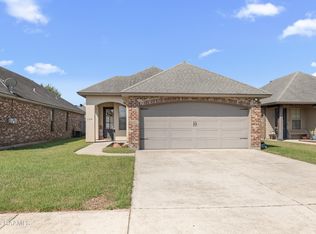 MLS ID #2600008930, Lance Vincent, eXp Realty, LLC. RAA
 - $220,0003 bd2 ba1.2k sqft104 Meadowhollow Dr, Youngsville, LA 70592For Sale
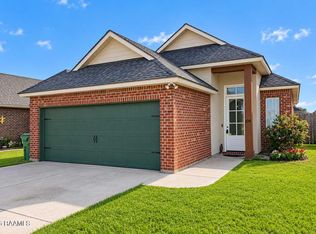 MLS ID #2600006481, Elizabeth Llopiz, Keller Williams Realty Acadiana. RAA
 - $225,0003 bd2 ba1.3k sqft105 Adler Pl, Youngsville, LA 70592For Sale
 MLS ID #2600008205, John Ray Perkins, Keller Williams Realty Acadiana. RAA
 - $229,9003 bd2 ba1.3k sqft105 Canton Ct, Youngsville, LA 70592For SaleMLS ID #2600003977, Lindsey Reed, Real Broker, LLC. RAA
- $236,0003 bd2 ba1.3k sqft113 Canton Ct, Youngsville, LA 70592For SaleMLS ID #2600005400, Sam Hayes, Real Broker, LLC. RAA
- $220,0003 bd2 ba1.3k sqft305 Adry Ln, Youngsville, LA 70592For SaleMLS ID #2600006848, Kathleen H Theriot, NextHome Cutting Edge Realty. RAA
- $215,0003 bd2 ba1.4k sqft206 Rocky Ridge St, Youngsville, LA 70592For SaleMLS ID #2600001532, Amy Larriviere, Keller Williams Realty Acadiana. RAA
- $220,0003 bd2 ba1.2k sqft108 Niki Ln, Youngsville, LA 70592For SaleMLS ID #2600005404, Anne-Marie Drouant, Real Broker, LLC. RAA
- $227,4993 bd2 ba1k sqft302 Willowbend Way, Youngsville, LA 70592New ConstructionMLS ID #2600002515, Clare Hensarling Mouton, Compass. RAA
- $219,0003 bd2 ba1.4k sqft218 Oak Hill Ln, Youngsville, LA 70592For SaleMLS ID #2600008167, Paige Griffith, Coldwell Banker TEC. RAA
- $227,0003 bd2 ba1.5k sqft308 Rocky Ridge St, Youngsville, LA 70592For SaleMLS ID #2600008743, Caitlin Pitre Hebert, Real Broker, LLC. RAA
- $228,0003 bd2 ba1.4k sqft118 Meagans Way Dr, Youngsville, LA 70592For SaleMLS ID #2600008809, Dana Spisak, eXp Realty, LLC. RAA
- $220,0004 bd2 ba1.5k sqft105 Holly Grove Ln, Youngsville, LA 70592For SaleMLS ID #2600008090, Maria D Vidrine, eXp Realty, LLC. RAA
- $229,0003 bd2 ba1.5k sqft709 Copper Meadow Blvd, Youngsville, LA 70592For SaleMLS ID #2600008826, Stephen Hundley, Real Broker, LLC. RAA
- $185,0003 bd2 ba1.7k sqft303 Hill Ridge Dr, Youngsville, LA 70592For SaleMLS ID #2600008501, Cody Ficklen, JMG Real Estate. RAA
- $240,0003 bd3 ba1.8k sqft201 Nicole Dr, Youngsville, LA 70592For SaleMLS ID #2600008891, Renisa Hampton, Compass. RAA
- $245,0003 bd2 ba1.4k sqft204 Quiet Meadows Cir, Youngsville, LA 70592For SaleMLS ID #2600008454, Rosalind Thibodeaux, Thibodeaux Reed Realty, LLC. RAA
- $224,9003 bd2 ba1.3k sqft100 Summit Crest Dr, Youngsville, LA 70592For SaleMLS ID #2500006677, Brandi C McKnight, RE/MAX Acadiana. RAA
- $239,9003 bd2 ba1.7k sqft310 Rocky Ridge St, Youngsville, LA 70592For SaleMLS ID #2600002904, Celina A Michel, Real Broker, LLC. RAA
