Move-in ready, well maintained, and made for easy living! This 3-bedroom, 2-bath home offers 1,568 square feet with an open, split floor plan that gives you the space you want and the privacy you need. Inside, you'll find a fresh neutral color palette, granite countertops, stainless steel appliances, and a functional layout that makes the home feel welcoming from the moment you walk in.Step outside to a large, fully fenced backyard with plenty of room to play, entertain, or simply enjoy your own outdoor space. Located in the Green T. Lindon Elementary, Youngsville Middle, and Southside High school zones, this one has been well cared for and is ready for its next owner. Come see why 308 Ricky Ridge just feels like home!
For sale
Price cut: $8K (10/8)
$227,000
308 Rocky Ridge St, Youngsville, LA 70592
3beds
1,568sqft
Single Family Residence
Built in 2014
8,276 Square Feet Lot
$233,200 Zestimate®
$145/sqft
$29/mo HOA
What's special
- 23 days
- 475
- 52
Likely to sell faster than
Zillow last checked:
Listing updated:
Listed by:
Caitlin Pitre Hebert 337-680-0323,
Real Broker, LLC 337-534-0555
Source: RAA,MLS#: 2600008743
Facts & features
Interior
Bedrooms & bathrooms
- Bedrooms: 3
- Bathrooms: 2
- Full bathrooms: 2
Heating
- Central, Electric
Cooling
- Central Air
Appliances
- Included: Electric Cooktop, Dishwasher, Disposal, Dryer, Refrigerator, Washer, Electric Stove Con
- Laundry: Electric Dryer Hookup, Washer Hookup
Features
- High Ceilings, Varied Ceiling Heights, Walk-In Closet(s), Granite Counters
- Flooring: Carpet, Tile, Wood Laminate
- Windows: Window Treatments
- Has fireplace: No
Interior area
- Total interior livable area: 1,568 sqft
Property
Parking
- Parking features: Garage, Open
- Has garage: Yes
- Has uncovered spaces: Yes
Features
- Stories: 1
- Patio & porch: Covered
- Fencing: Privacy,Wood
Lot
- Size: 8,276 Square Feet
- Dimensions: 61 x 151 x 57 x 130
- Features: 0 to 0.5 Acres
Details
- Parcel number: 6152200
Construction
Type & style
- Home type: SingleFamily
- Architectural style: Traditional
- Property subtype: Single Family Residence
Materials
- Brick Veneer, Stucco, Frame
- Foundation: Slab
- Roof: Composition
Condition
- Resale
- Year built: 2014
Utilities & green energy
- Electric: Elec: SLEMCO
- Sewer: Public Sewer
Community & HOA
Community
- Subdivision: Highland Ridge
HOA
- Has HOA: Yes
- HOA fee: $350 annually
Location
- Region: Youngsville
Financial & listing details
- Price per square foot: $145/sqft
- Tax assessed value: $170,630
- Annual tax amount: $1,666
- Date on market: 9/17/2026
- Electric utility on property: Yes
Estimated market value
$233,200
$222,000 - $245,000
$1,970/mo
Price history
| Date | Event | Price |
|---|---|---|
| 10/8/2026 | Price change | $227,000-3.4%$145/sqft |
Source:  RAA #2600008743 Report a problem RAA #2600008743 Report a problem | ||
| 9/19/2026 | Listed for sale | $235,000+29.1%$150/sqft |
Source: RAA #2600008743 Report a problem | ||
| 11/5/2018 | Listing removed | $182,000$116/sqft |
Source: District South Real Estate Co. #18008993 Report a problem | ||
| 10/4/2018 | Price change | $182,000-2.7%$116/sqft |
Source: District South Real Estate Co. #18008993 Report a problem | ||
| 8/29/2018 | Listed for sale | $187,000$119/sqft |
Source: District South Real Estate Co. #18008993 Report a problem | ||
| 10/2/2014 | Sold | -- |
Source: Public Record Report a problem | ||
Public tax history
| Year | Property taxes | Tax assessment |
|---|---|---|
| 2025 | $1,666 | $17,063 |
| 2024 | $1,666 +4.3% | $17,063 +4.8% |
| 2023 | $1,598 0% | $16,284 |
| 2022 | $1,599 -0.4% | $16,284 |
| 2021 | $1,604 +0.1% | $16,284 |
| 2020 | $1,603 +4.6% | $16,284 |
| 2019 | $1,532 -1.9% | $16,284 |
| 2018 | $1,562 +0.1% | $16,284 |
| 2017 | $1,560 | $16,284 |
| 2015 | $1,560 | $16,284 |
Find assessor info on the county website
Monthly payment
Est. payment
Payment breakdown
Explore the cost of this home by adjusting the details. Changes won't be saved.Climate risks
Neighborhood: 70592
Nearby schools
Schools provided by the listing agent
- Elementary: G T Lindon
- Middle: Youngsville
- High: Southside
Source: RAA. This data may not be complete. We recommend contacting the local school district to confirm school assignments for this home.
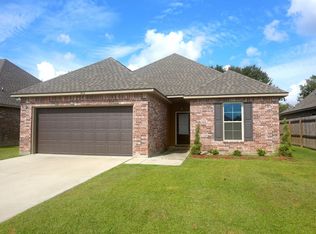

Similar homes
- $239,9003 bd2 ba1.7k sqft310 Rocky Ridge St, Youngsville, LA 70592For Sale
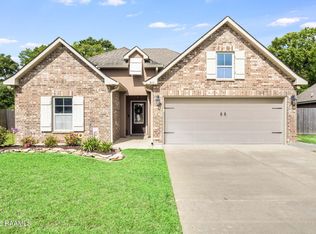
 MLS ID #2600002904, Celina A Michel, Real Broker, LLC. RAA
 - $215,0003 bd2 ba1.4k sqft206 Rocky Ridge St, Youngsville, LA 70592For Sale
 MLS ID #2600001532, Amy Larriviere, Keller Williams Realty Acadiana. RAA
 - $225,0003 bd2 ba1.3k sqft100 Peak Run, Youngsville, LA 70592For Sale
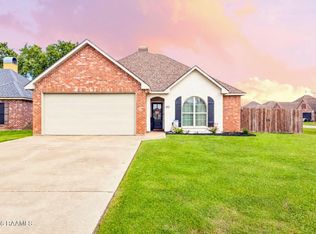 MLS ID #2600005434, Alyson Finch, Real Broker, LLC. RAA
 - $227,0003 bd2 ba1.4k sqft218 Oak Hill Ln, Youngsville, LA 70592For Sale
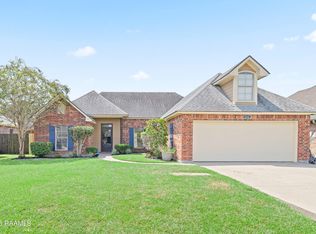 MLS ID #2600008167, Paige Griffith, Coldwell Banker TEC. RAA
 - $228,0003 bd2 ba1.4k sqft118 Meagans Way Dr, Youngsville, LA 70592For SaleMLS ID #2600008809, Dana Spisak, EXP Realty, LLC. RAA
- $243,0003 bd2 ba1.7k sqft312 Clay Ridge Dr, Youngsville, LA 70592For SaleMLS ID #2600003044, Natalie A Leon, Compass. RAA
- $230,0003 bd2 ba1.3k sqft709 Rolling Mill Ln, Youngsville, LA 70592For SaleMLS ID #2600007601, Lonnie L Trimble, EXP Realty, LLC. RAA
- $220,0003 bd2 ba1.2k sqft104 Meadowhollow Dr, Youngsville, LA 70592For SaleMLS ID #2600006481, Elizabeth Llopiz, Keller Williams Realty Acadiana. RAA
- $229,9003 bd2 ba1.3k sqft105 Canton Ct, Youngsville, LA 70592For SaleMLS ID #2600003977, Lindsey Reed, Real Broker, LLC. RAA
- $220,0003 bd2 ba1.3k sqft305 Adry Ln, Youngsville, LA 70592For SaleMLS ID #2600006848, Kathleen H Theriot, NextHome Cutting Edge Realty. RAA
- $236,0003 bd2 ba1.3k sqft113 Canton Ct, Youngsville, LA 70592For SaleMLS ID #2600005400, Sam Hayes, Real Broker, LLC. RAA
- $225,0003 bd2 ba1.8k sqft113 Irish Bend Dr, Youngsville, LA 70592For SaleMLS ID #2600007324, Heather Pondant-Goninan, Keller Williams Realty Acadiana. RAA
- $253,9993 bd2 ba1.8k sqft211 Saint Faith St, Youngsville, LA 70592For SaleMLS ID #2600006624, Janet Soprano, Real Broker, LLC. RAA
- $229,9993 bd2 ba1.3k sqft321 Adry Ln, Youngsville, LA 70592For SaleMLS ID #2600002157, Brandon Bourque, Compass. RAA
- $249,9003 bd2 ba1.5k sqft112 Windermere Cir, Youngsville, LA 70592For SaleMLS ID #2600007738, Brandy M Siner, Goldie Locks Realty LLC. RAA
- $195,0003 bd2 ba1.4k sqft118 Southfork Dr, Youngsville, LA 70592For SaleMLS ID #2600008139, Denise McAnally, Compass. RAA
- $240,0003 bd2 ba1.6k sqft132 Abbeywood Ct, Youngsville, LA 70592For SaleMLS ID #2600000779, Lizzie Herter, HUNCO Real Estate. RAA
- $264,9004 bd2 ba1.8k sqft204 Saint Faith St, Youngsville, LA 70592For SaleMLS ID #2600005766, Allen G Dugas, Compass. RAA
- $259,9003 bd2 ba1.5k sqft608 Braxton Dr, Youngsville, LA 70592For SaleMLS ID #2600004552, Nikki Wilson, EXP Realty, LLC. RAA
- $230,0003 bd2 ba1.6k sqft113 Bayberry Ave, Broussard, LA 70518For SaleMLS ID #2600006716, Allie Lavergne, EXP Realty, LLC. RAA
