Welcome home to this light filled 3bedroom, 2 bath home in St. David's Cove in Youngsville. Situated on a fully fenced lot, this home features a generous covered back patio that's perfect for relaxing or entertaining.Inside, you'll find an open, bright floor plan with oversized bedrooms and spacious bathrooms. The kitchen is beautifully appointed with slab granite countertops, birch cabinetry, stainless Frigidaire appliances, a gas range, and an undermount sink. Ceramic tile flooring in the wet areas, Tuscan bronze plumbing fixtures, Low-E tilt-in windows, radiant barrier roof decking, a post-tension slab, and a tankless gas water heater add lasting quality and energy efficiency.A thoughtful layout includes a laundry room that connects directly to the primary bedroom closet for everyday convenience. Just off the garage, a bonus storage room provides the perfect space for tools, hobbies, or extra organization.This well maintained home offers comfort, style, and everyday convenience ready for you to move in and enjoy. Scedule your showing today.
For sale
$275,000
211 Saint Faith St, Youngsville, LA 70592
3beds
1,825sqft
:
Get pre-qualified$1,739/mo
Single Family Residence
Built in ----
8,712 Square Feet Lot
$275,200 Zestimate®
$151/sqft
$23/mo HOA
What's special
Open bright floor planGenerous covered back patioStainless frigidaire appliancesGas rangeBirch cabinetryUndermount sinkFully fenced lot
- 11 days |
- 267 |
- 12 |
Likely to sell faster than
Zillow last checked:
Listing updated:
Listed by:
Janet Soprano,
Real Broker, LLC 337-534-0555
Source: RAA,MLS#: 2600006624
Facts & features
Interior
Bedrooms & bathrooms
- Bedrooms: 3
- Bathrooms: 2
- Full bathrooms: 2
Heating
- Central, Natural Gas
Cooling
- Central Air
Appliances
- Included: Dishwasher, Disposal, Microwave, Gas Stove Con
- Laundry: Electric Dryer Hookup, Washer Hookup
Features
- High Ceilings, Kitchen Island, Separate Shower, Standalone Tub, Walk-in Pantry, Walk-In Closet(s), Granite Counters
- Flooring: Carpet, Tile, Wood Laminate
- Windows: Window Treatments
- Has fireplace: No
Interior area
- Total interior livable area: 1,825 sqft
Property
Parking
- Total spaces: 2
- Parking features: Garage, Garage Faces Front
- Garage spaces: 2
Features
- Stories: 1
- Patio & porch: Covered, Open
- Exterior features: Lighting
- Fencing: Full,Privacy,Wood
Lot
- Size: 8,712 Square Feet
- Dimensions: 73.03 x 120
- Features: 0 to 0.5 Acres, Landscaped, Level
Details
- Parcel number: 6162077
Construction
Type & style
- Home type: SingleFamily
- Architectural style: Traditional
- Property subtype: Single Family Residence
Materials
- Brick Veneer, Stucco, Frame
- Foundation: Slab
- Roof: Composition
Condition
- Resale
Utilities & green energy
- Electric: Elec: SLEMCO
- Gas: Gas: Delta Utilities
- Sewer: Public Sewer
Community & HOA
Community
- Subdivision: St. David's Cove
HOA
- Has HOA: Yes
- Amenities included: Management
- HOA fee: $275 annually
Location
- Region: Youngsville
Financial & listing details
- Price per square foot: $151/sqft
- Tax assessed value: $249,550
- Annual tax amount: $2,437
- Date on market: 7/19/2026
- Electric utility on property: Yes
Estimated market value
$275,200
$261,000 - $289,000
$2,074/mo
Price history
| Date | Event | Price |
|---|---|---|
| 7/30/2026 | Listed for sale | $275,000$151/sqft |
Source:  RAA #2600006624 Report a problem RAA #2600006624 Report a problem | ||
| 7/22/2026 | Pending sale | $275,000$151/sqft |
Source: RAA #2600006624 Report a problem | ||
| 7/19/2026 | Listed for sale | $275,000$151/sqft |
Source: RAA #2600006624 Report a problem | ||
| 2/28/2021 | Listing removed | -- |
Source: Owner Report a problem | ||
| 6/12/2020 | Listing removed | $1,600$1/sqft |
Source: Owner Report a problem | ||
| 5/29/2020 | Listed for rent | $1,600$1/sqft |
Source: Owner Report a problem | ||
| 4/5/2019 | Sold | -- |
Source: RAA #19001872 Report a problem | ||
| 1/8/2018 | Sold | -- |
Source: RAA #17012656 Report a problem | ||
Public tax history
| Year | Property taxes | Tax assessment |
|---|---|---|
| 2024 | $2,437 +34.5% | $24,955 +35.2% |
| 2023 | $1,811 0% | $18,456 |
| 2022 | $1,812 -0.4% | $18,456 |
| 2021 | $1,818 +0.1% | $18,456 |
| 2020 | $1,817 +436.4% | $18,456 +412.7% |
| 2019 | $339 +96.2% | $3,600 +100% |
| 2018 | $173 +80.2% | $1,800 +80% |
| 2017 | $96 | $1,000 |
Find assessor info on the county website
Monthly payment
Est. payment
Payment breakdown
Explore the cost of this home by adjusting the details. Changes won't be saved.Climate risks
Neighborhood: 70592
Nearby schools
GreatSchools rating
- 10/10Green T. Lindon Elementary SchoolGrades: PK-5Distance: 1.8 mi
- 6/10Youngsville Middle SchoolGrades: 6-8Distance: 2.1 mi
- 10/10Southside High SchoolGrades: 9-12Distance: 1.5 mi
Schools provided by the listing agent
- Elementary: G T Lindon
- Middle: Youngsville
- High: Southside
Source: RAA. This data may not be complete. We recommend contacting the local school district to confirm school assignments for this home.
- $--3 bd2 ba1.4k sqft213 Saint Faith St, Youngsville, LA 70592Sold
- $266,9004 bd2 ba1.8k sqft209 Saint Faith St, Youngsville, LA 70592Off Market
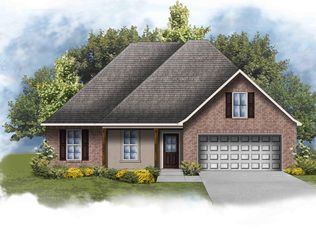
- $246,5003 bd2 ba1.6k sqft114 Saint Daria St, Youngsville, LA 70592Off Market
- $269,400-- bd-- ba-- sqft116 Saint Daria St, Youngsville, LA 70592Off Market
- $269,4004 bd2 ba1.8k sqft112 Saint Daria St, Youngsville, LA 70592Off Market
- $257,2003 bd2 ba1.7k sqft207 Saint Faith St, Youngsville, LA 70592Off Market
- $218,2003 bd2 ba1.3k sqft212 Saint Faith St, Youngsville, LA 70592Off Market
- $237,800-- bd-- ba-- sqft110 Saint Daria St, Youngsville, LA 70592Off Market
A local agent can set up tours, give advice and negotiate with sellers.
A local lender can help you make sure your offer is ready when you are.
Similar homes
- $268,0004 bd2 ba1.8k sqft204 Saint Faith St, Youngsville, LA 70592For Sale
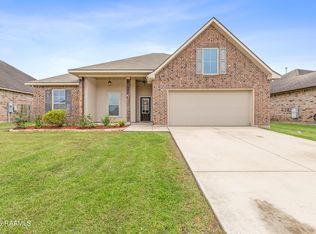
 MLS ID #2600005766, Allen G Dugas, Compass. RAA
 - $269,0004 bd2 ba1.7k sqft306 Adry Ln, Youngsville, LA 70592For Sale
 MLS ID #2600005509, Stoney Richard, Real Broker, LLC. RAA
 - $285,0004 bd2 ba1.9k sqft100 Marais Ave, Youngsville, LA 70592For Sale
 MLS ID #2600005606, Shauna S Stokes, HUNCO Real Estate. RAA
 - $259,0003 bd2 ba1.9k sqft101 Green Mountain Ridge St, Youngsville, LA 70592For Sale
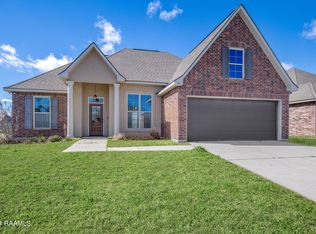 MLS ID #2600003899, Susan Chauffe, Coldwell Banker Trahan Real Estate Group. RAA
 - $295,0003 bd2 ba2.2k sqft100 Bristow Bayou Rd, Broussard, LA 70518For SaleMLS ID #2600006939, Jaci R Hiatt, EXP Realty, LLC. RAA
- $290,0004 bd3 ba2.4k sqft202 Caillou Grove Rd, Youngsville, LA 70592For SaleMLS ID #2600003386, Wendy McCombie, Compass. RAA
- $238,0004 bd2 ba1.5k sqft339 Forest Grove Dr, Youngsville, LA 70592For SaleMLS ID #2600005779, Haley A Leatherwood, Real Broker, LLC. RAA
- $244,9003 bd2 ba1.7k sqft310 Rocky Ridge St, Youngsville, LA 70592For SaleMLS ID #2600002904, Celina A Michel, Real Broker, LLC. RAA
- $237,0003 bd2 ba1.3k sqft113 Canton Ct, Youngsville, LA 70592For SaleMLS ID #2600005400, Sam Hayes, Real Broker, LLC. RAA
- $249,9003 bd2 ba1.7k sqft312 Clay Ridge Dr, Youngsville, LA 70592For SaleMLS ID #2600003044, Natalie A Leon, Compass. RAA
- $333,9993 bd2 ba1.7k sqft207 Queenstown Ave, Youngsville, LA 70592For SaleMLS ID #2600006088, Kiwi Bautista, Epique Realty. RAA
- $225,0003 bd2 ba1.2k sqft104 Meadowhollow Dr, Youngsville, LA 70592For SaleMLS ID #2600006481, Elizabeth Llopiz, Keller Williams Realty Acadiana. RAA
- $239,0003 bd2 ba1.3k sqft100 Peak Run, Youngsville, LA 70592For SaleMLS ID #2600005434, Alyson Finch, Real Broker, LLC. RAA
- $269,9003 bd2 ba1.6k sqft207 Ethereal St, Youngsville, LA 70592For SaleMLS ID #2600002502, Blake Weaver, EXP Realty, LLC. RAA
- $335,0004 bd2 ba1.9k sqft106 Fox Hill Rd, Youngsville, LA 70592For SaleMLS ID #2600005807, Drake Abshire, Epique Realty. RAA
- $223,0003 bd2 ba1.3k sqft103 Canton Ct, Youngsville, LA 70592For SaleMLS ID #2600005936, Marie Walther, EXP Realty, LLC. RAA
- $320,0004 bd3 ba2.2k sqft503 Claystone Rd, Youngsville, LA 70592For SaleMLS ID #2600006096, Lance Vincent, EXP Realty, LLC. RAA
- $298,9003 bd2 ba1.3k sqft705 Iberia St, Youngsville, LA 70592New ConstructionRAA
- $229,0003 bd2 ba1.4k sqft101 Batesburg Way, Youngsville, LA 70592For SaleMLS ID #2600001595, Michael Chapple, Compass. RAA
- $233,0003 bd2 ba1.3k sqft321 Adry Ln, Youngsville, LA 70592For SaleMLS ID #2600002157, Brandon Bourque, Compass. RAA
