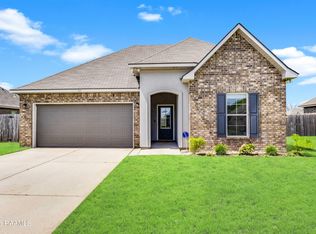
Brand NEW Construction - Ready in October! DSLD HOMES' FAREHAM IV A plan offers a spacious 3 bed, 2 full bath open floor plan. This home includes upgraded granite counters in kitchen/bathrooms, luxury vinyl plank flooring in living, LED base home lighting package with LED canned lights added. Additional plan features include beautiful birch cabinets, luxury vinyl plank flooring in all wet areas, garden tub & separate shower in master bathroom, a walk-in closet in master bedroom, Tuscan bronze plumbing fixtures, Frigidaire appliances to include: microhood, range/oven & dishwasher, radiant barrier decking in attic, tankless gas water heater, high efficiency Carrier HVAC & central gas heating system & more!
This property is not currently displayed as for sale or rent on Zillow. This may be different from what's on other websites or public sources.