Welcome to this adorable 3-bedroom, 2-bath home located in the desirable Wells Landing neighborhood. Conveniently situated just minutes from restaurants, shopping, schools, and the ballpark, this one-owner home offers a spacious, well-designed floor plan that's perfect for everyday living. With no history of flooding and an elevation certificate, the seller has applied for a LOMA.The open living areas feature beautiful crown molding, while the kitchen is equipped with real wood cabinetry, granite slab countertops, a closet pantry and a center island with a breakfast bar. It is ideal for cooking and entertaining! The laundry room offers additional storage space, adding even more functionality to the home.The spacious primary suite provides a comfortable retreat, and the ensuite bathroom includes a large dual vanity and a relaxing tub.Step outside to enjoy the screened-in back porch overlooking the roomy, fully fenced backyard-perfect for relaxing, grilling, entertaining or gathering with the family. For added enjoyment, check out the three ponds or the park/playground area where you can meet neighbors and socialize. This adorable home is landscaped and has a double car garage!Don't miss the opportunity to make this charming, move-in-ready home your own!**This listing contains some photos with AI virtual staging to provide optional furniture placement and decorating ideas for the buyers.
For sale
$223,000
103 Canton Ct, Youngsville, LA 70592
3beds
1,332sqft
:
Get pre-qualified$1,432/mo
Single Family Residence
Built in 2014
5,227 Square Feet Lot
$219,800 Zestimate®
$167/sqft
$25/mo HOA
What's special
Double car garageThree pondsGranite slab countertopsSpacious well-designed floor planCloset pantryBeautiful crown molding
- 24 days |
- 899 |
- 116 |
Likely to sell faster than
Zillow last checked:
Listing updated:
Listed by:
Marie Walther,
EXP Realty, LLC 337-522-7554
Source: RAA,MLS#: 2600005936
Facts & features
Interior
Bedrooms & bathrooms
- Bedrooms: 3
- Bathrooms: 2
- Full bathrooms: 2
Heating
- Central, Electric
Cooling
- Central Air
Appliances
- Included: Dishwasher, Disposal, Dryer, Electric Cooktop, Microwave, Refrigerator, Washer, Electric Stove Con
- Laundry: Electric Dryer Hookup, Washer Hookup
Features
- High Ceilings, Crown Molding, Varied Ceiling Heights, Walk-In Closet(s), Granite Counters
- Flooring: Carpet, Tile, Wood Laminate
- Windows: Aluminum Frames, Double Pane Windows
- Has fireplace: No
Interior area
- Total interior livable area: 1,332 sqft
Property
Parking
- Total spaces: 2
- Parking features: Garage Faces Front
- Garage spaces: 2
Features
- Stories: 1
- Patio & porch: Covered, Porch, Screened
- Exterior features: Lighting
- Fencing: Full,Wood
- Waterfront features: Pond, Walk To
Lot
- Size: 5,227 Square Feet
- Dimensions: 45 x 120
- Features: 0 to 0.5 Acres, Landscaped, Level
Details
- Parcel number: 6148419
- Zoning: Residential
Construction
Type & style
- Home type: SingleFamily
- Architectural style: Traditional
- Property subtype: Single Family Residence
Materials
- Brick Veneer, Wood Siding, Frame
- Foundation: Slab
- Roof: Composition
Condition
- Resale
- Year built: 2014
Details
- Builder name: Manuel
Utilities & green energy
- Electric: Elec: SLEMCO
- Sewer: Public Sewer
Community & HOA
Community
- Subdivision: Wells Landing
HOA
- Has HOA: Yes
- Amenities included: Management
- Services included: Maintenance Grounds
- HOA fee: $300 annually
Location
- Region: Youngsville
Financial & listing details
- Price per square foot: $167/sqft
- Tax assessed value: $169,600
- Annual tax amount: $1,656
- Date on market: 6/30/2026
- Electric utility on property: Yes
Estimated market value
$219,800
$209,000 - $231,000
$1,929/mo
Price history
| Date | Event | Price |
|---|---|---|
| 6/30/2026 | Listed for sale | $223,000$167/sqft |
Source:  RAA #2600005936 Report a problem RAA #2600005936 Report a problem | ||
| 5/14/2014 | Sold | -- |
Source: Public Record Report a problem | ||
Public tax history
| Year | Property taxes | Tax assessment |
|---|---|---|
| 2024 | $1,656 -0.5% | $16,960 |
| 2023 | $1,664 0% | $16,960 |
| 2022 | $1,665 -0.4% | $16,960 |
| 2021 | $1,671 +0.1% | $16,960 |
| 2020 | $1,670 +4.6% | $16,960 |
| 2019 | $1,596 -1.9% | $16,960 |
| 2018 | $1,627 +63.7% | $16,960 |
| 2017 | $994 | $16,960 |
| 2015 | $994 +0.3% | $16,960 +430% |
| 2013 | $991 | $3,200 |
Find assessor info on the county website
Monthly payment
Est. payment
Payment breakdown
Explore the cost of this home by adjusting the details. Changes won't be saved.Climate risks
Neighborhood: 70592
Nearby schools
GreatSchools rating
- 10/10Green T. Lindon Elementary SchoolGrades: PK-5Distance: 1.2 mi
- 6/10Youngsville Middle SchoolGrades: 6-8Distance: 1.5 mi
- 10/10Southside High SchoolGrades: 9-12Distance: 2 mi
Schools provided by the listing agent
- Elementary: G T Lindon
- Middle: Youngsville
- High: Southside
Source: RAA. This data may not be complete. We recommend contacting the local school district to confirm school assignments for this home.
- $235,0003 bd2 ba1.3k sqft105 Canton Ct, Youngsville, LA 70592For Sale
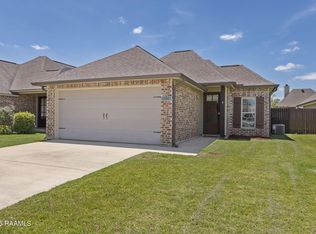
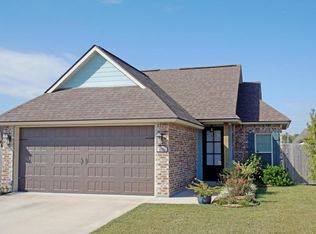
- $235,2003 bd2 ba1.4k sqft101 Canton Ct, Youngsville, LA 70592Off Market
- $--3 bd2 ba1.3k sqft107 Canton Ct, Youngsville, LA 70592Sold

- $234,200-- bd-- ba1.4k sqft102 Gilmore Rd, Youngsville, LA 70592Off Market
- $227,0003 bd2 ba1.3k sqft104 Gilmore Rd, Youngsville, LA 70592Off Market
- $240,2003 bd2 ba1.4k sqft100 Gilmore Rd, Youngsville, LA 70592Off Market
- $2,0003 bd2 ba1.3k sqft109 Canton Ct, Youngsville, LA 70592For Rent
- $--3 bd2 ba1.4k sqft106 Gilmore Rd, Youngsville, LA 70592Sold
A local agent can set up tours, give advice and negotiate with sellers.
A local lender can help you make sure your offer is ready when you are.
Similar homes
- $225,0003 bd2 ba1.2k sqft104 Meadowhollow Dr, Youngsville, LA 70592For Sale
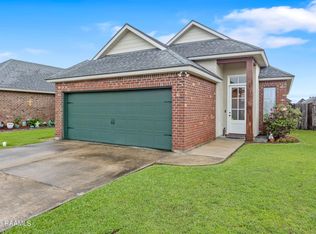
 MLS ID #2600006481, Elizabeth Llopiz, Keller Williams Realty Acadiana. RAA
 - $230,0003 bd2 ba1.3k sqft101 Cedar Mound Ln, Youngsville, LA 70592For Sale
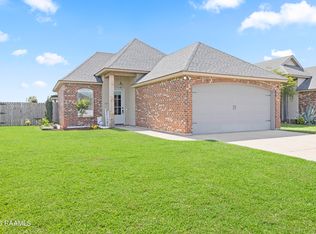 MLS ID #2600005206, Luke Scott, McGeeScott Realty. RAA
 - $237,0003 bd2 ba1.3k sqft113 Canton Ct, Youngsville, LA 70592For Sale
 MLS ID #2600005400, Sam Hayes, Real Broker, LLC. RAA
 - $235,0003 bd2 ba1.3k sqft105 Canton Ct, Youngsville, LA 70592For SaleMLS ID #2600003977, Lindsey Reed, Real Broker, LLC. RAA
- $239,9003 bd2 ba1.4k sqft103 Gilmore Rd, Youngsville, LA 70592For SaleMLS ID #2600003228, Emily McCaig, Real Broker, LLC. RAA
- $229,0003 bd2 ba1.4k sqft101 Batesburg Way, Youngsville, LA 70592For SaleMLS ID #2600001595, Michael Chapple, Compass. RAA
- $212,9993 bd2 ba1.3k sqft225 Oak Hill Ln, Youngsville, LA 70592For SaleMLS ID #2600004110, Lauren L Meche, RE/MAX Acadiana. RAA
- $239,5003 bd2 ba1.5k sqft205 Oak Hill Ln, Youngsville, LA 70592For SaleMLS ID #2600004798, Nikki Nugier, The Gleason Group. RAA
- $239,0003 bd2 ba1.3k sqft100 Peak Run, Youngsville, LA 70592For SaleMLS ID #2600005434, Alyson Finch, Real Broker, LLC. RAA
- $238,0004 bd2 ba1.5k sqft339 Forest Grove Dr, Youngsville, LA 70592For SaleMLS ID #2600005779, Haley A Leatherwood, Real Broker, LLC. RAA
- $288,5003 bd2 ba1.7k sqft119 Cedar Hills Dr, Youngsville, LA 70592For SaleMLS ID #2600006850, Lindsey Reed, Real Broker, LLC. RAA
- $244,9003 bd2 ba1.7k sqft310 Rocky Ridge St, Youngsville, LA 70592For SaleMLS ID #2600002904, Celina A Michel, Real Broker, LLC. RAA
- $235,0003 bd2 ba1.3k sqft321 Adry Ln, Youngsville, LA 70592For SaleMLS ID #2600002157, Brandon Bourque, Compass. RAA
- $240,0004 bd2 ba1.8k sqft109 Border Ct, Youngsville, LA 70592For SaleMLS ID #2600004213, Candra Scott, EXP Realty, LLC. RAA
- $249,9003 bd2 ba1.7k sqft312 Clay Ridge Dr, Youngsville, LA 70592For SaleMLS ID #2600003044, Natalie A Leon, Compass. RAA
- $240,0003 bd2 ba1.6k sqft132 Abbeywood Ct, Youngsville, LA 70592For SaleMLS ID #2600000779, Lizzie Herter, HUNCO Real Estate. RAA
- $259,9003 bd2 ba1.5k sqft608 Braxton Dr, Youngsville, LA 70592For SaleMLS ID #2600004552, Nikki Wilson, EXP Realty, LLC. RAA
- $285,0004 bd2 ba1.9k sqft100 Marais Ave, Youngsville, LA 70592For SaleMLS ID #2600005606, Shauna S Stokes, HUNCO Real Estate. RAA
- $299,9003 bd2 ba1.7k sqft103 Braxton Dr, Youngsville, LA 70592For SaleMLS ID #2600005124, Ted N Bauer, Dwight Andrus Real Estate Agency, LLC. RAA
- $269,9003 bd2 ba1.6k sqft207 Ethereal St, Youngsville, LA 70592For SaleMLS ID #2600002502, Blake Weaver, EXP Realty, LLC. RAA
