
Looking for a gorgeous home that is ready to move in with a 1/3rd acre lot where you can park your boat in the back yard under 300k? Now you found it. This beauty has an open split floor plan, vaulted ceilings, upgraded fixtures, grantire counter tops, fantastic wood laminate and tile flooring, custom showers, crown molding and so much more. Enjoy afternoons in the sun room by the second fireplace or on the wrap around back patio looking at your huge back yard. This one is a must see and it's close to Rouses, Nunu's and easy access to Hwy 90. Call today. Flood insurance not required and did not flood.
Pending
$299,900
103 Braxton Dr, Youngsville, LA 70592
3beds
1,766sqft
:
Get pre-qualified$1,871/mo
Single Family Residence
Built in ----
0.32 Acres Lot
$295,500 Zestimate®
$170/sqft
$-- HOA
What's special
Wrap around back patioOpen split floor planUpgraded fixturesCustom showersSun roomSecond fireplaceVaulted ceilings
- 56 days |
- 485 |
- 56 |
Zillow last checked:
Listing updated:
Listed by:
Ted N Bauer,
Dwight Andrus Real Estate Agency, LLC 337-534-0900
Source: RAA,MLS#: 2600005124
Facts & features
Interior
Bedrooms & bathrooms
- Bedrooms: 3
- Bathrooms: 2
- Full bathrooms: 2
Heating
- Central, Electric
Cooling
- Central Air
Appliances
- Included: Dishwasher, Disposal, Microwave, Electric Stove Con
- Laundry: Electric Dryer Hookup, Washer Hookup
Features
- High Ceilings, Bookcases, Built-in Features, Crown Molding, Double Vanity, Kitchen Island, Separate Shower, Varied Ceiling Heights, Vaulted Ceiling(s), Walk-In Closet(s), Granite Counters
- Flooring: Tile, Wood Laminate
- Windows: Window Treatments, Double Pane Windows
- Number of fireplaces: 2
- Fireplace features: 2 Fireplaces, Masonry, Outside, Wood Burning
Interior area
- Total structure area: 1,519
- Total interior livable area: 1,766 sqft
Video & virtual tour
Property
Parking
- Total spaces: 2
- Parking features: Garage, Garage Faces Front
- Garage spaces: 2
- Has uncovered spaces: Yes
Features
- Stories: 1
- Patio & porch: Covered, Enclosed, Porch
- Exterior features: Lighting
- Fencing: Full,Privacy,Wood,Gate
Lot
- Size: 0.32 Acres
- Features: 0 to 0.5 Acres, Easements, Landscaped, Level, No Outlet Street
Details
- Parcel number: 6135747
- Zoning: Residential
Construction
Type & style
- Home type: SingleFamily
- Architectural style: French,Traditional
- Property subtype: Single Family Residence
Materials
- Brick Veneer, HardiPlank Type, Stucco, Frame
- Foundation: Slab
- Roof: Composition
Condition
- Resale
Details
- Builder name: Fleur De Lis Homes
Utilities & green energy
- Electric: Elec: SLEMCO
- Sewer: Public Sewer
Community & HOA
Community
- Subdivision: Guillot Village
Location
- Region: Youngsville
Financial & listing details
- Price per square foot: $170/sqft
- Tax assessed value: $206,750
- Annual tax amount: $1,825
- Date on market: 6/9/2026
- Electric utility on property: Yes
Estimated market value
$295,500
$281,000 - $310,000
$2,208/mo
Price history
| Date | Event | Price |
|---|---|---|
| 7/27/2026 | Pending sale | $299,900$170/sqft |
Source:  RAA #2600005124 Report a problem RAA #2600005124 Report a problem | ||
| 6/9/2026 | Listed for sale | $299,900-4.8%$170/sqft |
Source: RAA #2600005124 Report a problem | ||
| 6/7/2026 | Listing removed | -- |
Source: Owner Report a problem | ||
| 4/30/2026 | Listed for sale | $315,000+50.1%$178/sqft |
Source: Owner Report a problem | ||
| 3/24/2021 | Listing removed | -- |
Source: Owner Report a problem | ||
| 1/17/2020 | Sold | -- |
Source: RAA #20000631 Report a problem | ||
| 12/18/2019 | Pending sale | $209,900$119/sqft |
Source: Owner Report a problem | ||
| 12/6/2019 | Listed for sale | $209,900$119/sqft |
Source: Owner Report a problem | ||
| 11/7/2016 | Sold | -- |
Source: RAA #16003496 Report a problem | ||
Public tax history
| Year | Property taxes | Tax assessment |
|---|---|---|
| 2024 | $1,825 +3.7% | $20,675 +3.4% |
| 2023 | $1,761 0% | $20,000 |
| 2022 | $1,762 -0.4% | $20,000 |
| 2021 | $1,769 +0.1% | $20,000 |
| 2020 | $1,767 +5.2% | $20,000 |
| 2019 | $1,679 -2.1% | $20,000 |
| 2018 | $1,716 +60.2% | $20,000 |
| 2017 | $1,071 | $20,000 +2122.2% |
| 2015 | $1,071 +1293.2% | $900 +80% |
| 2013 | $77 +78.5% | $500 |
| 2011 | $43 +0.2% | $500 |
| 2010 | $43 | $500 |
Find assessor info on the county website
Monthly payment
Est. payment
Payment breakdown
Explore the cost of this home by adjusting the details. Changes won't be saved.Climate risks
Neighborhood: 70592
Nearby schools
GreatSchools rating
- 10/10Green T. Lindon Elementary SchoolGrades: PK-5Distance: 2.5 mi
- 6/10Youngsville Middle SchoolGrades: 6-8Distance: 2.8 mi
- 10/10Southside High SchoolGrades: 9-12Distance: 2.2 mi
Schools provided by the listing agent
- Elementary: G T Lindon
- Middle: Youngsville
- High: Southside
Source: RAA. This data may not be complete. We recommend contacting the local school district to confirm school assignments for this home.
- $9,000-- sqft105 Braxton Dr, Youngsville, LA 70592Off Market
- $255,700-- bd-- ba1.5k sqft105 Braxton Dr, Youngsville, LA 70592Off Market
- $252,5003 bd2 ba1.5k sqft105 Braxton, Youngsville, LA 70592Off Market
- $255,500-- bd-- ba1.5k sqft101 Braxton Dr, Youngsville, LA 70592Off Market
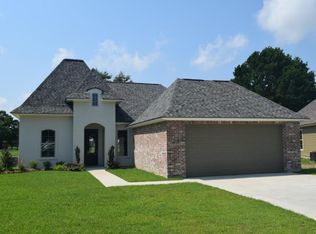
- $9,000-- sqft107 Braxton Dr, Youngsville, LA 70592Off Market
- $--3 bd2 ba1.4k sqft105 Ancona L, Youngsville, LA 70592Off Market
- $188,280-- bd-- ba1.4k sqft1513 Guilliot Rd, Youngsville, LA 70592Off Market
- $5,0003 bd2 ba1.4k sqft100 Braxton Dr, Youngsville, LA 70592Off Market
A local agent can set up tours, give advice and negotiate with sellers.
Similar homes
- $269,0004 bd2 ba1.7k sqft306 Adry Ln, Youngsville, LA 70592For Sale

 MLS ID #2600005509, Stoney Richard, Real Broker, LLC. RAA
 - $333,9993 bd2 ba1.7k sqft207 Queenstown Ave, Youngsville, LA 70592For Sale
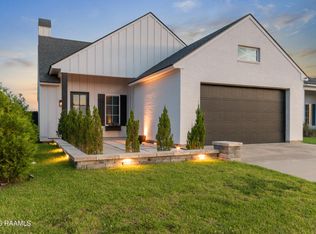 MLS ID #2600006088, Kiwi Bautista, Epique Realty. RAA
 - $279,5003 bd2 ba1.7k sqft202 Cornish Pl, Youngsville, LA 70592For Sale
 MLS ID #2600006200, Dennis Jones, Real Broker, LLC. RAA
 - $317,8003 bd2 ba1.8k sqft103 Central Village Way, Youngsville, LA 70592New Construction
 RAA
RAA - $215,0003 bd2 ba1.3k sqft305 Adry Ln, Youngsville, LA 70592For SaleMLS ID #2600006848, Kathleen H Theriot, NextHome Cutting Edge Realty. RAA
- $325,0003 bd2 ba2.1k sqft109 Bennington Ln, Youngsville, LA 70592For SaleMLS ID #2600004995, Dennis Jones, Real Broker, LLC. RAA
- $316,2003 bd3 ba1.8k sqft101 Central Village Way, Youngsville, LA 70592New ConstructionRAA
- $280,0003 bd2 ba1.4k sqft117 Harvey Cay Ln, Youngsville, LA 70592For SaleMLS ID #2600006776, Pat Barnard, Keller Williams Realty Acadiana. RAA
- $285,0004 bd2 ba1.9k sqft100 Marais Ave, Youngsville, LA 70592For SaleMLS ID #2600005606, Shauna S Stokes, HUNCO Real Estate. RAA
- $295,0003 bd2 ba2.2k sqft100 Bristow Bayou Rd, Broussard, LA 70518For SaleMLS ID #2600006939, Jaci R Hiatt, EXP Realty, LLC. RAA
- $298,9003 bd2 ba1.3k sqft705 Iberia St, Youngsville, LA 70592New ConstructionRAA
- $318,9993 bd2 ba1.3k sqft108 Harbourside Dr, Youngsville, LA 70592New ConstructionRAA
- $259,0003 bd2 ba1.9k sqft101 Green Mountain Ridge St, Youngsville, LA 70592For SaleMLS ID #2600003899, Susan Chauffe, Coldwell Banker Trahan Real Estate Group. RAA
- $240,0003 bd2 ba1.4k sqft300 Highland View Dr, Youngsville, LA 70592For SaleMLS ID #2600005826, Brandy M Smith, EXP Realty, LLC. RAA
- $320,0003 bd3 ba1.8k sqft211 Harton Rd, Youngsville, LA 70592For SaleMLS ID #2500006331, Charlotte Quebedeaux, EXP Realty, LLC. RAA
- $260,0004 bd2 ba1.9k sqft103 Cautillion Dr, Youngsville, LA 70592For SaleMLS ID #2600000337, Lan L Huynh, HUNCO Real Estate. RAA
- $326,5003 bd2 ba1.3k sqft104 Harbourside Dr, Youngsville, LA 70592New ConstructionRAA
- $266,0003 bd2 ba1.6k sqft313 Wallingsford Cir, Youngsville, LA 70592For SaleMLS ID #2600000798, Michaela Duhon, Real Broker, LLC. RAA
- $237,0003 bd2 ba1.3k sqft113 Canton Ct, Youngsville, LA 70592For SaleMLS ID #2600005400, Sam Hayes, Real Broker, LLC. RAA
- $352,0003 bd2 ba1.9k sqft223 Santander Dr, Youngsville, LA 70592For SaleMLS ID #2600005889, AJ Francis, Real Broker, LLC. RAA
