This home offers fresh paint throughout and no carpet! The home has an easy, functional split floorplan with wood flooring in the living room and a ventless fireplace that adds a nice focal point. The kitchen features granite countertops, and the primary suite offers double sinks along with a separate tub and shower. It is also pre-wired with an surveillance cameras that will stay with home. Just minutes from the Youngsville Sports Complex and local restaurants, this home is move-in ready for its next homeowners!
For sale
Price cut: $5K (6/1)
$260,000
103 Cautillion Dr, Youngsville, LA 70592
4beds
1,999sqft
Single Family Residence
Built in 2013
7,405 Square Feet Lot
$259,400 Zestimate®
$130/sqft
$30/mo HOA
What's special
Easy functional split floorplanFresh paint throughoutKitchen features granite countertops
- 183 days |
- 295 |
- 16 |
Zillow last checked:
Listing updated:
Listed by:
Lan L Huynh,
HUNCO Real Estate 337-889-5711
Source: RAA,MLS#: 2600000337
Facts & features
Interior
Bedrooms & bathrooms
- Bedrooms: 4
- Bathrooms: 2
- Full bathrooms: 2
Heating
- Central
Cooling
- Central Air
Appliances
- Included: Dishwasher, Disposal, Microwave
Features
- Separate Shower
- Flooring: Tile, Vinyl Plank, Wood
- Number of fireplaces: 1
- Fireplace features: 1 Fireplace
Interior area
- Total interior livable area: 1,999 sqft
Property
Parking
- Total spaces: 2
- Parking features: Garage, Open
- Garage spaces: 2
- Has uncovered spaces: Yes
Features
- Stories: 1
- Patio & porch: Covered
- Fencing: Partial,Privacy,Wood
Lot
- Size: 7,405 Square Feet
- Dimensions: 60 x 120
- Features: 0 to 0.5 Acres, Landscaped
Details
- Parcel number: 6153166
Construction
Type & style
- Home type: SingleFamily
- Architectural style: Traditional
- Property subtype: Single Family Residence
Materials
- HardiPlank Type, Frame
- Foundation: Post Tension
- Roof: Composition
Condition
- Resale
- Year built: 2013
Utilities & green energy
- Electric: Elec: SLEMCO
- Gas: Gas: Delta Utilities
- Sewer: Public Sewer
Community & HOA
Community
- Subdivision: Sugar Ridge
HOA
- Has HOA: Yes
- Amenities included: Recreation Facilities
- HOA fee: $30 monthly
Location
- Region: Youngsville
Financial & listing details
- Price per square foot: $130/sqft
- Tax assessed value: $231,460
- Annual tax amount: $2,260
- Date on market: 2/19/2026
- Exclusions: Refrigerator
- Electric utility on property: Yes
Estimated market value
$259,400
$246,000 - $272,000
$2,257/mo
Price history
| Date | Event | Price |
|---|---|---|
| 6/1/2026 | Price change | $260,000-1.9%$130/sqft |
Source:  RAA #2600000337 Report a problem RAA #2600000337 Report a problem | ||
| 3/20/2026 | Price change | $265,000-1.9%$133/sqft |
Source: RAA #2600000337 Report a problem | ||
| 2/19/2026 | Listed for sale | $270,000$135/sqft |
Source: RAA #2600000337 Report a problem | ||
| 10/25/2013 | Sold | -- |
Source: Public Record Report a problem | ||
Public tax history
| Year | Property taxes | Tax assessment |
|---|---|---|
| 2024 | $2,260 +12.5% | $23,146 +13.1% |
| 2023 | $2,008 0% | $20,467 |
| 2022 | $2,009 -0.4% | $20,467 |
| 2021 | $2,016 +0.1% | $20,467 |
| 2020 | $2,015 +4.6% | $20,467 |
| 2019 | $1,926 -1.9% | $20,467 |
| 2018 | $1,963 +0.1% | $20,467 |
| 2017 | $1,961 | $20,467 |
| 2015 | $1,961 | $20,467 |
Find assessor info on the county website
Monthly payment
Est. payment
Payment breakdown
Explore the cost of this home by adjusting the details. Changes won't be saved.Climate risks
Neighborhood: 70592
Nearby schools
GreatSchools rating
- 10/10Green T. Lindon Elementary SchoolGrades: PK-5Distance: 1.1 mi
- 6/10Youngsville Middle SchoolGrades: 6-8Distance: 1.3 mi
- 10/10Southside High SchoolGrades: 9-12Distance: 1.1 mi
Schools provided by the listing agent
- Elementary: G T Lindon
- Middle: Youngsville
- High: Comeaux
Source: RAA. This data may not be complete. We recommend contacting the local school district to confirm school assignments for this home.
- $338,4003 bd3 ba2.5k sqft105 Cautillion Dr, Youngsville, LA 70592Off Market

- $267,000-- bd-- ba1.9k sqft101 Cautillion Dr, Youngsville, LA 70592Off Market

- $311,9004 bd3 ba2.4k sqft107 Cautillion Dr, Youngsville, LA 70592Off Market
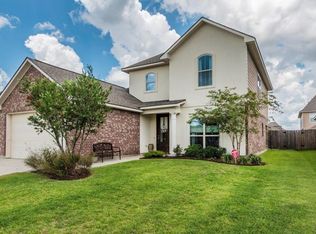
- $287,700-- bd-- ba1.9k sqft202 Forest Grove Dr, Youngsville, LA 70592Off Market
- $373,300-- bd-- ba2.9k sqft200 Forest Grove Dr, Youngsville, LA 70592Off Market
- $253,900-- bd-- ba1.9k sqft204 Forest Grove Dr, Youngsville, LA 70592Off Market
- $292,2003 bd2 ba2.1k sqft102 Cautillion Dr, Youngsville, LA 70592Off Market
- $262,400-- bd-- ba1.7k sqft109 Cautillion Dr, Youngsville, LA 70592Off Market
A local agent can set up tours, give advice and negotiate with sellers.
A local lender can help you make sure your offer is ready when you are.
Similar homes
- $295,0004 bd3 ba2.7k sqft535 Cautillion Dr, Youngsville, LA 70592For Sale

 MLS ID #2600007501, Keri Simon, EXP Realty, LLC. RAA
 - $268,0004 bd2 ba1.8k sqft204 Saint Faith St, Youngsville, LA 70592For Sale
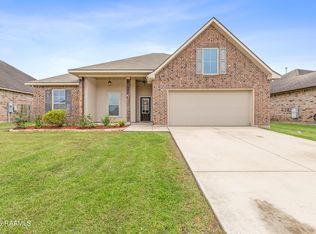 MLS ID #2600005766, Allen G Dugas, Compass. RAA
 - $290,0004 bd3 ba2.4k sqft202 Caillou Grove Rd, Youngsville, LA 70592For Sale
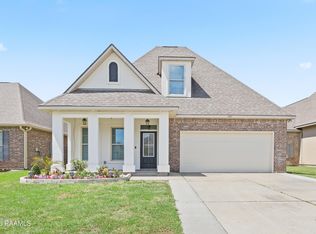 MLS ID #2600003386, Wendy McCombie, Compass. RAA
 - $259,0003 bd2 ba1.9k sqft101 Green Mountain Ridge St, Youngsville, LA 70592For Sale
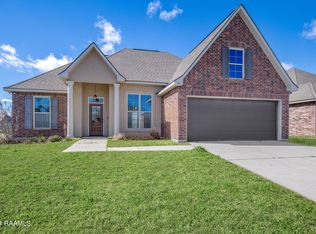 MLS ID #2600003899, Susan Chauffe, Coldwell Banker Trahan Real Estate Group. RAA
 - $275,0003 bd2 ba1.9k sqft101 Fox Hill Rd, Youngsville, LA 70592For SaleMLS ID #2600004122, Alexia Robicheaux, Keller Williams Realty Acadiana. RAA
- $269,0004 bd2 ba1.7k sqft306 Adry Ln, Youngsville, LA 70592For SaleMLS ID #2600005509, Stoney Richard, Real Broker, LLC. RAA
- $244,9003 bd2 ba1.7k sqft310 Rocky Ridge St, Youngsville, LA 70592For SaleMLS ID #2600002904, Celina A Michel, Real Broker, LLC. RAA
- $249,9003 bd2 ba1.7k sqft312 Clay Ridge Dr, Youngsville, LA 70592For SaleMLS ID #2600003044, Natalie A Leon, Compass. RAA
- $230,0004 bd3 ba1.4k sqft308 Hill Ridge Dr, Youngsville, LA 70592For Sale
 MLS ID #2026001851, Richard Spears, Prime Properties Realty Group, LLC. ROAM MLS
 - $265,5003 bd2 ba1.7k sqft202 Cornish Pl, Youngsville, LA 70592For SaleMLS ID #2600006200, Dennis Jones, Real Broker, LLC. RAA
- $239,9003 bd2 ba1.4k sqft103 Gilmore Rd, Youngsville, LA 70592For SaleMLS ID #2600003228, Emily McCaig, Real Broker, LLC. RAA
- $325,0004 bd3 ba2.6k sqft104 Marais Ave, Youngsville, LA 70592For SaleMLS ID #2600007575, Ruthi Cover, Coldwell Banker Trahan Real Estate Group. RAA
- $225,0003 bd2 ba1.2k sqft104 Meadowhollow Dr, Youngsville, LA 70592For SaleMLS ID #2600006481, Elizabeth Llopiz, Keller Williams Realty Acadiana. RAA
- $309,0003 bd2 ba2.1k sqft109 Bennington Ln, Youngsville, LA 70592For SaleMLS ID #2600004995, Dennis Jones, Real Broker, LLC. RAA
- $229,9003 bd2 ba1.3k sqft105 Canton Ct, Youngsville, LA 70592For SaleMLS ID #2600003977, Lindsey Reed, Real Broker, LLC. RAA
- $225,0003 bd2 ba1.2k sqft108 Niki Ln, Youngsville, LA 70592For SaleMLS ID #2600005404, Anne-Marie Drouant, Real Broker, LLC. RAA
- $215,0003 bd2 ba1.6k sqft107 Green Mountain Ridge St, Youngsville, LA 70592For SaleMLS ID #2500006882, Denise Rangai, Real Broker, LLC. RAA
- $320,0004 bd3 ba2.2k sqft503 Claystone Rd, Youngsville, LA 70592For SaleMLS ID #2600006096, Lance Vincent, EXP Realty, LLC. RAA
- $215,0003 bd2 ba1.3k sqft305 Adry Ln, Youngsville, LA 70592For SaleMLS ID #2600006848, Kathleen H Theriot, NextHome Cutting Edge Realty. RAA
- $360,0004 bd3 ba2.2k sqft206 Finnegan Way, Youngsville, LA 70592For SaleMLS ID #2600006775, Michelle Cart, Keller Williams Realty Acadiana. RAA
