Located in Guillot Village in Youngsville, this cozy 3 bed 2 bath home is just minutes from the Sports Complex, Hwy 90, and lots of other conveniences. But the backyard & patio is the true star of this show! Along with the huge extended covered patio (w/pool table!), backyard includes double-gate access for your big toys, a custom wood privacy fence, and beautiful brick firepit area. Inside, the home has been freshly updated throughout. Nice sized living room flows to the open dining and kitchen. One of my favorite features of this home is the laundry room attached to the walk-in primary closet! A feature you never knew you needed. Split floorplan, with 2 spare bedrooms and spare bath on the opposite side of the house. Another great feature: Roof is only 2 years old! (January 2024). This cozy home & awesome backyard are ready for its new owners! Schedule today.
For sale
Price cut: $4.9K (7/10)
$225,000
108 Niki Ln, Youngsville, LA 70592
3beds
1,271sqft
:
Get pre-qualified$1,403/mo
Single Family Residence
Built in 2009
8,712 Square Feet Lot
$223,400 Zestimate®
$177/sqft
$-- HOA
What's special
Split floorplanHuge extended covered patioCustom wood privacy fenceBackyard includes double-gate accessFreshly updated throughoutOpen dining and kitchenBeautiful brick firepit area
- 56 days |
- 590 |
- 60 |
Likely to sell faster than
Zillow last checked:
Listing updated:
Listed by:
Anne-Marie Drouant,
Real Broker, LLC 337-534-0555
Source: RAA,MLS#: 2600005404
Facts & features
Interior
Bedrooms & bathrooms
- Bedrooms: 3
- Bathrooms: 2
- Full bathrooms: 2
Heating
- Central, Electric
Cooling
- Central Air
Appliances
- Included: Dishwasher, Microwave
- Laundry: Electric Dryer Hookup, Washer Hookup
Features
- Crown Molding, Walk-In Closet(s), Formica Counters
- Flooring: Stained/Scored Concrete
- Windows: Window Treatments, Double Pane Windows
- Has fireplace: No
Interior area
- Total interior livable area: 1,271 sqft
Property
Parking
- Total spaces: 2
- Parking features: Garage, Garage Faces Front
- Garage spaces: 2
Features
- Stories: 1
- Patio & porch: Covered
- Exterior features: Lighting
- Fencing: Partial,Privacy,Wood,Gate
Lot
- Size: 8,712 Square Feet
- Dimensions: 41.42 x 113.93 x 131.9 x 113.78
- Features: 0 to 0.5 Acres, Cul-De-Sac, Landscaped, Level
Details
- Parcel number: 6135722
Construction
Type & style
- Home type: SingleFamily
- Architectural style: Traditional
- Property subtype: Single Family Residence
Materials
- Brick Veneer, HardiPlank Type, Frame
- Foundation: Slab
- Roof: Composition
Condition
- Resale
- Year built: 2009
Utilities & green energy
- Electric: Elec: SLEMCO
- Sewer: Public Sewer
Community & HOA
Community
- Subdivision: Guillot Village
Location
- Region: Youngsville
Financial & listing details
- Price per square foot: $177/sqft
- Tax assessed value: $161,670
- Annual tax amount: $1,427
- Date on market: 6/16/2026
- Exclusions: Refrigerator
- Electric utility on property: Yes
Estimated market value
$223,400
$212,000 - $235,000
$1,760/mo
Price history
| Date | Event | Price |
|---|---|---|
| 7/10/2026 | Price change | $225,000-2.1%$177/sqft |
Source:  RAA #2600005404 Report a problem RAA #2600005404 Report a problem | ||
| 6/16/2026 | Listed for sale | $229,900$181/sqft |
Source: RAA #2600005404 Report a problem | ||
| 8/11/2009 | Sold | -- |
Source: Public Record Report a problem | ||
| 5/8/2009 | Sold | -- |
Source: Public Record Report a problem | ||
Public tax history
| Year | Property taxes | Tax assessment |
|---|---|---|
| 2024 | $1,427 +4.3% | $16,167 +4% |
| 2023 | $1,368 0% | $15,540 |
| 2022 | $1,369 -0.4% | $15,540 |
| 2021 | $1,374 +0.1% | $15,540 |
| 2020 | $1,373 +5.2% | $15,540 |
| 2019 | $1,305 -2.1% | $15,540 |
| 2018 | $1,333 +93.6% | $15,540 |
| 2017 | $689 | $15,540 +9.8% |
| 2015 | $689 +21.2% | $14,152 0% |
| 2013 | $568 -0.7% | $14,153 |
| 2011 | $572 +0.2% | $14,153 |
| 2010 | $571 | $14,153 |
Find assessor info on the county website
Monthly payment
Est. payment
Payment breakdown
Explore the cost of this home by adjusting the details. Changes won't be saved.Climate risks
Neighborhood: 70592
Nearby schools
GreatSchools rating
- 10/10Green T. Lindon Elementary SchoolGrades: PK-5Distance: 2.5 mi
- 6/10Youngsville Middle SchoolGrades: 6-8Distance: 2.8 mi
- 10/10Southside High SchoolGrades: 9-12Distance: 2.3 mi
Schools provided by the listing agent
- Elementary: G T Lindon
- Middle: Youngsville
- High: Southside
Source: RAA. This data may not be complete. We recommend contacting the local school district to confirm school assignments for this home.
- $197,300-- bd-- ba1.2k sqft106 Niki Ln, Youngsville, LA 70592Off Market
- $202,000-- bd-- ba1.2k sqft107 Niki Ln, Youngsville, LA 70592Off Market
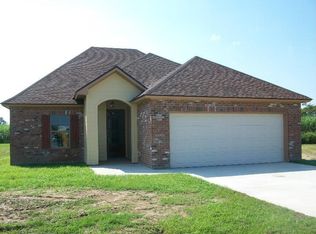
- $220,500-- bd-- ba1.5k sqft104 Niki Ln, Youngsville, LA 70592Off Market
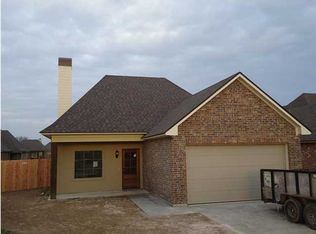
- $223,700-- bd-- ba1.4k sqft105 Niki Ln, Carencro, LA 70592Off Market
- $196,2003 bd2 ba1.3k sqft102 Niki Ln, Youngsville, LA 70592Off Market
- $214,4003 bd2 ba1.4k sqft103 Niki Ln, Youngsville, LA 70592Off Market
- $212,3003 bd2 ba1.3k sqft509 Doloria Dr, Youngsville, LA 70592Off Market
- $218,5003 bd2 ba1.4k sqft106 Clint Ln, Youngsville, LA 70592Off Market
A local agent can set up tours, give advice and negotiate with sellers.
A local lender can help you make sure your offer is ready when you are.
Similar homes
- $215,0003 bd2 ba1.3k sqft305 Adry Ln, Youngsville, LA 70592For Sale

 MLS ID #2600006848, Kathleen H Theriot, NextHome Cutting Edge Realty. RAA
 - $229,9003 bd2 ba1.3k sqft105 Canton Ct, Youngsville, LA 70592For Sale
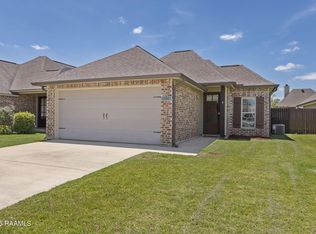 MLS ID #2600003977, Lindsey Reed, Real Broker, LLC. RAA
 - $220,0003 bd2 ba1.4k sqft206 Rocky Ridge St, Youngsville, LA 70592For Sale
 MLS ID #2600001532, Amy Larriviere, Keller Williams Realty Acadiana. RAA
 - $225,0003 bd2 ba1.2k sqft120 Troubadore Dr, Youngsville, LA 70592For Sale
 MLS ID #2600005520, Caitlin Pitre Hebert, Real Broker, LLC. RAA
 - $217,4003 bd2 ba1.4k sqft507 Flanders Ridge Dr, Youngsville, LA 70592For SaleMLS ID #2600005951, Blake T Arceneaux, EXP Realty, LLC. RAA
- $239,9003 bd2 ba1.4k sqft103 Gilmore Rd, Youngsville, LA 70592For SaleMLS ID #2600003228, Emily McCaig, Real Broker, LLC. RAA
- $233,0004 bd3 ba1.4k sqft308 Hill Ridge Dr, Youngsville, LA 70592For Sale
 MLS ID #2026001851, Richard Spears, Prime Properties Realty Group, LLC. ROAM MLS
 - $259,9003 bd2 ba1.5k sqft608 Braxton Dr, Youngsville, LA 70592For SaleMLS ID #2600004552, Nikki Wilson, EXP Realty, LLC. RAA
- $269,0004 bd2 ba1.7k sqft306 Adry Ln, Youngsville, LA 70592For SaleMLS ID #2600005509, Stoney Richard, Real Broker, LLC. RAA
- $244,9003 bd2 ba1.7k sqft310 Rocky Ridge St, Youngsville, LA 70592For SaleMLS ID #2600002904, Celina A Michel, Real Broker, LLC. RAA
- $249,9003 bd2 ba1.7k sqft312 Clay Ridge Dr, Youngsville, LA 70592For SaleMLS ID #2600003044, Natalie A Leon, Compass. RAA
- $225,0003 bd2 ba1.6k sqft117 Gray Birch Loop, Youngsville, LA 70592For SaleMLS ID #2500007047, Taylor Granger, EXP Realty, LLC. RAA
- $265,5003 bd2 ba1.7k sqft202 Cornish Pl, Youngsville, LA 70592For SaleMLS ID #2600006200, Dennis Jones, Real Broker, LLC. RAA
- $198,0003 bd2 ba1.3k sqft703 Saint Seton Ln, Youngsville, LA 70592For SaleMLS ID #2600006923, Avery Tourney, Real Broker, LLC. RAA
- $259,9003 bd2 ba1.7k sqft102 Doncaster Cir, Youngsville, LA 70592For SaleMLS ID #2600005761, Taylor A Ryan, EXP Realty, LLC. RAA
- $240,0003 bd2 ba1.6k sqft132 Abbeywood Ct, Youngsville, LA 70592For SaleMLS ID #2600000779, Lizzie Herter, HUNCO Real Estate. RAA
- $225,0003 bd2 ba1.4k sqft725 Harrell Dr, Lafayette, LA 70503For SaleMLS ID #2600007328, Doug Adams, Keller Williams Realty Acadiana. RAA
- $227,4993 bd2 ba1k sqft404 Willowbend Way, Youngsville, LA 70592New ConstructionMLS ID #2600002509, Clare Hensarling Mouton, Compass. RAA
- $266,0003 bd2 ba1.6k sqft313 Wallingsford Cir, Youngsville, LA 70592For SaleMLS ID #2600000798, Michaela Duhon, Real Broker, LLC. RAA
- $232,4993 bd2 ba1.1k sqft103 Foxglove Ln, Youngsville, LA 70592New ConstructionMLS ID #2600002471, Hailey Daigle Genin, Compass. RAA
