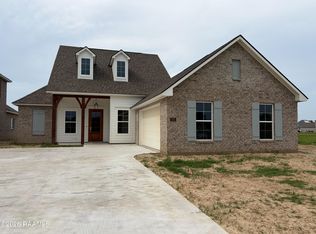
Welcome to this beautifully maintained 4-bedroom, 3-bath home offering 2,211 square feet of thoughtfully designed living space. Built in 2022 and kept in LIKE-NEW condition, this home combines modern style, functional design, and an unbeatable location.Situated on a peaceful pond and right along the start of the MARDI GRAS parade route, this property offers both scenic views and front-row access to one of the area's most celebrated traditions. A large driveway provides ample parking for family and guests.Inside, you'll find an inviting open-concept living, dining, and kitchen area that's perfect for everyday living and entertaining. The kitchen features quartz countertops, a large center island, a culinary-style kitchen faucet, gas range, built-in microwave, dishwasher, and a spacious walk-in pantry.The desirable split floor plan provides privacy for the primary suite while offering comfortable accommodations for family and guests. Just inside the garage entrance, you'll find a convenient mudroom-style transition featuring the walk-in laundry room, a full bathroom, and an additional bedroom--ideal for guests, a home office, or multi-generational living.On the opposite side of the home, two generously sized bedrooms share a spacious bathroom with a double-sink vanity. The private primary suite serves as a relaxing retreat with a spacious ensuite bathroom featuring a separate soaking tub and walk-in shower. The oversized walk-in closet conveniently connects directly to the laundry room, making everyday routines effortless.Upgrades throughout include LED recessed lighting, a SmartConnect Wi-Fi thermostat, gas tankless water heater, and a post-tension slab for added structural performance. Carpets have been professionally cleaned, and the home has been meticulously maintained.Schedule your showing today!
For sale
$360,000
206 Finnegan Way, Youngsville, LA 70592
4beds
2,211sqft
:
Get pre-qualified$2,251/mo
Single Family Residence
Built in 2022
10,018 Square Feet Lot
$357,400 Zestimate®
$163/sqft
$28/mo HOA
What's special
- 8 days |
- 320 |
- 14 |
Likely to sell faster than
Zillow last checked:
Listing updated:
Listed by:
Michelle Cart,
Keller Williams Realty Acadiana 337-735-9300,
Madeline Maddie Cart,
Keller Williams Realty Acadiana
Source: RAA,MLS#: 2600006775
Facts & features
Interior
Bedrooms & bathrooms
- Bedrooms: 4
- Bathrooms: 3
- Full bathrooms: 3
Rooms
- Room types: Bathroom 2, Bathroom 3, Bathroom 4, Dining Room, Kitchen, Living Room
Heating
- Central, Natural Gas
Cooling
- Central Air
Appliances
- Included: Dishwasher, Disposal, Microwave, Gas Stove Con
- Laundry: Electric Dryer Hookup, Washer Hookup
Features
- High Ceilings, Built-in Features, Crown Molding, Double Vanity, Kitchen Island, Separate Shower, Varied Ceiling Heights, Walk-in Pantry, Walk-In Closet(s), Quartz Counters
- Flooring: Carpet, Tile
- Windows: Window Treatments, Aluminum Frames, Double Pane Windows
- Has fireplace: No
Interior area
- Total structure area: 3,116
- Total interior livable area: 2,211 sqft
Property
Parking
- Total spaces: 2
- Parking features: Attached, Garage, Garage Faces Side
- Garage spaces: 2
- Has uncovered spaces: Yes
Features
- Stories: 1
- Patio & porch: Covered, Open
- Exterior features: Lighting
- Fencing: None
- On waterfront: Yes
- Waterfront features: Lake, Pond
Lot
- Size: 10,018 Square Feet
- Dimensions: 61 x 135 x 81 x 140
- Features: 0 to 0.5 Acres, Level, Waterfront
Details
- Parcel number: 6169751
- Zoning: Residential
Construction
Type & style
- Home type: SingleFamily
- Architectural style: Modern,Traditional
- Property subtype: Single Family Residence
Materials
- Brick Veneer, Stucco, Brick
- Foundation: Slab
- Roof: Composition
Condition
- Resale
- Year built: 2022
Details
- Builder name: Dsld
Utilities & green energy
- Electric: Elec: SLEMCO
- Gas: Gas: Atmos
- Sewer: Public Sewer
Community & HOA
Community
- Subdivision: Fairhaven
HOA
- Has HOA: Yes
- Amenities included: Management
- Services included: Accounting, Maintenance Grounds, Insurance
- HOA fee: $330 annually
Location
- Region: Youngsville
Financial & listing details
- Price per square foot: $163/sqft
- Tax assessed value: $312,820
- Annual tax amount: $3,054
- Date on market: 7/23/2026
- Electric utility on property: Yes
Estimated market value
$357,400
$340,000 - $375,000
$2,760/mo
Price history
| Date | Event | Price |
|---|---|---|
| 7/24/2026 | Listed for sale | $360,000+6.8%$163/sqft |
Source:  RAA #2600006775 Report a problem RAA #2600006775 Report a problem | ||
| 8/16/2022 | Sold | -- |
Source: RAA #22004233 Report a problem | ||
| 6/13/2022 | Pending sale | $337,235$153/sqft |
Source: RAA #22004233 Report a problem | ||
| 5/10/2022 | Listed for sale | $337,235$153/sqft |
Source: RAA #22004233 Report a problem | ||
Public tax history
| Year | Property taxes | Tax assessment |
|---|---|---|
| 2024 | $3,054 -0.5% | $31,282 |
| 2023 | $3,070 +558.3% | $31,282 +558.6% |
| 2022 | $466 +469.5% | $4,750 +471.6% |
| 2021 | $82 | $831 |
Find assessor info on the county website
Monthly payment
Est. payment
Payment breakdown
Explore the cost of this home by adjusting the details. Changes won't be saved.Climate risks
Neighborhood: 70592
Nearby schools
GreatSchools rating
- 10/10Green T. Lindon Elementary SchoolGrades: PK-5Distance: 0.4 mi
- 6/10Youngsville Middle SchoolGrades: 6-8Distance: 0.7 mi
- 10/10Southside High SchoolGrades: 9-12Distance: 1.4 mi
Schools provided by the listing agent
- Elementary: G T Lindon
- Middle: Youngsville
- High: Southside
Source: RAA. This data may not be complete. We recommend contacting the local school district to confirm school assignments for this home.
- $369,500-- bd-- ba-- sqft208 Finnegan Way, Youngsville, LA 70592Off Market
- $---- bd-- ba-- sqft202 Finnegan Way, Youngsville, LA 70592Sold
- $--3 bd2 ba1.9k sqft210 Preston Rose Ln, Youngsville, LA 70592Sold
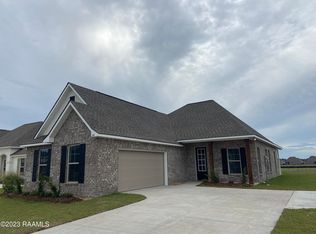
- $--5 bd3 ba2.7k sqft402 Appleby Way, Youngsville, LA 70592Sold

- $--5 bd3 ba2.7k sqft112 Croydon Ave, Youngsville, LA 70592Sold
- $363,700-- bd-- ba-- sqft212 Finnegan Way, Youngsville, LA 70592Off Market
- $280,0004 bd3 ba2.3k sqft209 Finnegan Way, Youngsville, LA 70592Pending
- $47,500-- bd-- ba-- sqft314 Archer St, Youngsville, LA 70592Off Market
A local agent can set up tours, give advice and negotiate with sellers.
A local lender can help you make sure your offer is ready when you are.
Similar homes
- $333,9993 bd2 ba1.7k sqft207 Queenstown Ave, Youngsville, LA 70592For Sale
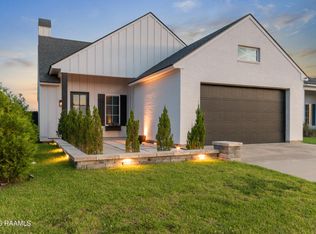
 MLS ID #2600006088, Kiwi Bautista, Epique Realty. RAA
 - $275,0003 bd2 ba1.9k sqft101 Fox Hill Rd, Youngsville, LA 70592For Sale
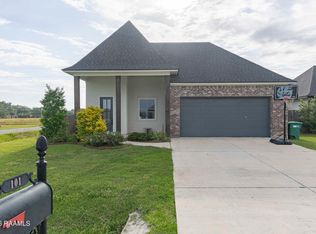 MLS ID #2600004122, Alexia Robicheaux, Keller Williams Realty Acadiana. RAA
 - from $367,0004 bd3 ba2.3k sqftFranklin Plan, Canehaven, Youngsville, LA 70592New Construction
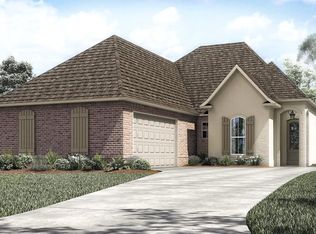 Level Homes
 - $390,0004 bd3 ba2.3k sqft103 Sweet Cane Dr, Youngsville, LA 70592New Construction
 RAA
RAA - $260,0004 bd2 ba1.9k sqft103 Cautillion Dr, Youngsville, LA 70592For SaleMLS ID #2600000337, Lan L Huynh, HUNCO Real Estate. RAA
- from $334,0003 bd2 ba2k sqftColumbus Plan, Canehaven, Youngsville, LA 70592New ConstructionLevel Homes
- from $329,0004 bd3 ba2.2k sqftDawson Plan, Benson Grove, Youngsville, LA 70592New ConstructionLevel Homes
- $269,0004 bd2 ba1.7k sqft306 Adry Ln, Youngsville, LA 70592For SaleMLS ID #2600005509, Stoney Richard, Real Broker, LLC. RAA
- $369,0003 bd2 ba1.8k sqft106 Hazy River Way, Lafayette, LA 70508For SaleMLS ID #2600006263, Megan Carrier, NextHome Cutting Edge Realty. RAA
- $274,9004 bd2 ba2k sqft127 Abbeywood Ct, Youngsville, LA 70592For SaleMLS ID #2500000425, Jadi Gerami, Lafayette Realty. RAA
- from $375,0003 bd2 ba2.4k sqftDuplessis Plan, Canehaven, Youngsville, LA 70592New ConstructionLevel Homes
- from $365,0003 bd2 ba2.4k sqftDuplessis Plan, Benson Grove, Youngsville, LA 70592New ConstructionLevel Homes
- $259,0003 bd2 ba1.9k sqft101 Green Mountain Ridge St, Youngsville, LA 70592For SaleMLS ID #2600003899, Susan Chauffe, Coldwell Banker Trahan Real Estate Group. RAA
- from $309,0004 bd2 ba2k sqftHadley Plan, Benson Grove, Youngsville, LA 70592New ConstructionLevel Homes
- from $322,0003 bd2 ba1.8k sqftOrleans Plan, Canehaven, Youngsville, LA 70592New ConstructionLevel Homes
- $322,0003 bd2 ba1.8k sqft301 Sweet Harvest Rd, Youngsville, LA 70592New ConstructionMLS ID #2500000909, Jennifer Waguespack, Keller Williams Realty Red Stick Partners. RAA
- from $299,0004 bd2 ba1.8k sqftTanner Plan, Benson Grove, Youngsville, LA 70592New ConstructionLevel Homes
- $269,0003 bd2 ba1.6k sqft207 Ethereal St, Youngsville, LA 70592For SaleMLS ID #2600002502, Blake Weaver, EXP Realty, LLC. RAA
- $430,0004 bd3 ba2.5k sqft203 Maple Branch St, Lafayette, LA 70508For SaleMLS ID #2600005586, Lan L Huynh, HUNCO Real Estate. RAA
- $429,0004 bd3 ba2.2k sqft101 Sleeply View Dr, Broussard, LA 70518For SaleMLS ID #2600004711, Clare Hensarling Mouton, Compass. RAA
